
Verified

1 / 29
AED
22,000,000
Est. Payment AED 0/mo
Get Pre-Approved

5 beds

7 baths

4,893 sqft

District 9, Jumeirah Park, Dubai, UAE
Fully Reimagined 5BR Custom-Designed Park-facing
Type
Villa
Purpose
Sale
Property Age
7 Years
Furnishing
Unfurnished
Average Rent
AED 537,154 Yearly

Updated
10th November 2026
Completion Status
Ready
Highgate Homes Real Estate proud to present this exceptional 5BR Legacy Nova villa in the sought-after S Sector, District 9, Jumeirah Park.
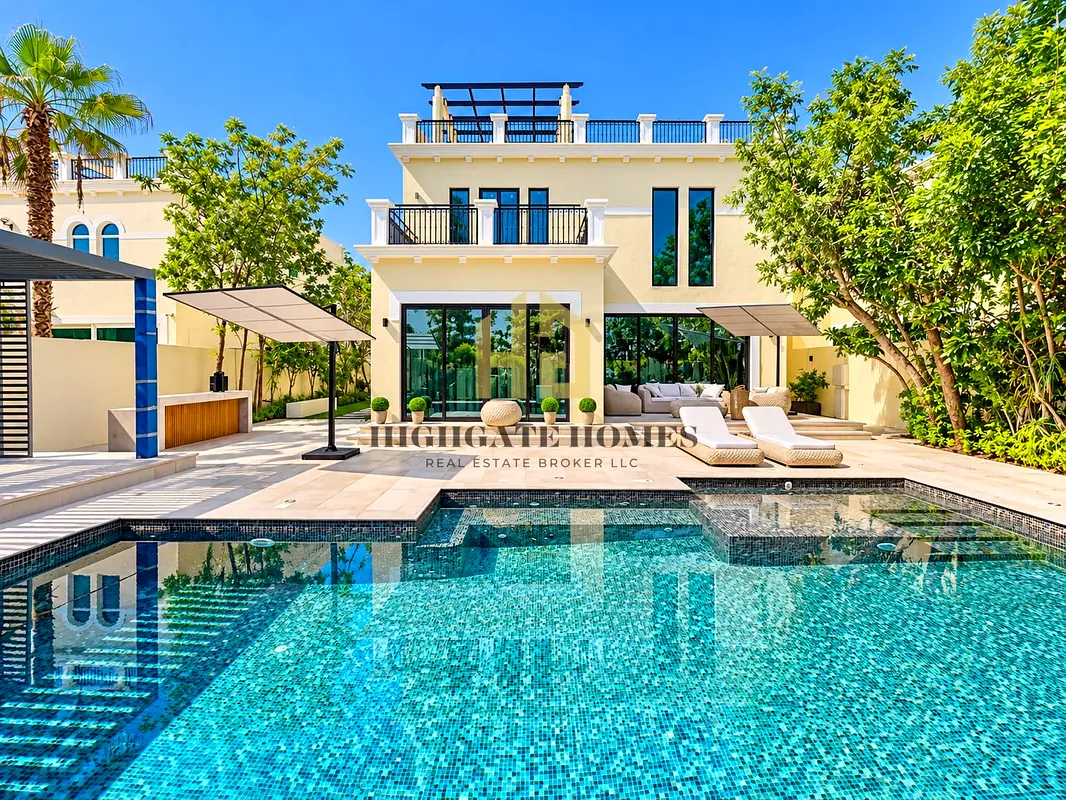
Fully rebuilt and upgraded to a bespoke standard, this unique home offers single-row positioning on both sides with mature trees providing complete garden privacy and a large park with tennis courts directly opposite.
Set on a 7,300 sqft plot, the villa offers 6,665 sqft of BUA, it features 5 ensuite bedrooms, including a rare ground-floor ensuite and a premium TownBerry kitchen fitted with Miele and Siemens appliances.
The home also boasts a furnished 1,412 sqft rooftop terrace with skyline views, a bespoke 10m x 6m temperature-controlled swimming pool with Jacuzzi jets and sun shelf and a dedicated outdoor BBQ area.
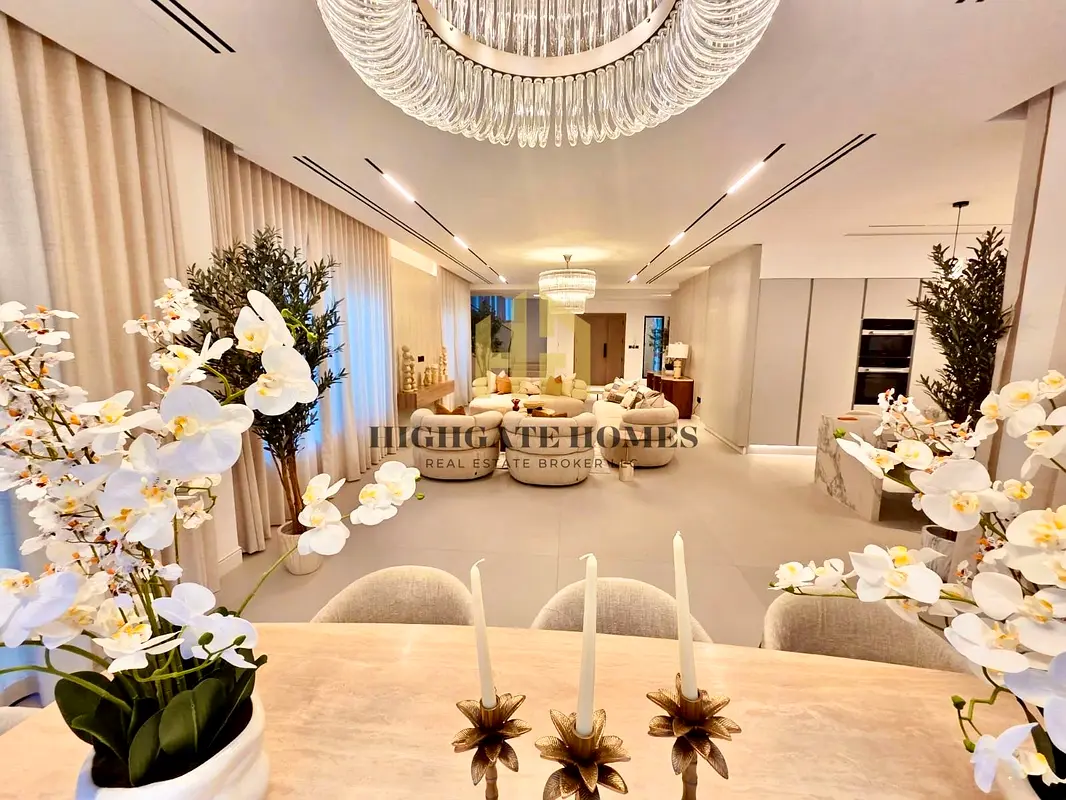
Fully furnished with luxury pieces, everything is brand new, including the AC system and bathrooms. Pre-wired and plumbed for smart home technology, an outdoor sauna and bathroom. A truly distinctive home in Jumeirah Park. Viewings are highly recommended.
KEY FEATURES:
5BR semi-custom
Premium S sector
Single row on both sides: wall of trees behind, park and tennis courts in front
5 ensuite bedrooms, including a ground-floor ensuite
Maid’s room
7 bathrooms
Ground flr legally extended into the loggia, adding 184 sqft
New large windows across the entire rear and side
Freshly painted exterior in a new colour
Bespoke 10m x 6m pool with sun shelf, Jacuzzi jets and temperature control
Outdoor grill platform
Furnished roof terrace with Dubai skyline views
Town Berry kitchen with Miele and Siemens appliances
Brand new throughout, including all AC units AND all bathrooms
Fully furnished with luxury furniture and fittings
Connections ready for a smart home system, outdoor sauna and outdoor bathroom
Plot: 7,300 sqft
BUA: 4,334 sqft (4,150 sqft plus the 184 sqft loggia extension)
Terraces and balconies 919
Roof terrace 1412 sqft
Total BUA area: 6,665 sqft, (including a legal 184 sqft loggia extension and all terraces )
Fully rebuilt and upgraded to a bespoke standard, this unique home offers single-row positioning on both sides with mature trees providing complete garden privacy and a large park with tennis courts directly opposite.
Set on a 7,300 sqft plot, the villa offers 6,665 sqft of BUA, it features 5 ensuite bedrooms, including a rare ground-floor ensuite and a premium TownBerry kitchen fitted with Miele and Siemens appliances.
The home also boasts a furnished 1,412 sqft rooftop terrace with skyline views, a bespoke 10m x 6m temperature-controlled swimming pool with Jacuzzi jets and sun shelf and a dedicated outdoor BBQ area.
Fully furnished with luxury pieces, everything is brand new, including the AC system and bathrooms. Pre-wired and plumbed for smart home technology, an outdoor sauna and bathroom. A truly distinctive home in Jumeirah Park. Viewings are highly recommended.
KEY FEATURES:
5BR semi-custom
Premium S sector
Single row on both sides: wall of trees behind, park and tennis courts in front
5 ensuite bedrooms, including a ground-floor ensuite
Maid’s room
7 bathrooms
Ground flr legally extended into the loggia, adding 184 sqft
New large windows across the entire rear and side
Freshly painted exterior in a new colour
Bespoke 10m x 6m pool with sun shelf, Jacuzzi jets and temperature control
Outdoor grill platform
Furnished roof terrace with Dubai skyline views
Town Berry kitchen with Miele and Siemens appliances
Brand new throughout, including all AC units AND all bathrooms
Fully furnished with luxury furniture and fittings
Connections ready for a smart home system, outdoor sauna and outdoor bathroom
Plot: 7,300 sqft
BUA: 4,334 sqft (4,150 sqft plus the 184 sqft loggia extension)
Terraces and balconies 919
Roof terrace 1412 sqft
Total BUA area: 6,665 sqft, (including a legal 184 sqft loggia extension and all terraces )
Posted on: 9th November 2026
Validated Information

Developer
JUMEIRAH PARK (L.L.C)
Ownership
Freehold
Usage
Residential
Building Built-Up Area
4,893 sqft
Mortgage Calculator
UAE Residency Status
AED
AED
%
Years
%
Monthly Payment
AED 0
Amenities

Maids Room

Central A/C & Heating
+7 More

Private Garden

Private Jacuzzi

Shared Pool

Kids Play Area

Storage Areas

Barbeque Area
Map View
District 9, Jumeirah Park, Dubai, UAE

More Info
Zone Name

Al Thanyah Fifth
Registered Agency
HIGH GATE HOMES REAL ESTATE BROKER L.L.C
RERA
20090
Reference ID
6530196000
BRN (DLD)
9375
Permit

To know more about the rules and regulations visit the Land Department Website.


- Accounting / Finance
- Automobile
- Beauty / Salon
- Cleaner / Housekeeper
- Construction
- Cook / Chef
- Customer Service / Call Centre
- Data Management & Analysis
- Design
- Driver / Delivery
- Education
- Engineering
- Event Management & Operations
- Handyman / Technician
- HR / Admin
- Information Technology
- Legal Services
- Logistics & Distribution
- Manufacturing / Warehouse
- Marine Captain / Crew
- Marketing / Advertising
- Media, Art & Entertainment
- Medical / Healthcare
- Real Estate
- Restaurant Operations
- Sales / Business Development
- Secretarial / Front Office
- Security / Guard
- Sports & Fitness
- Travel & Hospitality
- Others
- Jobs Wanted
- Electronics
- Computers & Networking
- Business & Industrial
- Home Appliances
- Sports Equipment
- Clothing & Accessories
- Cameras & Imaging
- Jewelry & Watches
- Pets
- Musical Instruments
- Gaming
- Baby Items
- Toys
- Tickets & Vouchers
- Collectibles
- Books
- Music
- Free Stuff
- Lost/Found
- DVDs & Movies
- Furniture, Home & Garden
- Mobile Phones & Tablets
العربية