
موثوق

1 / 29
درهم
22,000,000
0/mo درهم القسط الشهري المقدر
احصل على موافقة مسبقة

5 غرف

7 حمامات

4,893 قدم مربع

الحي 9 ،جميرا بارك ،دبي ،الإمارات
Fully Reimagined 5BR Custom-Designed Park-facing
نوع
فيلا
الغرض من البحث
للبيع
مفروشة/ غير مفروشة
غير مفروشة
متوسط الإيجار
537,154 درهم سنوياً

محدث
10 نوفمبر 2026
حالة العقار
جاهز
Highgate Homes Real Estate proud to present this exceptional 5BR Legacy Nova villa in the sought-after S Sector, District 9, Jumeirah Park.
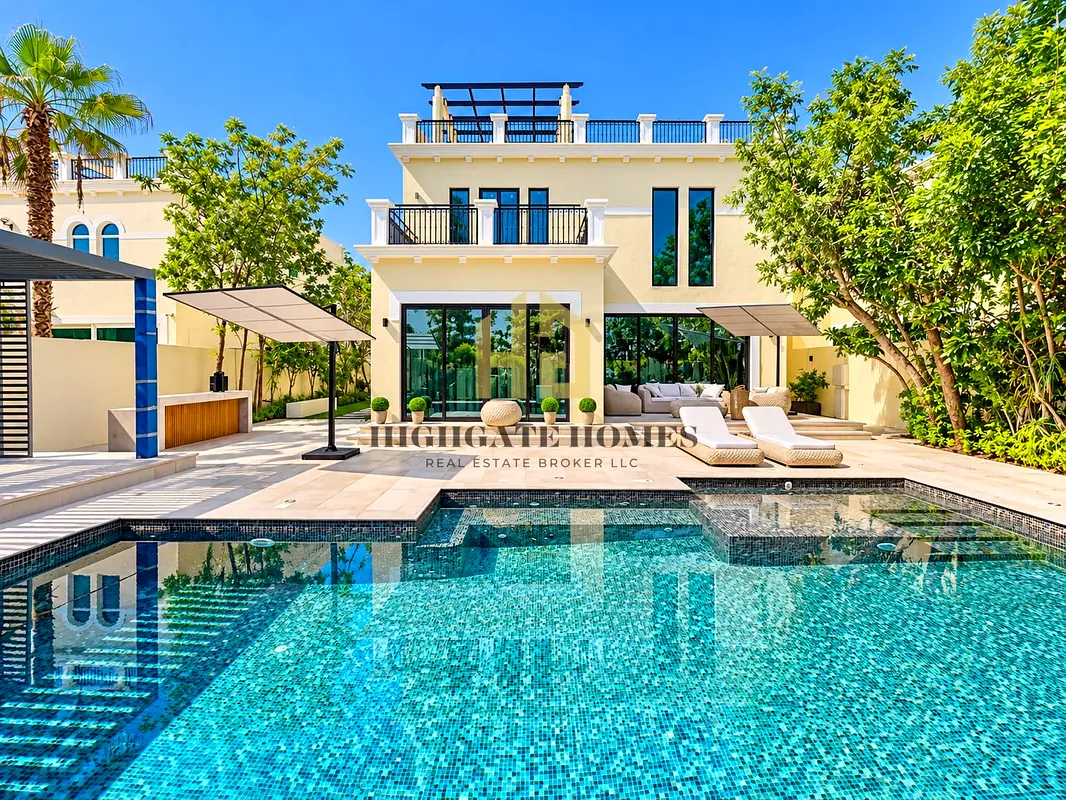
Fully rebuilt and upgraded to a bespoke standard, this unique home offers single-row positioning on both sides with mature trees providing complete garden privacy and a large park with tennis courts directly opposite.
Set on a 7,300 sqft plot, the villa offers 6,665 sqft of BUA, it features 5 ensuite bedrooms, including a rare ground-floor ensuite and a premium TownBerry kitchen fitted with Miele and Siemens appliances.
The home also boasts a furnished 1,412 sqft rooftop terrace with skyline views, a bespoke 10m x 6m temperature-controlled swimming pool with Jacuzzi jets and sun shelf and a dedicated outdoor BBQ area.
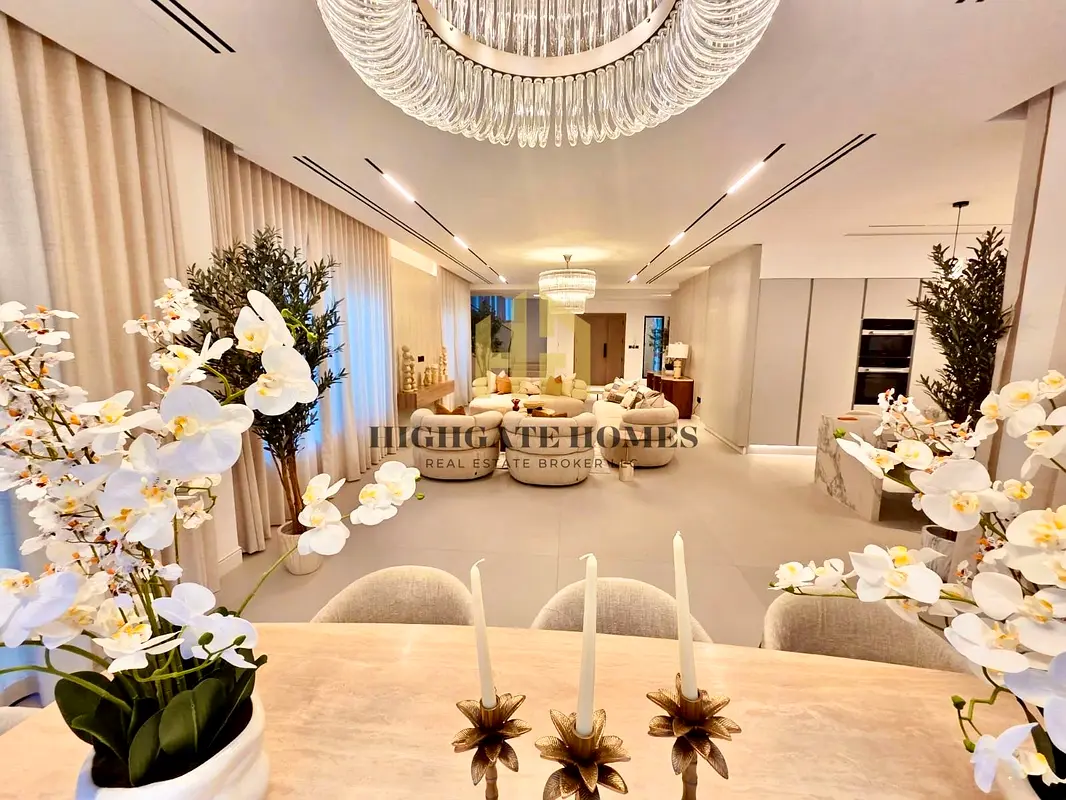
Fully furnished with luxury pieces, everything is brand new, including the AC system and bathrooms. Pre-wired and plumbed for smart home technology, an outdoor sauna and bathroom. A truly distinctive home in Jumeirah Park. Viewings are highly recommended.
KEY FEATURES:
5BR semi-custom
Premium S sector
Single row on both sides: wall of trees behind, park and tennis courts in front
5 ensuite bedrooms, including a ground-floor ensuite
Maid’s room
7 bathrooms
Ground flr legally extended into the loggia, adding 184 sqft
New large windows across the entire rear and side
Freshly painted exterior in a new colour
Bespoke 10m x 6m pool with sun shelf, Jacuzzi jets and temperature control
Outdoor grill platform
Furnished roof terrace with Dubai skyline views
Town Berry kitchen with Miele and Siemens appliances
Brand new throughout, including all AC units AND all bathrooms
Fully furnished with luxury furniture and fittings
Connections ready for a smart home system, outdoor sauna and outdoor bathroom
Plot: 7,300 sqft
BUA: 4,334 sqft (4,150 sqft plus the 184 sqft loggia extension)
Terraces and balconies 919
Roof terrace 1412 sqft
Total BUA area: 6,665 sqft, (including a legal 184 sqft loggia extension and all terraces )
Fully rebuilt and upgraded to a bespoke standard, this unique home offers single-row positioning on both sides with mature trees providing complete garden privacy and a large park with tennis courts directly opposite.
Set on a 7,300 sqft plot, the villa offers 6,665 sqft of BUA, it features 5 ensuite bedrooms, including a rare ground-floor ensuite and a premium TownBerry kitchen fitted with Miele and Siemens appliances.
The home also boasts a furnished 1,412 sqft rooftop terrace with skyline views, a bespoke 10m x 6m temperature-controlled swimming pool with Jacuzzi jets and sun shelf and a dedicated outdoor BBQ area.
Fully furnished with luxury pieces, everything is brand new, including the AC system and bathrooms. Pre-wired and plumbed for smart home technology, an outdoor sauna and bathroom. A truly distinctive home in Jumeirah Park. Viewings are highly recommended.
KEY FEATURES:
5BR semi-custom
Premium S sector
Single row on both sides: wall of trees behind, park and tennis courts in front
5 ensuite bedrooms, including a ground-floor ensuite
Maid’s room
7 bathrooms
Ground flr legally extended into the loggia, adding 184 sqft
New large windows across the entire rear and side
Freshly painted exterior in a new colour
Bespoke 10m x 6m pool with sun shelf, Jacuzzi jets and temperature control
Outdoor grill platform
Furnished roof terrace with Dubai skyline views
Town Berry kitchen with Miele and Siemens appliances
Brand new throughout, including all AC units AND all bathrooms
Fully furnished with luxury furniture and fittings
Connections ready for a smart home system, outdoor sauna and outdoor bathroom
Plot: 7,300 sqft
BUA: 4,334 sqft (4,150 sqft plus the 184 sqft loggia extension)
Terraces and balconies 919
Roof terrace 1412 sqft
Total BUA area: 6,665 sqft, (including a legal 184 sqft loggia extension and all terraces )
تم النشر بتاريخ: 9th November 2026
بيانات موثّقة

Developer
JUMEIRAH PARK (L.L.C)
Ownership
Freehold
Usage
Residential
Building Built-Up Area
4,893 sqft
حاسبة الرهن العقاري
حالة الإقامة في الإمارات
درهم
درهم
%
السنوات
%
الدفعة الشهرية
درهم 0
الكماليات

غرفة خدم

تدفئة وتكييف مركزي
أكثر 7+

حديقة خاصة

جاكوزي خاص

حمام سباحة مشترك

منطقة لعب للأطفال

مناطق تخزين

مكان مخصص للشواء
عرض خريطة
الحي 9 ،جميرا بارك ،دبي ،الإمارات

معلومات اكثر
اسم المنطقة

الثنيه الخامسة
الوكالة المسجلة
هاي جيت هومس للوساطة العقارية ش.ذ.م.م
ريرا
20090
الرقم المرجعي
6530196000
BRN (DLD)
9375
رقم التصريح

لمعرفة المزيد عن القواعد و القوانين قم بزيارة الموقع الإلكتروني لدائرة الأراضي والأملاك.


- المحاسبة / المالية
- السيارات
- الصحة والجمال
- التنظيف /التدبير المنزلي
- الإنشاءات
- شيف / طباخ
- خدمة العملاء / مركز الإتصال
- إدارة وتحليل البيانات
- التصميم
- سائق / توصيل
- تعليم
- هندسة
- إدارة الفعاليات والمناسبات
- عامل / فنّي
- الموارد البشرية - الإدارة
- تكنولوجيا المعلومات
- خدمات قانونية
- خدمات لوجستية و توزيع
- التصنيع / التخزين
- كابتن بحري / بحار
- التسويق/الإعلان
- الاعلام,الفنون والترفيه
- الطب / الرعاية الصحية
- عقارات
- تشغيل المطاعم
- المبيعات / تطوير الأعمال
- السكرتارية / المكتب الأمامي
- الأمن /الحماية
- رياضة و لياقة
- السفروالضيافة
- أخرى
- يبحث عن عمل
English