
Verified
Off-Plan
Initial Sale

1 / 11
AED
1,318,000
Est. Payment AED 0/mo

2 beds

4 baths

1,528 sqft

Orvessa Residences, Al Furjan, Dubai, UAE
Below OP | Oversized Layout | Branded Living
Type
Apartment
Purpose
Sale
Furnishing
Furnished
Updated
4th September 2026
Completion Status
Off-Plan
Payment Plan
50/50

Handover
Q3 2028
Developer
BNW Developments
Project Name
Orvessa Residences
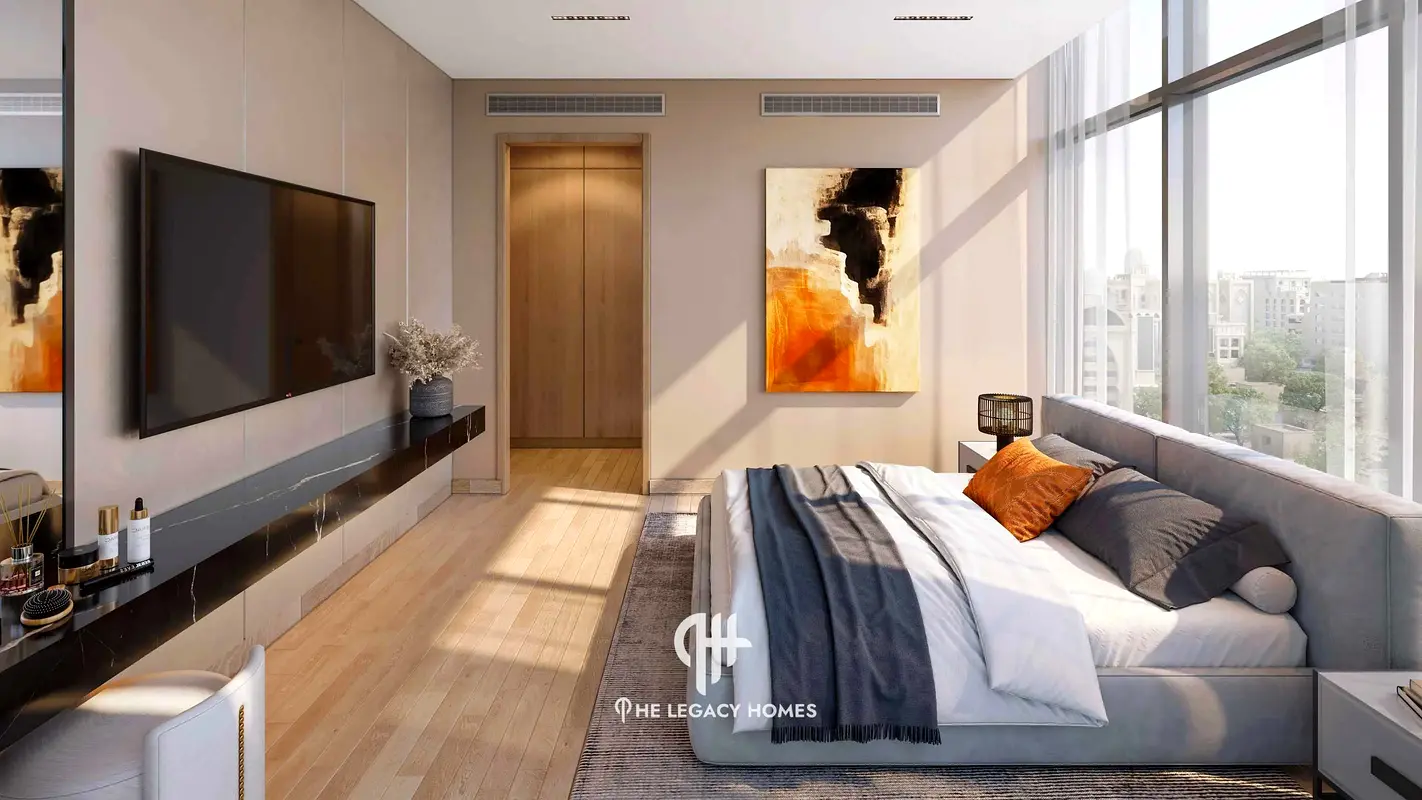
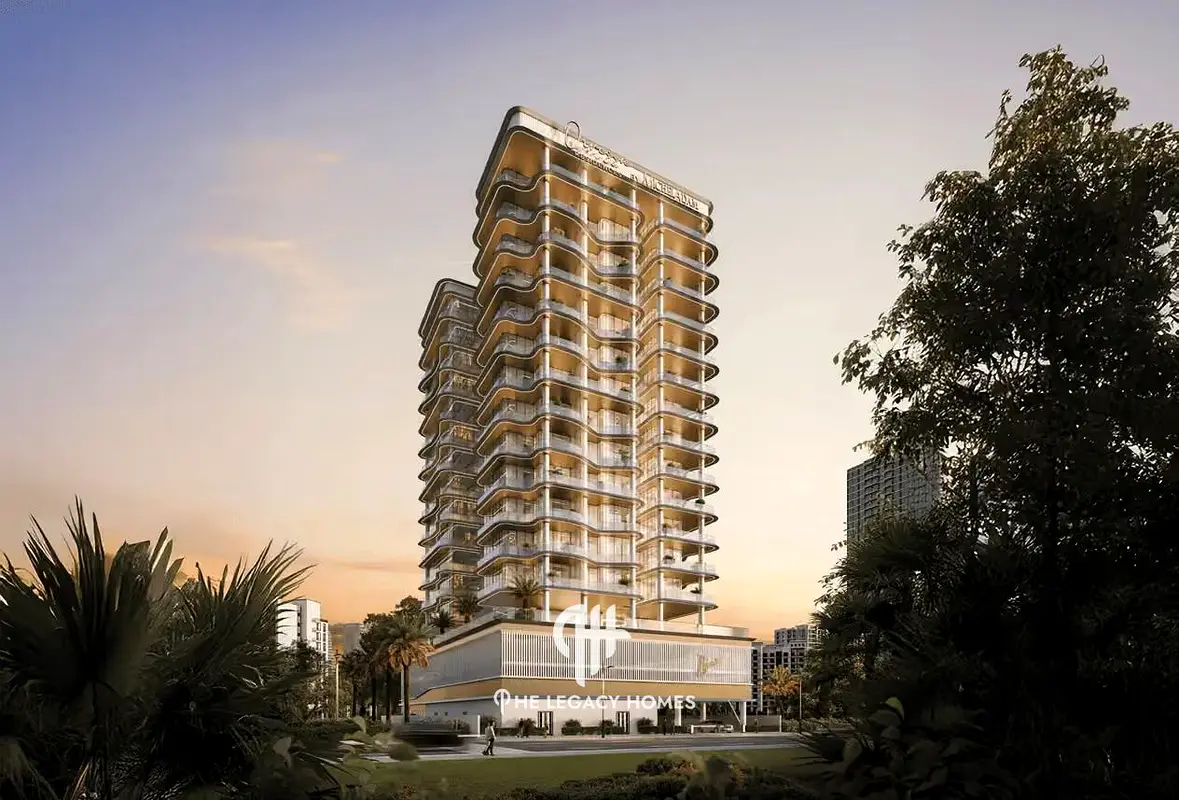
Legacy Homes presents this exceptional below-original-price opportunity at Orvessa Residences by Michel Adam. Offered at AED 1,318,000 and spanning an impressive 1,528 sq ft, this two-bedroom apartment delivers remarkable space and value within a fashion-led residential development by BNW Developments.
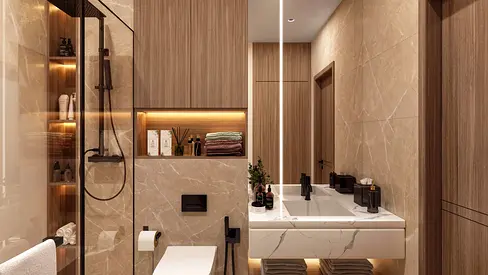
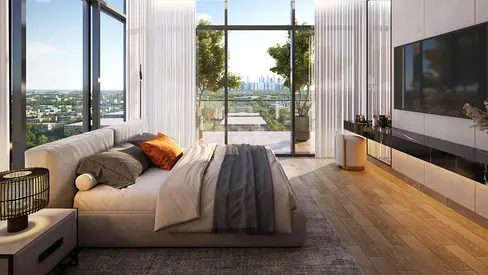
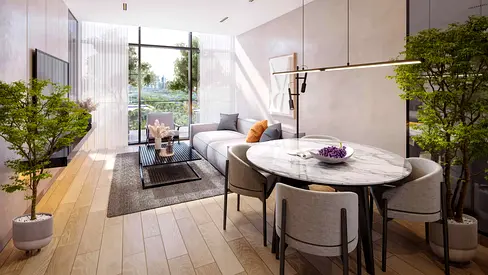
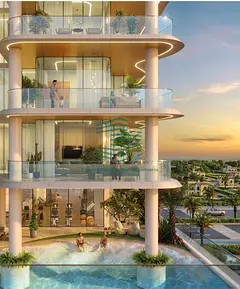
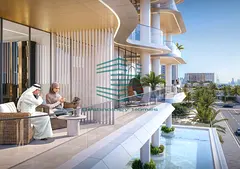
The supplied layout features two generously proportioned bedrooms, three bathrooms, an additional maid’s room, an open-plan kitchen and an expansive living and dining area. Substantial balcony space extends along both sides of the residence, while floor-to-ceiling windows enhance the sense of light and openness.
At approximately AED 863 per sq ft, the apartment presents a compelling entry point for buyers seeking a large branded residence offered below its original purchase price.
PROPERTY & PROJECT HIGHLIGHTS
• Offered below original price
• Two spacious bedrooms
• Three bathrooms
• Maid’s room
• 1,528 sq ft total area
• Expansive balcony areas
• Large open-plan living and dining space
• Contemporary kitchen
• Built-in wardrobes
• Floor-to-ceiling windows
• Premium interior finishes
• Fashion-led residential concept by Michel Adam
• Development by BNW Developments
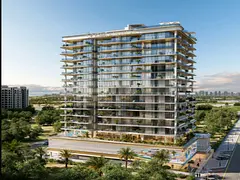
• Two basement levels and 14 residential floors
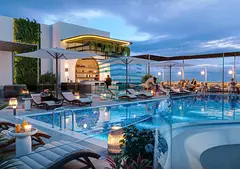
• Rooftop leisure facilities
PAYMENT POSITION & COMPLETION
• Asking price: AED 1,318,000
• Approximate asking rate: AED 863 per sq ft
• Offered below original purchase price
• Project-level payment plan: 50/50
• Expected handover: Q3 2028
AMENITIES
• Rooftop swimming pool
• Children’s swimming pool
• Fully equipped gymnasium
• Outdoor yoga area
• Steam room and sauna
• Pool deck
• Outdoor lounge
• Family seating area
• Coworking space
• Café
• Barbecue area
• Children’s play area
• Landscaped relaxation spaces
• High-speed lifts
• Secure building-access system
LOCATION & CONNECTIVITY
• 7 minutes to Al Furjan Metro Station
• 7 minutes to Discovery Gardens
• 9 minutes to Expo City Dubai
• 14 minutes to Dubai Marina
• 15 minutes to Bluewaters Island
• 16 minutes to Palm Jumeirah
• 20 minutes to Global Village
• 24 minutes to Al Maktoum International Airport
WHY CONSIDER THIS PROPERTY?
The combination of a below-original-price position, an oversized 1,528 sq ft layout and an asking rate of approximately AED 863 per sq ft makes this a particularly compelling opportunity. The maid’s room, expansive balconies and branded interiors further distinguish it from more compact alternatives.
Contact Legacy Homes to confirm current availability, review the original SPA and payment ledger, or request complete assignment details and a private project presentation.
The supplied layout features two generously proportioned bedrooms, three bathrooms, an additional maid’s room, an open-plan kitchen and an expansive living and dining area. Substantial balcony space extends along both sides of the residence, while floor-to-ceiling windows enhance the sense of light and openness.
At approximately AED 863 per sq ft, the apartment presents a compelling entry point for buyers seeking a large branded residence offered below its original purchase price.
PROPERTY & PROJECT HIGHLIGHTS
• Offered below original price
• Two spacious bedrooms
• Three bathrooms
• Maid’s room
• 1,528 sq ft total area
• Expansive balcony areas
• Large open-plan living and dining space
• Contemporary kitchen
• Built-in wardrobes
• Floor-to-ceiling windows
• Premium interior finishes
• Fashion-led residential concept by Michel Adam
• Development by BNW Developments
• Two basement levels and 14 residential floors
• Rooftop leisure facilities
PAYMENT POSITION & COMPLETION
• Asking price: AED 1,318,000
• Approximate asking rate: AED 863 per sq ft
• Offered below original purchase price
• Project-level payment plan: 50/50
• Expected handover: Q3 2028
AMENITIES
• Rooftop swimming pool
• Children’s swimming pool
• Fully equipped gymnasium
• Outdoor yoga area
• Steam room and sauna
• Pool deck
• Outdoor lounge
• Family seating area
• Coworking space
• Café
• Barbecue area
• Children’s play area
• Landscaped relaxation spaces
• High-speed lifts
• Secure building-access system
LOCATION & CONNECTIVITY
• 7 minutes to Al Furjan Metro Station
• 7 minutes to Discovery Gardens
• 9 minutes to Expo City Dubai
• 14 minutes to Dubai Marina
• 15 minutes to Bluewaters Island
• 16 minutes to Palm Jumeirah
• 20 minutes to Global Village
• 24 minutes to Al Maktoum International Airport
WHY CONSIDER THIS PROPERTY?
The combination of a below-original-price position, an oversized 1,528 sq ft layout and an asking rate of approximately AED 863 per sq ft makes this a particularly compelling opportunity. The maid’s room, expansive balconies and branded interiors further distinguish it from more compact alternatives.
Contact Legacy Homes to confirm current availability, review the original SPA and payment ledger, or request complete assignment details and a private project presentation.
Posted on: 4th September 2026
Validated Information

المطوّر العقاري
بي ان دبليو إيشجاي للتطوير العقاري ش.ذ.م.م
الملكية العقارية
تملك حر
تفاصيل المبنى
364 قدم مربع
توفر مواقف السيارات
نعم
مدى الإستخدام
سكنية
Mortgage Calculator
UAE Residency Status
AED
AED
%
Years
%
Monthly Payment
AED 0
Principal
AED 1,054,400
Interest
AED 0
Total Loan Amount
AED 0
0%100%
Interest
Principal
Building Information
اسم المبنى
أورفيسا ريزيدنسز
عدد الطوابق
19
مراكز تجارية
1
مسابح
1
مواقف السيارات
131
مساحة المبنى
238,436 قدم مربع
مصاعد
3
Amenities

Maids Room

Concierge Service
+29 More

Balcony

Private Garden

Shared Pool

Shared Spa

Security

Covered Parking

View of Water

Pets Allowed

Double Glazed Windows

Day Care Center

Electricity Backup

First Aid Medical Center

Prayer Room

Laundry Room

Broadband Internet

Business Center

Intercom

ATM Facility

Kids Play Area

Maintenance Staff

CCTV Security

Shared Kitchen

Facilities for Disabled

Storage Areas

Cleaning Services

Barbeque Area

Lobby in Building

Waste Disposal
Project Information
Project Name
Orvessa Residences By Michel Adam
Developer
BNW ECHJAY REAL ESTATE DEVELOPMENT L.L.C
Project Status
Active
Last Inspected
October, 2025
Handover
September, 2028
Source: Dubai Land Department (DLD)


Map View
Orvessa Residences, Al Furjan, Dubai, UAE

More Info
Zone Name

Jabal Ali First
Registered Agency
THE LEGACY HOMES REAL ESTATE BROKERAGE L.L.C
RERA
35008
Reference ID
TH0000000184
BRN (DLD)
77484
Permit

To know more about the rules and regulations visit the Land Department Website.


Similar Properties





- Accounting / Finance
- Automobile
- Beauty / Salon
- Cleaner / Housekeeper
- Construction
- Cook / Chef
- Customer Service / Call Centre
- Data Management & Analysis
- Design
- Driver / Delivery
- Education
- Engineering
- Event Management & Operations
- Handyman / Technician
- HR / Admin
- Information Technology
- Legal Services
- Logistics & Distribution
- Manufacturing / Warehouse
- Marine Captain / Crew
- Marketing / Advertising
- Media, Art & Entertainment
- Medical / Healthcare
- Real Estate
- Restaurant Operations
- Sales / Business Development
- Secretarial / Front Office
- Security / Guard
- Sports & Fitness
- Travel & Hospitality
- Others
- Jobs Wanted
- Electronics
- Computers & Networking
- Business & Industrial
- Home Appliances
- Sports Equipment
- Clothing & Accessories
- Cameras & Imaging
- Jewelry & Watches
- Pets
- Musical Instruments
- Gaming
- Baby Items
- Toys
- Tickets & Vouchers
- Collectibles
- Books
- Music
- Free Stuff
- Lost/Found
- DVDs & Movies
- Furniture, Home & Garden
- Mobile Phones & Tablets
العربية