
موثوق
قيد الإنشاء
بيع أولي

1 / 11
درهم
1,318,000
0/mo درهم القسط الشهري المقدر

غرفتان

4 حمامات

1,528 قدم مربع

أورفيسا ريزيدنسز ،الفرجان ،دبي ،الإمارات
Below OP | Oversized Layout | Branded Living
نوع
شقة
الغرض من البحث
للبيع
مفروشة/ غير مفروشة
مفروشة
محدث
4 سبتمبر 2026
حالة العقار
قيد الإنشاء
خطة الدفع
50/50

التسليم
Q3 2028
المطوّر العقاري
BNW Developments
اسم المشروع
أورفيسا ريزيدنسز
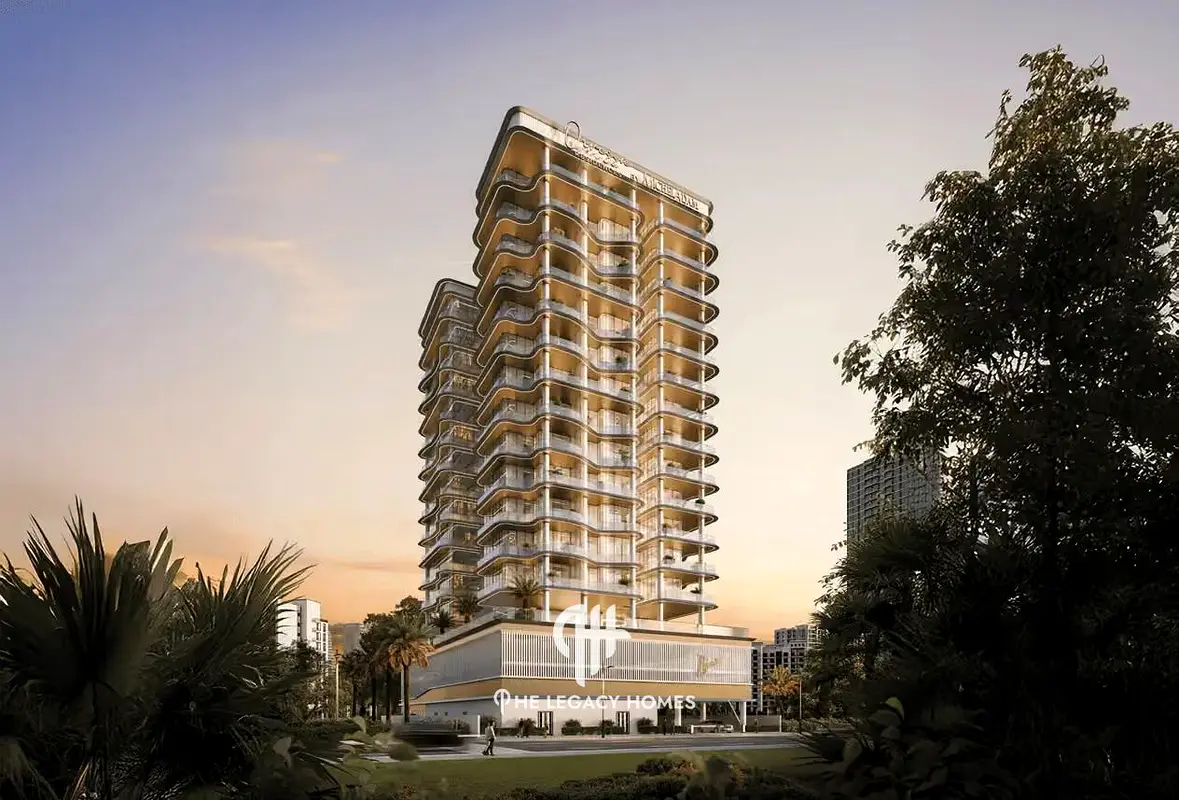
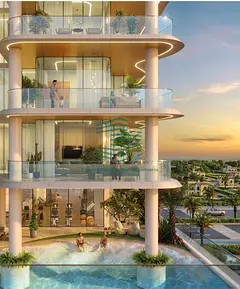
Legacy Homes presents this exceptional below-original-price opportunity at Orvessa Residences by Michel Adam. Offered at AED 1,318,000 and spanning an impressive 1,528 sq ft, this two-bedroom apartment delivers remarkable space and value within a fashion-led residential development by BNW Developments.
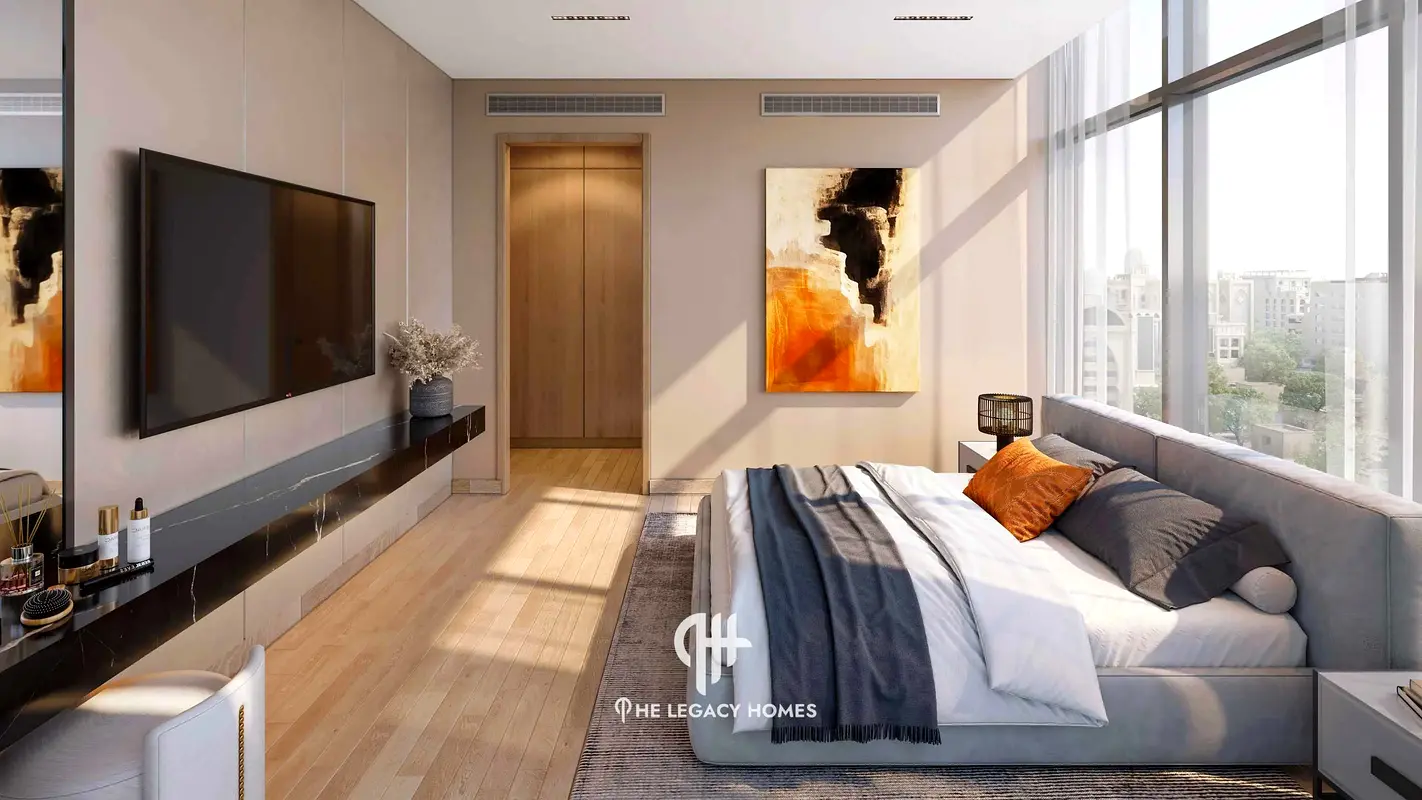
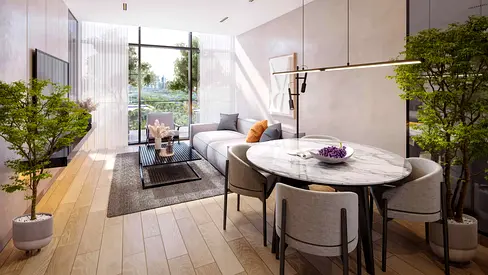
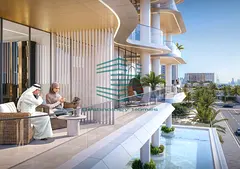
The supplied layout features two generously proportioned bedrooms, three bathrooms, an additional maid’s room, an open-plan kitchen and an expansive living and dining area. Substantial balcony space extends along both sides of the residence, while floor-to-ceiling windows enhance the sense of light and openness.
At approximately AED 863 per sq ft, the apartment presents a compelling entry point for buyers seeking a large branded residence offered below its original purchase price.
PROPERTY & PROJECT HIGHLIGHTS
• Offered below original price
• Two spacious bedrooms
• Three bathrooms
• Maid’s room
• 1,528 sq ft total area
• Expansive balcony areas
• Large open-plan living and dining space
• Contemporary kitchen
• Built-in wardrobes
• Floor-to-ceiling windows
• Premium interior finishes
• Fashion-led residential concept by Michel Adam
• Development by BNW Developments
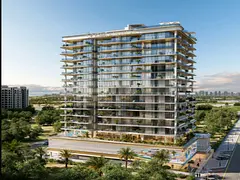
• Two basement levels and 14 residential floors
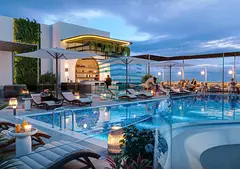
• Rooftop leisure facilities
PAYMENT POSITION & COMPLETION
• Asking price: AED 1,318,000
• Approximate asking rate: AED 863 per sq ft
• Offered below original purchase price
• Project-level payment plan: 50/50
• Expected handover: Q3 2028
AMENITIES
• Rooftop swimming pool
• Children’s swimming pool
• Fully equipped gymnasium
• Outdoor yoga area
• Steam room and sauna
• Pool deck
• Outdoor lounge
• Family seating area
• Coworking space
• Café
• Barbecue area
• Children’s play area
• Landscaped relaxation spaces
• High-speed lifts
• Secure building-access system
LOCATION & CONNECTIVITY
• 7 minutes to Al Furjan Metro Station
• 7 minutes to Discovery Gardens
• 9 minutes to Expo City Dubai
• 14 minutes to Dubai Marina
• 15 minutes to Bluewaters Island
• 16 minutes to Palm Jumeirah
• 20 minutes to Global Village
• 24 minutes to Al Maktoum International Airport
WHY CONSIDER THIS PROPERTY?
The combination of a below-original-price position, an oversized 1,528 sq ft layout and an asking rate of approximately AED 863 per sq ft makes this a particularly compelling opportunity. The maid’s room, expansive balconies and branded interiors further distinguish it from more compact alternatives.
Contact Legacy Homes to confirm current availability, review the original SPA and payment ledger, or request complete assignment details and a private project presentation.
The supplied layout features two generously proportioned bedrooms, three bathrooms, an additional maid’s room, an open-plan kitchen and an expansive living and dining area. Substantial balcony space extends along both sides of the residence, while floor-to-ceiling windows enhance the sense of light and openness.
At approximately AED 863 per sq ft, the apartment presents a compelling entry point for buyers seeking a large branded residence offered below its original purchase price.
PROPERTY & PROJECT HIGHLIGHTS
• Offered below original price
• Two spacious bedrooms
• Three bathrooms
• Maid’s room
• 1,528 sq ft total area
• Expansive balcony areas
• Large open-plan living and dining space
• Contemporary kitchen
• Built-in wardrobes
• Floor-to-ceiling windows
• Premium interior finishes
• Fashion-led residential concept by Michel Adam
• Development by BNW Developments
• Two basement levels and 14 residential floors
• Rooftop leisure facilities
PAYMENT POSITION & COMPLETION
• Asking price: AED 1,318,000
• Approximate asking rate: AED 863 per sq ft
• Offered below original purchase price
• Project-level payment plan: 50/50
• Expected handover: Q3 2028
AMENITIES
• Rooftop swimming pool
• Children’s swimming pool
• Fully equipped gymnasium
• Outdoor yoga area
• Steam room and sauna
• Pool deck
• Outdoor lounge
• Family seating area
• Coworking space
• Café
• Barbecue area
• Children’s play area
• Landscaped relaxation spaces
• High-speed lifts
• Secure building-access system
LOCATION & CONNECTIVITY
• 7 minutes to Al Furjan Metro Station
• 7 minutes to Discovery Gardens
• 9 minutes to Expo City Dubai
• 14 minutes to Dubai Marina
• 15 minutes to Bluewaters Island
• 16 minutes to Palm Jumeirah
• 20 minutes to Global Village
• 24 minutes to Al Maktoum International Airport
WHY CONSIDER THIS PROPERTY?
The combination of a below-original-price position, an oversized 1,528 sq ft layout and an asking rate of approximately AED 863 per sq ft makes this a particularly compelling opportunity. The maid’s room, expansive balconies and branded interiors further distinguish it from more compact alternatives.
Contact Legacy Homes to confirm current availability, review the original SPA and payment ledger, or request complete assignment details and a private project presentation.
تم النشر بتاريخ: 4th September 2026
بيانات موثّقة

المطوّر العقاري
بي ان دبليو إيشجاي للتطوير العقاري ش.ذ.م.م
الملكية العقارية
تملك حر
تفاصيل المبنى
364 قدم مربع
توفر مواقف السيارات
نعم
مدى الإستخدام
سكنية
حاسبة الرهن العقاري
حالة الإقامة في الإمارات
درهم
درهم
%
السنوات
%
الدفعة الشهرية
درهم 0
المبلغ الأساسي
1,054,400 درهم
الفائدة
0 درهم
إجمالي مبلغ القرض
0 درهم
0%100%
الفائدة
المبلغ الأساسي
تفاصيل المبنى
اسم المبنى
أورفيسا ريزيدنسز
عدد الطوابق
19
مراكز تجارية
1
مسابح
1
مواقف السيارات
131
مساحة المبنى
238,436 قدم مربع
مصاعد
3
الكماليات

غرفة خدم

خدمة الناطور
أكثر 29+

شرفة

حديقة خاصة

حمام سباحة مشترك

نادي صحي مشترك

أمن

موقف سيارات مسقوف

إطلالة على مياه

مسموح بالحيوانات الاليفة

نوافذ زجاجية مزدوجة

مركز رعاية أطفال

نظام كهرباء احتياطي للطوارئ

مركز طبي

غرفة صلاة

غرفة غسيل

إنترنت

مركز أعمال

نظام اتصال داخلي

توفر أجهزة السحب الآلي

منطقة لعب للأطفال

خدمات صيانة

نظام كاميرات مراقبة

مطبخ مشترك

تسهيلات لأصحاب الهمم

مناطق تخزين

خدمات تنظيف

مكان مخصص للشواء

ردهة استقبال

مكبّ نفايات
معلومات المشروع
اسم المشروع
أورفيسا ريزيدنسز من ميشيل آدم
المطوّر العقاري
بي ان دبليو إيشجاي للتطوير العقاري ش.ذ.م.م
حالة المشروع
فعال
آخر فحص
أكتوبر, 2025
التسليم
سبتمبر, 2028
المصدر: دائرة الأراضي والأملاك في دبي


عرض خريطة
أورفيسا ريزيدنسز ،الفرجان ،دبي ،الإمارات

معلومات اكثر
اسم المنطقة

جبل علي الأولى
الوكالة المسجلة
ذا ليجاسي هومس للوساطة العقارية ش.ذ.م.م
ريرا
35008
الرقم المرجعي
TH0000000184
BRN (DLD)
77484
رقم التصريح

لمعرفة المزيد عن القواعد و القوانين قم بزيارة الموقع الإلكتروني لدائرة الأراضي والأملاك.


إعلانات مشابهة





- المحاسبة / المالية
- السيارات
- الصحة والجمال
- التنظيف /التدبير المنزلي
- الإنشاءات
- شيف / طباخ
- خدمة العملاء / مركز الإتصال
- إدارة وتحليل البيانات
- التصميم
- سائق / توصيل
- تعليم
- هندسة
- إدارة الفعاليات والمناسبات
- عامل / فنّي
- الموارد البشرية - الإدارة
- تكنولوجيا المعلومات
- خدمات قانونية
- خدمات لوجستية و توزيع
- التصنيع / التخزين
- كابتن بحري / بحار
- التسويق/الإعلان
- الاعلام,الفنون والترفيه
- الطب / الرعاية الصحية
- عقارات
- تشغيل المطاعم
- المبيعات / تطوير الأعمال
- السكرتارية / المكتب الأمامي
- الأمن /الحماية
- رياضة و لياقة
- السفروالضيافة
- أخرى
- يبحث عن عمل
English