
Verified
Off-Plan
Initial Sale

1 / 8
AED
1,985,180
Est. Payment AED 0/mo
Get Pre-Approved

2 beds

2 baths

1,023 sqft

Whitestone Residence, Jumeirah Garden City, Dubai, UAE
First Time Buyer | 0 Commission | 40/60
Type
Apartment
Purpose
Sale
Furnishing
Unfurnished
Updated
16th September 2026
Completion Status
Off-Plan
Handover
Q4 2026
Developer
Axiom Prime Development
Project Name
Whitestone Residence
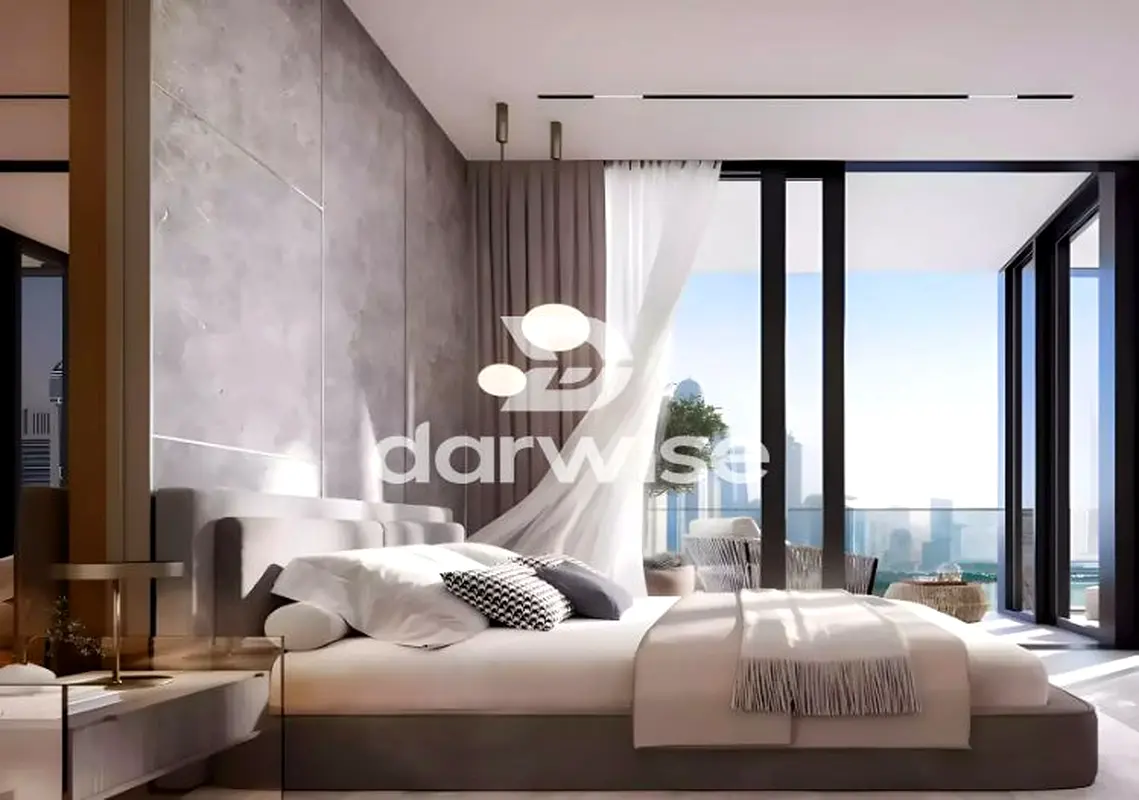
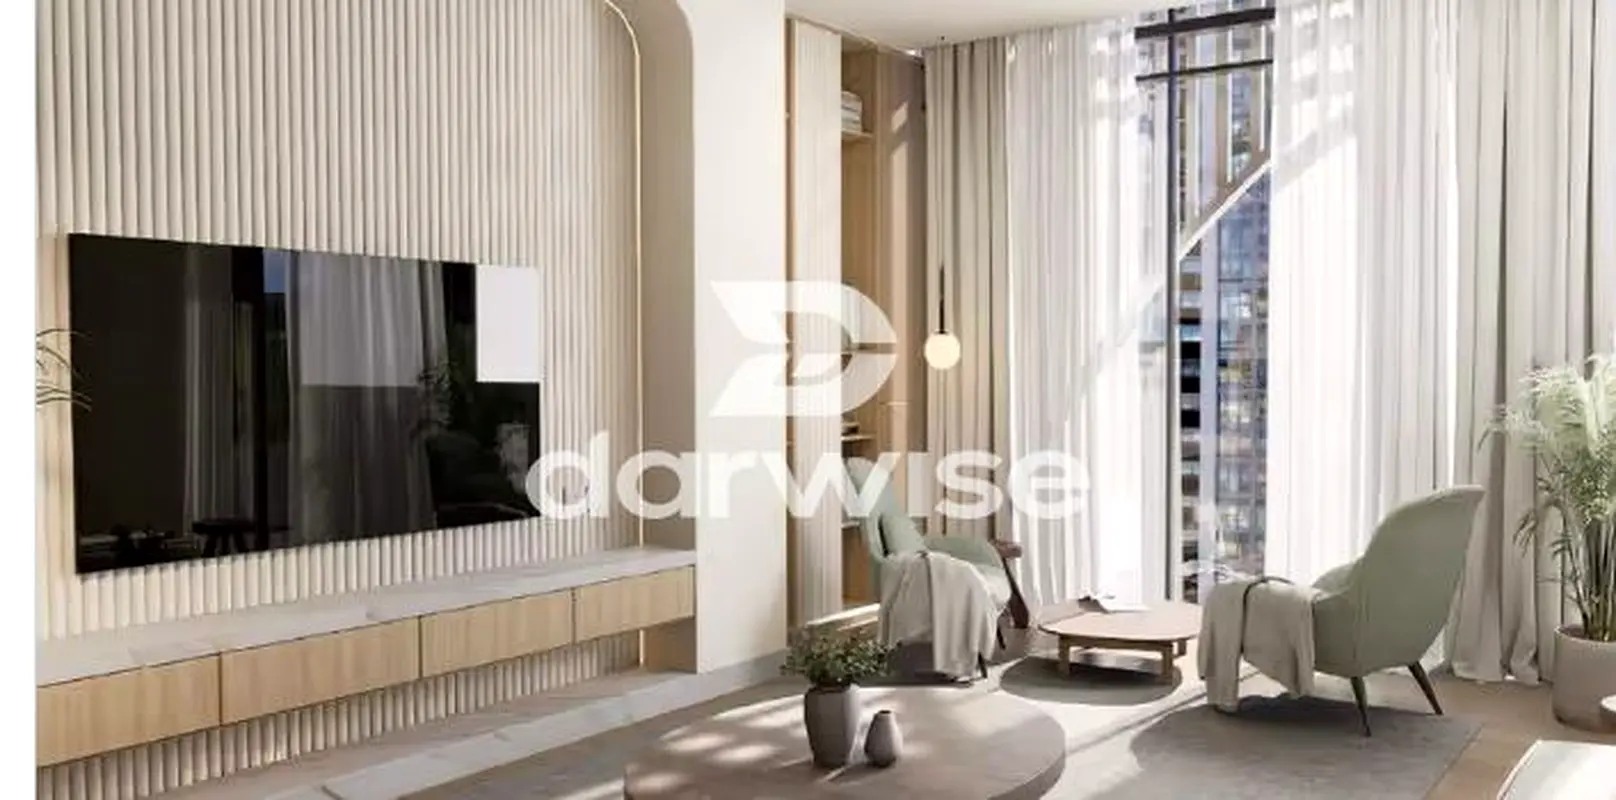
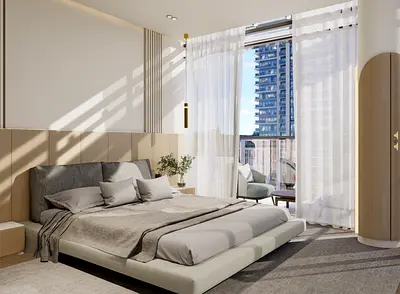
A spacious 2 Bedroom at Whitestone Residence, a premium 10-storey development by Axiom Prime Real Estate Development in Al Satwa. Unit 205 sits on the 2nd floor with 974.35 sq ft of internal living space plus a 49.19 sq ft terrace, bringing the total to 1,023.54 sq ft, generous proportions for a 2 bedroom at this address.
The layout suits growing families or sharers who want proper room sizes rather than a compact footprint, while the terrace adds a private outdoor pocket for morning coffee or evening downtime. Strong candidate for end-users planning to settle in, and for investors targeting the 2 bedroom rental segment where space is what tenants pay a premium for.
Payment plan: 40% during construction, 60% on handover, with financing available on the handover portion. An accessible entry point into an off-plan asset in one of Dubai's most connected addresses.
Location
Al Satwa sits directly off Sheikh Zayed Road, placing residents within easy reach of Business Bay, Downtown Dubai and Jumeirah Beach. It's a pocket of Dubai that blends everyday neighbourhood life with proximity to the city's main commercial and leisure corridors, ideal for tenants and owner-occupiers who want central access without the premium of a Downtown postcode.
The Building
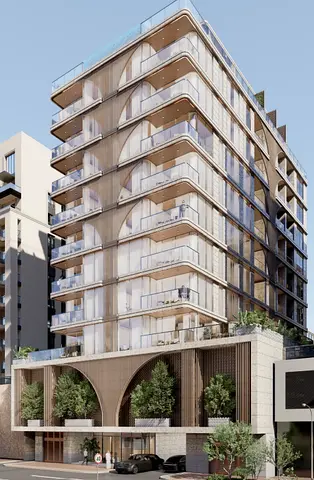
Whitestone Residence is a 10-storey residential development with a striking façade designed to stand out on the Al Satwa skyline. It's built for residents who want urban connectivity paired with a considered, design-forward living environment.
Key Details
The layout suits growing families or sharers who want proper room sizes rather than a compact footprint, while the terrace adds a private outdoor pocket for morning coffee or evening downtime. Strong candidate for end-users planning to settle in, and for investors targeting the 2 bedroom rental segment where space is what tenants pay a premium for.
Payment plan: 40% during construction, 60% on handover, with financing available on the handover portion. An accessible entry point into an off-plan asset in one of Dubai's most connected addresses.
Location
Al Satwa sits directly off Sheikh Zayed Road, placing residents within easy reach of Business Bay, Downtown Dubai and Jumeirah Beach. It's a pocket of Dubai that blends everyday neighbourhood life with proximity to the city's main commercial and leisure corridors, ideal for tenants and owner-occupiers who want central access without the premium of a Downtown postcode.
The Building
Whitestone Residence is a 10-storey residential development with a striking façade designed to stand out on the Al Satwa skyline. It's built for residents who want urban connectivity paired with a considered, design-forward living environment.
Key Details
- 2nd floor
- Type: 2 Bedrooms with terrace
- View: Community
- Internal: 974.35 sq ft | Terrace: 49.19 sq ft | Total: 1,023.54 sq ft
- Price: AED 1,985,180
- Payment plan: 40/60 (construction/handover), handover portion financeable
- Status: Off-plan
Posted on: 16th September 2026
Validated Information

Developer
AXIOM PRIME REAL ESTATE DEVELOPMENT L.L.C
Ownership
Freehold
Balcony Size
49 sqft
Parking Availability
Yes
Usage
Residential
Mortgage Calculator
UAE Residency Status
AED
AED
%
Years
%
Monthly Payment
AED 0
Building Information
Building Name
Whitestone Residence
Floors
13
Swimming Pools
1
Parking Spaces
47
Building Area
109,066 sqft
Elevators
2
Amenities

Concierge Service

Balcony
+10 More

Shared Pool

Security

Covered Parking

Service Elevators

Broadband Internet

CCTV Security

Cleaning Services

Lobby in Building

Waste Disposal
Project Information
Project Name
Whitestone Residence
Developer
AXIOM PRIME REAL ESTATE DEVELOPMENT L.L.C
Project Status
Active
Completion
3%
Last Inspected
July, 2026
Handover
October, 2026
Source: Dubai Land Department (DLD)
Map View
Whitestone Residence, Jumeirah Garden City, Dubai, UAE

More Info
Zone Name

Al Satwa
Registered Agency
DARWISE PROPERTIES L.L.C
RERA
62940
Reference ID
110009-1wx040
BRN (DLD)
7870
Permit

To know more about the rules and regulations visit the Land Department Website.


Similar Properties

- Accounting / Finance
- Automobile
- Beauty / Salon
- Cleaner / Housekeeper
- Construction
- Cook / Chef
- Customer Service / Call Centre
- Data Management & Analysis
- Design
- Driver / Delivery
- Education
- Engineering
- Event Management & Operations
- Handyman / Technician
- HR / Admin
- Information Technology
- Legal Services
- Logistics & Distribution
- Manufacturing / Warehouse
- Marine Captain / Crew
- Marketing / Advertising
- Media, Art & Entertainment
- Medical / Healthcare
- Real Estate
- Restaurant Operations
- Sales / Business Development
- Secretarial / Front Office
- Security / Guard
- Sports & Fitness
- Travel & Hospitality
- Others
- Jobs Wanted
- Electronics
- Computers & Networking
- Business & Industrial
- Home Appliances
- Sports Equipment
- Clothing & Accessories
- Cameras & Imaging
- Jewelry & Watches
- Pets
- Musical Instruments
- Gaming
- Baby Items
- Toys
- Tickets & Vouchers
- Collectibles
- Books
- Music
- Free Stuff
- Lost/Found
- DVDs & Movies
- Furniture, Home & Garden
- Mobile Phones & Tablets
العربية