
موثوق
قيد الإنشاء
بيع أولي

1 / 3
درهم
1,985,180
0/mo درهم القسط الشهري المقدر
احصل على موافقة مسبقة

غرفتان

حمامان

1,023 قدم مربع

وايتستون ريزيدنس ،جميرا جاردن سيتي ،دبي ،الإمارات
First Time Buyer | 0 Commission | 40/60
نوع
شقة
الغرض من البحث
للبيع
مفروشة/ غير مفروشة
غير مفروشة
محدث
7 أكتوبر 2026
حالة العقار
قيد الإنشاء
التسليم
Q4 2026
المطوّر العقاري
Axiom Prime Development
اسم المشروع
وايتستون ريزيدنس
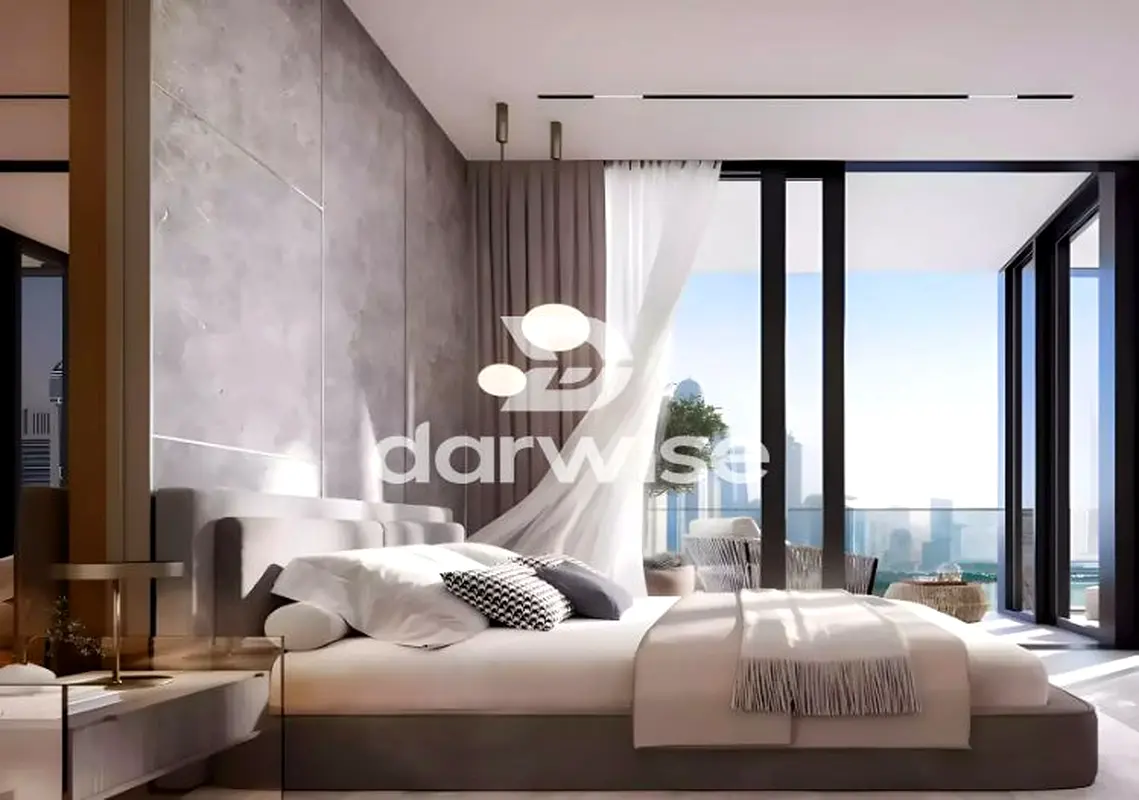
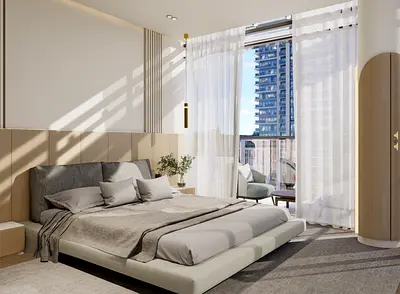
A spacious 2 Bedroom at Whitestone Residence, a premium 10-storey development by Axiom Prime Real Estate Development in Al Satwa. Unit 205 sits on the 2nd floor with 974.35 sq ft of internal living space plus a 49.19 sq ft terrace, bringing the total to 1,023.54 sq ft, generous proportions for a 2 bedroom at this address.
The layout suits growing families or sharers who want proper room sizes rather than a compact footprint, while the terrace adds a private outdoor pocket for morning coffee or evening downtime. Strong candidate for end-users planning to settle in, and for investors targeting the 2 bedroom rental segment where space is what tenants pay a premium for.
Payment plan: 40% during construction, 60% on handover, with financing available on the handover portion. An accessible entry point into an off-plan asset in one of Dubai's most connected addresses.
Location
Al Satwa sits directly off Sheikh Zayed Road, placing residents within easy reach of Business Bay, Downtown Dubai and Jumeirah Beach. It's a pocket of Dubai that blends everyday neighbourhood life with proximity to the city's main commercial and leisure corridors, ideal for tenants and owner-occupiers who want central access without the premium of a Downtown postcode.
The Building
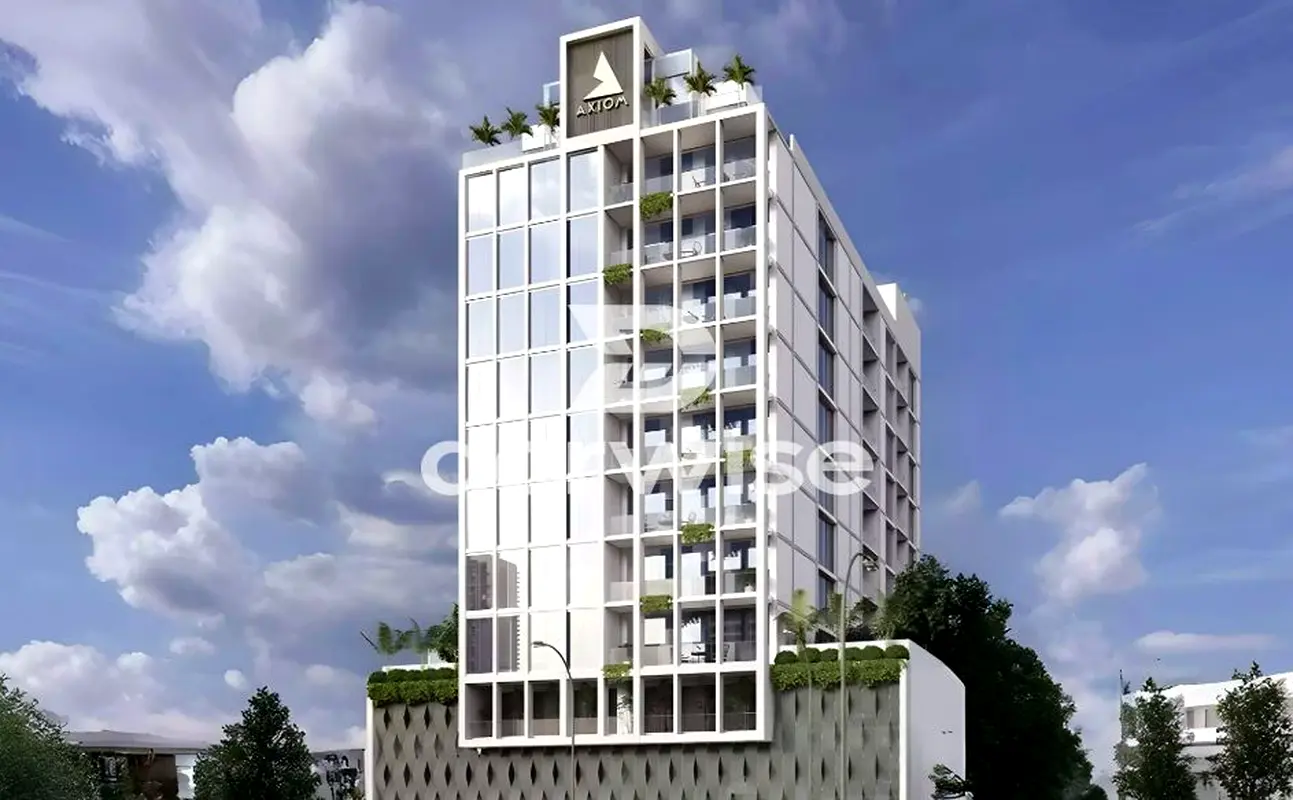
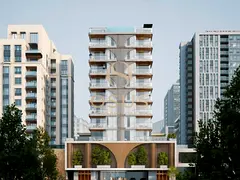
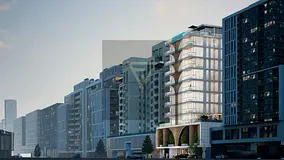
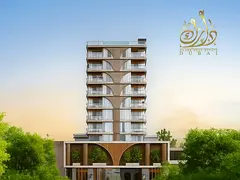
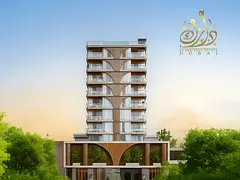
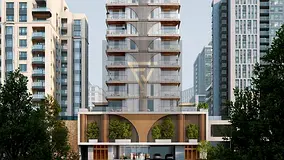
Whitestone Residence is a 10-storey residential development with a striking façade designed to stand out on the Al Satwa skyline. It's built for residents who want urban connectivity paired with a considered, design-forward living environment.
Key Details
The layout suits growing families or sharers who want proper room sizes rather than a compact footprint, while the terrace adds a private outdoor pocket for morning coffee or evening downtime. Strong candidate for end-users planning to settle in, and for investors targeting the 2 bedroom rental segment where space is what tenants pay a premium for.
Payment plan: 40% during construction, 60% on handover, with financing available on the handover portion. An accessible entry point into an off-plan asset in one of Dubai's most connected addresses.
Location
Al Satwa sits directly off Sheikh Zayed Road, placing residents within easy reach of Business Bay, Downtown Dubai and Jumeirah Beach. It's a pocket of Dubai that blends everyday neighbourhood life with proximity to the city's main commercial and leisure corridors, ideal for tenants and owner-occupiers who want central access without the premium of a Downtown postcode.
The Building
Whitestone Residence is a 10-storey residential development with a striking façade designed to stand out on the Al Satwa skyline. It's built for residents who want urban connectivity paired with a considered, design-forward living environment.
Key Details
- 2nd floor
- Type: 2 Bedrooms with terrace
- View: Community
- Internal: 974.35 sq ft | Terrace: 49.19 sq ft | Total: 1,023.54 sq ft
- Price: AED 1,985,180
- Payment plan: 40/60 (construction/handover), handover portion financeable
- Status: Off-plan
تم النشر بتاريخ: 16th September 2026
بيانات موثّقة

المطوّر العقاري
اكسيوم برايم للتطوير العقاري ش.ذ.م.م
الملكية العقارية
تملك حر
تفاصيل المبنى
49 قدم مربع
توفر مواقف السيارات
نعم
مدى الإستخدام
سكنية
حاسبة الرهن العقاري
حالة الإقامة في الإمارات
درهم
درهم
%
السنوات
%
الدفعة الشهرية
درهم 0
تفاصيل المبنى
اسم المبنى
وايت ستون رزدنس
عدد الطوابق
13
مسابح
1
مواقف السيارات
47
مساحة المبنى
109,066 قدم مربع
مصاعد
2
الكماليات

خدمة الناطور

شرفة
أكثر 10+

حمام سباحة مشترك

أمن

موقف سيارات مسقوف

خدمات المصاعد

إنترنت

نظام كاميرات مراقبة

خدمات تنظيف

ردهة استقبال

مكبّ نفايات
معلومات المشروع
اسم المشروع
وايت ستون رزدنس
المطوّر العقاري
اكسيوم برايم للتطوير العقاري ش.ذ.م.م
حالة المشروع
فعال
الانتهاء
3%
آخر فحص
يوليو, 2026
التسليم
أكتوبر, 2026
المصدر: دائرة الأراضي والأملاك في دبي
عرض خريطة
وايتستون ريزيدنس ،جميرا جاردن سيتي ،دبي ،الإمارات

معلومات اكثر
اسم المنطقة

السطوه
الوكالة المسجلة
داروايز للعقارات ذ.م.م
ريرا
62940
الرقم المرجعي
110009-1wx040
BRN (DLD)
7870
رقم التصريح

لمعرفة المزيد عن القواعد و القوانين قم بزيارة الموقع الإلكتروني لدائرة الأراضي والأملاك.


إعلانات مشابهة




- المحاسبة / المالية
- السيارات
- الصحة والجمال
- التنظيف /التدبير المنزلي
- الإنشاءات
- شيف / طباخ
- خدمة العملاء / مركز الإتصال
- إدارة وتحليل البيانات
- التصميم
- سائق / توصيل
- تعليم
- هندسة
- إدارة الفعاليات والمناسبات
- عامل / فنّي
- الموارد البشرية - الإدارة
- تكنولوجيا المعلومات
- خدمات قانونية
- خدمات لوجستية و توزيع
- التصنيع / التخزين
- كابتن بحري / بحار
- التسويق/الإعلان
- الاعلام,الفنون والترفيه
- الطب / الرعاية الصحية
- عقارات
- تشغيل المطاعم
- المبيعات / تطوير الأعمال
- السكرتارية / المكتب الأمامي
- الأمن /الحماية
- رياضة و لياقة
- السفروالضيافة
- أخرى
- يبحث عن عمل
English