
Verified
Off-Plan
Initial Sale

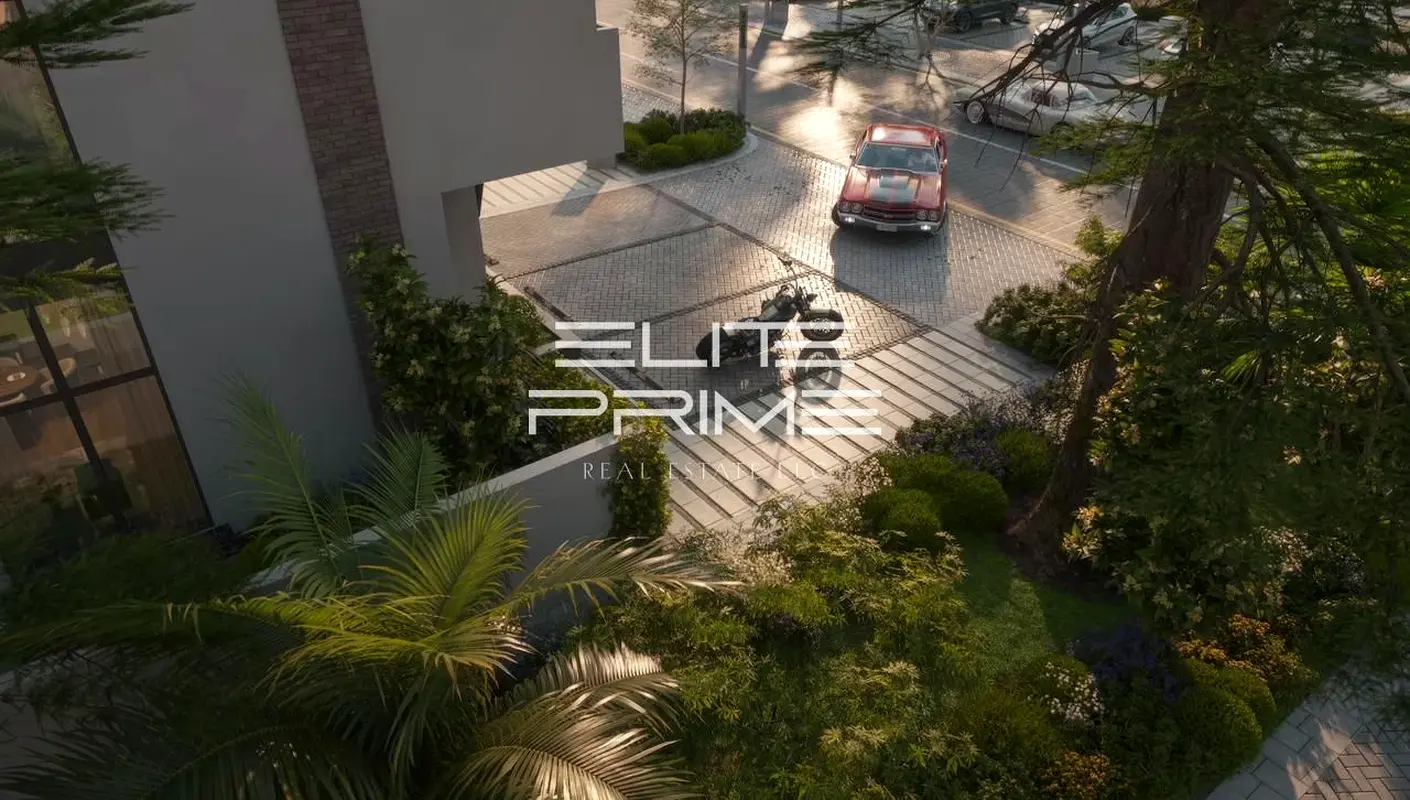

1 / 33
AED
1,698,000
Est. Payment AED 0/mo

3 beds

4 baths

1,613 sqft

R. Hills, Dubai, UAE
Park-Facing 3BR Villa | Communal Pool Access | 40%Cash Discount
Type
Villa
Purpose
Sale
Furnishing
Unfurnished
Updated
10th October 2026
Completion Status
Off-Plan
Payment Plan
30/70

Handover
Q4 2028
Developer
Reportage Properties
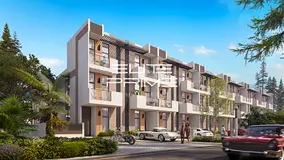
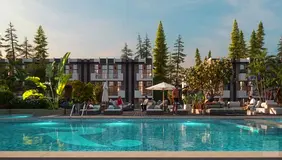
This 3-bedroom residential villa in R. Hills Dubai is offered for sale. The home features an open-plan layout with multiple living and dining areas, complemented by large windows and garden-facing spaces. It is designed across two levels with a practical configuration for family living and overlooks landscaped community areas and shared amenities.
Key Features:
R. Hills enjoys a well-connected location in Dubai, with convenient access to major highways and nearby business hubs such as Dubai Marina and Dubai Media City. The wider area includes golf courses, community parks, and retail clusters with shops and dining options. Families will find nurseries, schools, and fitness centres a short drive away, supporting a practical daily routine.
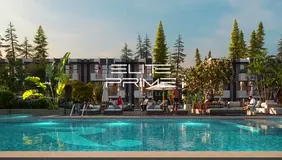
Community amenities include shared swimming pools, a gym or health club, barbecue decks, and children’s play areas distributed across the development. Landscaped gardens, walking paths, and seating zones create multiple outdoor spaces for residents. The streets are planned with sidewalks, lighting, and parking areas in front of residential blocks.
This villa is part of a larger master plan featuring rows of attached homes, detached villas, and central amenity hubs. With its three-bedroom layout, multiple bathrooms, and open-plan living spaces, it offers a functional option for households seeking a villa within a green, amenity-rich community in R. Hills. The combination of community views and nearby shared facilities adds practical value for end-users and investors alike.
Key Features:
- 3 Bedrooms
- 4 Bathrooms
- Multiple living areas
- Open-plan kitchen and dining
- Balcony / Terrace
- Community and pool views
- Wood-style flooring
- Barbecue area
- Kids play area
- Lawn / garden
R. Hills enjoys a well-connected location in Dubai, with convenient access to major highways and nearby business hubs such as Dubai Marina and Dubai Media City. The wider area includes golf courses, community parks, and retail clusters with shops and dining options. Families will find nurseries, schools, and fitness centres a short drive away, supporting a practical daily routine.
Community amenities include shared swimming pools, a gym or health club, barbecue decks, and children’s play areas distributed across the development. Landscaped gardens, walking paths, and seating zones create multiple outdoor spaces for residents. The streets are planned with sidewalks, lighting, and parking areas in front of residential blocks.
This villa is part of a larger master plan featuring rows of attached homes, detached villas, and central amenity hubs. With its three-bedroom layout, multiple bathrooms, and open-plan living spaces, it offers a functional option for households seeking a villa within a green, amenity-rich community in R. Hills. The combination of community views and nearby shared facilities adds practical value for end-users and investors alike.
Posted on: 14th September 2026
Validated Information

Developer
REPORTAGE PRIME PROPERTIES L.L.C
Ownership
Freehold
Usage
Residential
Building Built-Up Area
1,614 sqft
Mortgage Calculator
UAE Residency Status
AED
AED
%
Years
%
Monthly Payment
AED 0
Principal
AED 1,358,400
Interest
AED 0
Total Loan Amount
AED 0
0%100%
Interest
Principal
Amenities

Central A/C & Heating

Balcony
+7 More

Private Gym

Shared Pool

View of Water

Electricity Backup

Kids Play Area

Barbeque Area
Project Information
Project Name
Reportage Hills
Developer
REPORTAGE PRIME PROPERTIES L.L.C
Project Status
Active
Last Inspected
June, 2026
Handover
December, 2028
Source: Dubai Land Department (DLD)
Map View
R. Hills, Dubai, UAE

More Info
Zone Name

Al Hebiah Fifth
Registered Agency
ELITE PRIME REAL ESTATE L.L.C
RERA
43199
Reference ID
104870-33Lxea
BRN (DLD)
74339
Permit

To know more about the rules and regulations visit the Land Department Website.


Similar Properties





- Accounting / Finance
- Automobile
- Beauty / Salon
- Cleaner / Housekeeper
- Construction
- Cook / Chef
- Customer Service / Call Centre
- Data Management & Analysis
- Design
- Driver / Delivery
- Education
- Engineering
- Event Management & Operations
- Handyman / Technician
- HR / Admin
- Information Technology
- Legal Services
- Logistics & Distribution
- Manufacturing / Warehouse
- Marine Captain / Crew
- Marketing / Advertising
- Media, Art & Entertainment
- Medical / Healthcare
- Real Estate
- Restaurant Operations
- Sales / Business Development
- Secretarial / Front Office
- Security / Guard
- Sports & Fitness
- Travel & Hospitality
- Others
- Jobs Wanted
- Electronics
- Computers & Networking
- Business & Industrial
- Home Appliances
- Sports Equipment
- Clothing & Accessories
- Cameras & Imaging
- Jewelry & Watches
- Pets
- Musical Instruments
- Gaming
- Baby Items
- Toys
- Tickets & Vouchers
- Collectibles
- Books
- Music
- Free Stuff
- Lost/Found
- DVDs & Movies
- Furniture, Home & Garden
- Mobile Phones & Tablets
العربية