
Verified
Off-Plan
Initial Sale
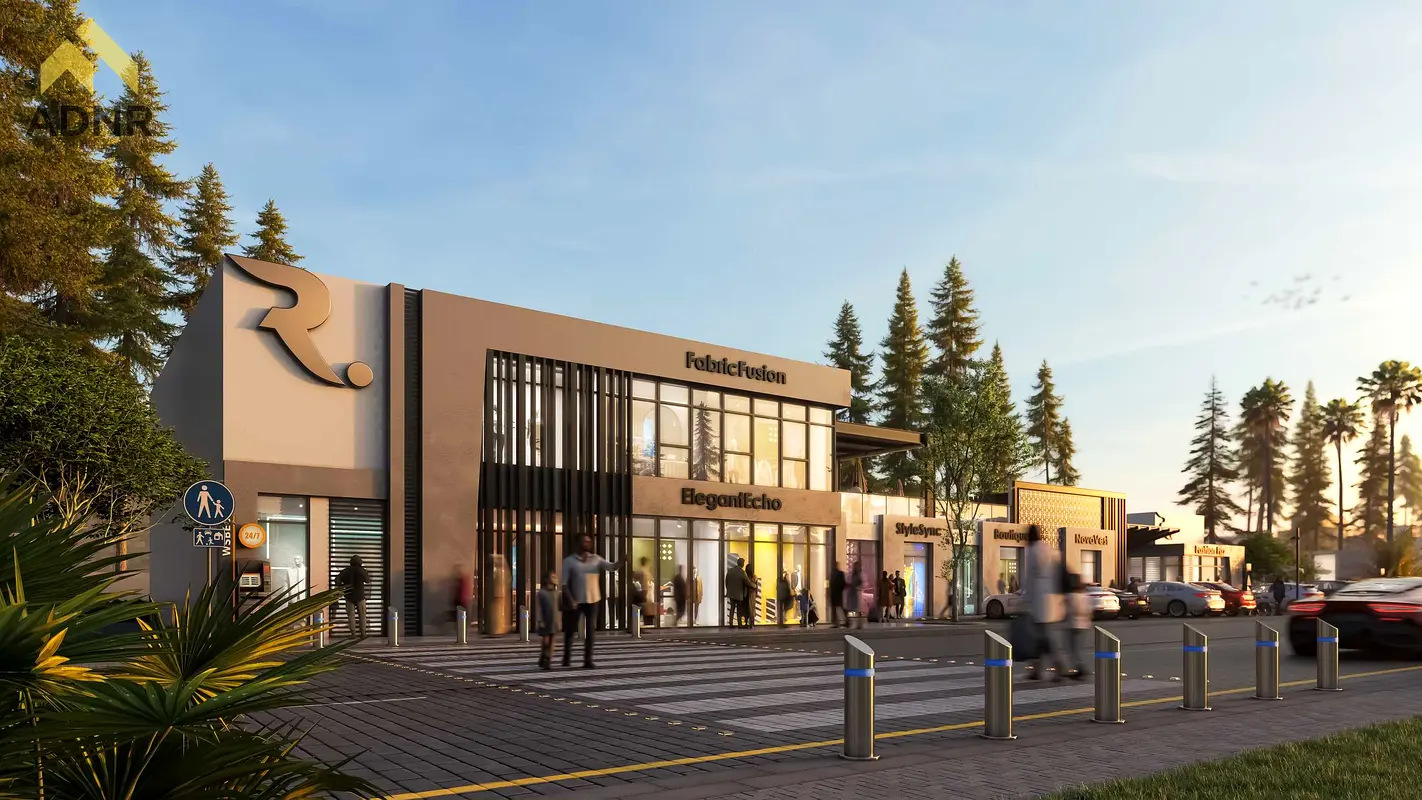
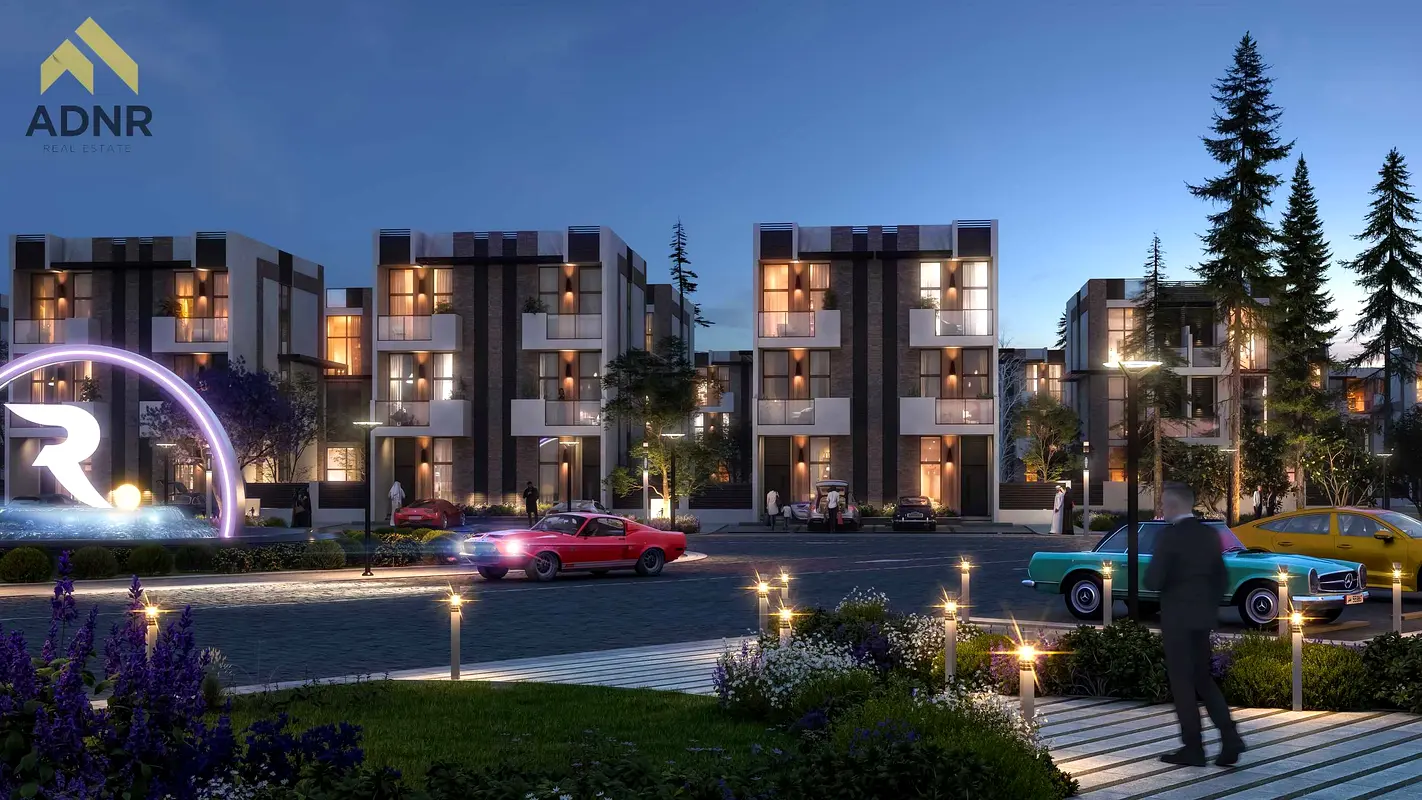

1 / 13
AED
2,500,000
Est. Payment AED 0/mo

5 beds

6 baths

1,990 sqft

R. Hills, Dubailand, Dubai, UAE
Pool View Villa | 5BR R. Hills | Open-Plan Layout
Type
Villa
Purpose
Sale
Furnishing
Unfurnished
Updated
17th July 2026
Completion Status
Off-Plan
Payment Plan
30/70

Handover
Q4 2028
Developer
Reportage Properties Developer
This 5-bedroom villa in R. Hills in Dubailand is offered for sale and is designed with an open-plan layout that combines living and dining areas. The interiors feature light wood flooring, deep blue accent walls with gallery artwork, and large windows that bring in natural light, overlooking landscaped streets and community greenery.
Key Features:
Amenities:
Located in Dubailand, the villa has road access to major highways linking to central Dubai and neighboring emirates. The area continues to develop as a residential and entertainment hub, with nearby schools, medical facilities, shopping options, and leisure destinations, making it a practical choice for long-term living.
Key Features:
- Open-plan living area
- Multiple living zones
- Balcony with pool view
- Park and garden views
- Community street views
- Wood-look flooring
- Large windows
- Modern lighting
- Pool-facing outdoor space
- Dedicated dining area
Amenities:
- Swimming pool
- Gym or health club
- Jacuzzi
- Sauna and steam room
- Kids play area
- Lawn or garden
- Barbeque area
- Lobby access
- Cafeteria or canteen
- Service elevators
Located in Dubailand, the villa has road access to major highways linking to central Dubai and neighboring emirates. The area continues to develop as a residential and entertainment hub, with nearby schools, medical facilities, shopping options, and leisure destinations, making it a practical choice for long-term living.
Posted on: 13th July 2026
Validated Information

المطوّر العقاري
شركة ريبورتاج برايم العقارية ش.ذ.م.م
الملكية العقارية
تملك حر
مدى الإستخدام
سكنية
Building Built-Up Area
1,991 قدم مربع
Mortgage Calculator
UAE Residency Status
AED
AED
%
Years
%
Monthly Payment
AED 0
Principal
AED 2,000,000
Interest
AED 0
Total Loan Amount
AED 0
0%100%
Interest
Principal
Amenities

Central A/C & Heating

Balcony
+12 More

Private Gym

Private Jacuzzi

Shared Pool

Shared Spa

View of Water

Electricity Backup

Service Elevators

Kids Play Area

Cafeteria or Canteen

Barbeque Area

Lobby in Building
Map View
R. Hills, Dubailand, Dubai, UAE

More Info
Permit Number

69748387459
Zone Name
Al Hebiah Fifth
Registered Agency
A D N R REAL ESTATE L.L.C
RERA
47075
Reference ID
amr519
BRN (DLD)
76576
Permit

To know more about the rules and regulations visit the Land Department Website.


- Accounting / Finance
- Automobile
- Beauty / Salon
- Cleaner / Housekeeper
- Construction
- Cook / Chef
- Customer Service / Call Centre
- Data Management & Analysis
- Design
- Driver / Delivery
- Education
- Engineering
- Event Management & Operations
- Handyman / Technician
- HR / Admin
- Information Technology
- Legal Services
- Logistics & Distribution
- Manufacturing / Warehouse
- Marine Captain / Crew
- Marketing / Advertising
- Media, Art & Entertainment
- Medical / Healthcare
- Real Estate
- Restaurant Operations
- Sales / Business Development
- Secretarial / Front Office
- Security / Guard
- Sports & Fitness
- Travel & Hospitality
- Others
- Jobs Wanted
- Electronics
- Computers & Networking
- Business & Industrial
- Home Appliances
- Sports Equipment
- Clothing & Accessories
- Cameras & Imaging
- Jewelry & Watches
- Pets
- Musical Instruments
- Gaming
- Baby Items
- Toys
- Tickets & Vouchers
- Collectibles
- Books
- Music
- Free Stuff
- Lost/Found
- DVDs & Movies
- Furniture, Home & Garden
- Mobile Phones & Tablets
العربية