
Verified
Off-Plan
Initial Sale

1 / 11
AED
2,178,000
Est. Payment AED 0/mo

4 beds

5 baths

1,654 sqft

R. Hills, Dubailand, Dubai, UAE
4BR Villa | Furnished | Pool & Park View | 40% Discount
Type
Villa
Purpose
Sale
Furnishing
Unfurnished
Updated
25th May 2026
Completion Status
Off-Plan
Payment Plan
30/70

Handover
Q4 2028
Developer
Reportage Properties Developer
This 4-bedroom residential villa for sale in R. Hills, Dubailand, offers a practical layout within a modern master-planned community. The home is furnished and designed with an open-plan living and dining area, featuring wooden flooring, accent walls, and large windows that bring in natural light. Multiple living spaces are arranged to create defined seating and dining zones suitable for everyday use.
- Furnished open-plan living and dining areas
- Balcony or terrace for outdoor seating
- Wooden-style flooring and area rugs in living zones
- Central communal swimming pool within the community
- Landscaped lawn or garden spaces
- Barbeque area for outdoor gatherings
- Community and park views from selected parts of the property
- Garden and pool aspects within the wider development
- Road street and commercial frontage views within the community
- Park green view and central park-style landscaping in the project
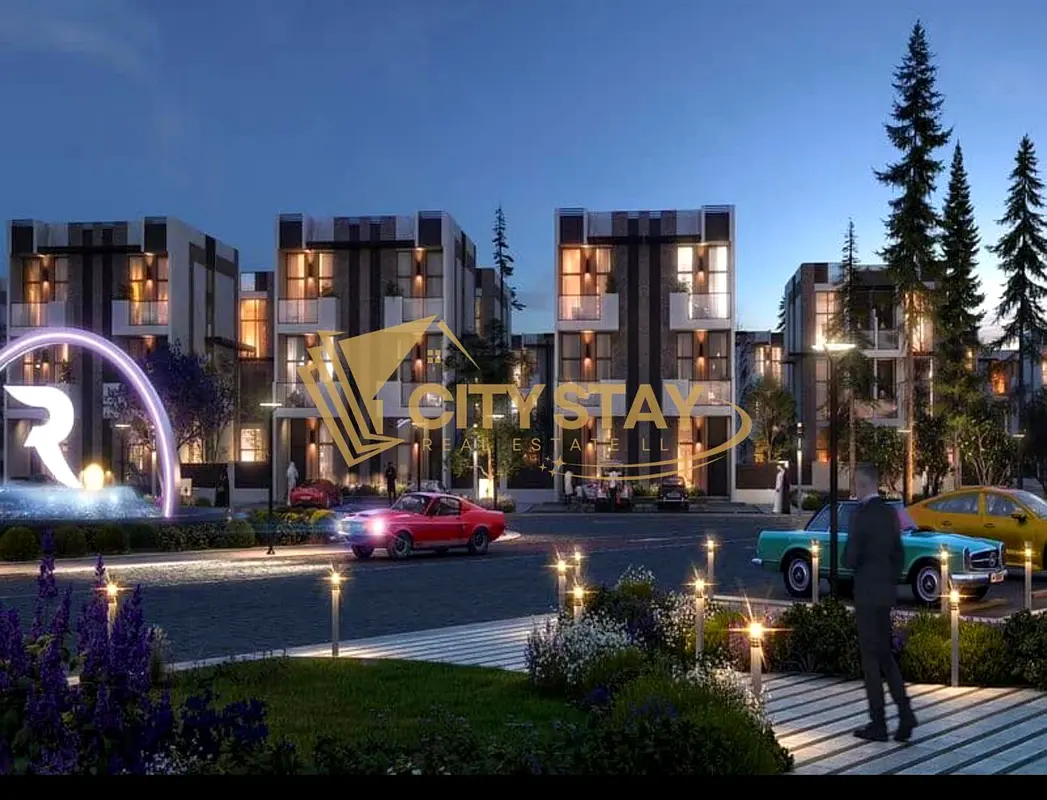
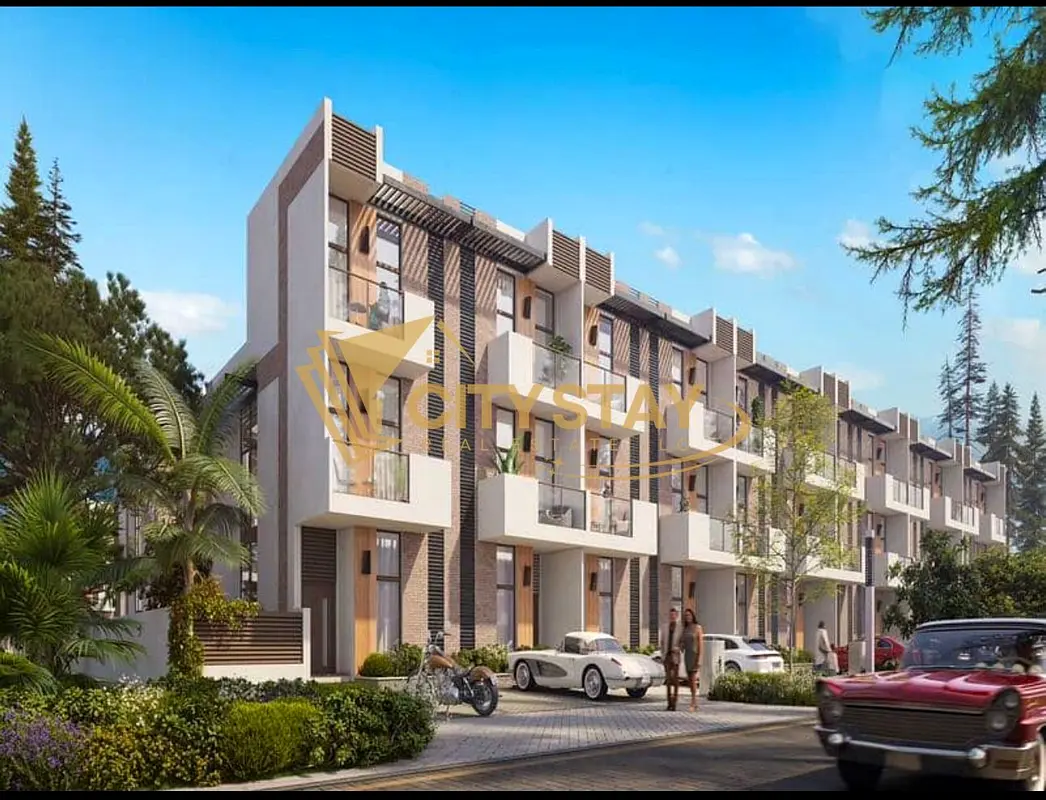
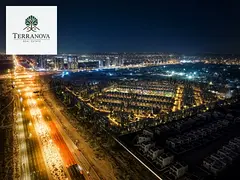
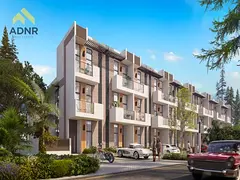
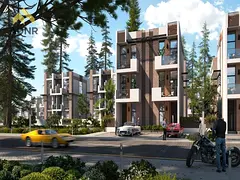
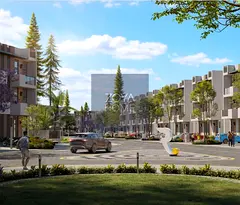
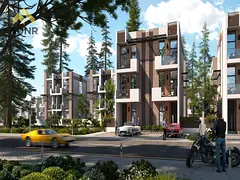
The villa is set in R. Hills, a residential area within Dubailand that is planned around green corridors, internal roads, and landscaped strips. Rendered images show rows of modern villas and townhouses arranged around a central amenity zone with a pool and seating areas. Low-rise residential and commercial buildings, pedestrian paths, and tree-lined streets indicate a walkable environment with community-focused features.
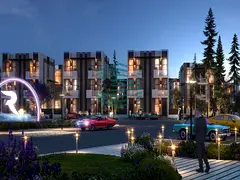
Community visuals highlight a central communal pool with loungers, shaded seating, and townhouse façades facing the water. Landscaped roundabouts, planted medians, and park-style green spaces are integrated into the street network. Evening images show pathway lighting, building façades, and a landscaped entrance feature, indicating attention to public spaces and outdoor circulation. The presence of commercial frontage within the development suggests convenient access to daily services and retail.
Inside, the living spaces feature light-colored sectional sofas, coffee tables, side tables, and wall-mounted decor arranged to create functional seating areas. Floor-to-ceiling curtains, potted plants, and decorative lighting contribute to a comfortable atmosphere. Some layouts show a guitar corner and record player setup, indicating flexible use of space for hobbies or entertainment. Open-plan arrangements allow the sitting and dining zones to share light from large windows.
Overall, this furnished 4-bedroom villa in R. Hills suits buyers seeking a home in a planned Dubailand community with shared recreational facilities. The combination of pool, garden, and park green views, along with landscaped streets and commercial elements, supports a balanced residential environment. The property’s internal finishes and community amenities provide a practical base for everyday family living in a growing Dubai district.
- Furnished open-plan living and dining areas
- Balcony or terrace for outdoor seating
- Wooden-style flooring and area rugs in living zones
- Central communal swimming pool within the community
- Landscaped lawn or garden spaces
- Barbeque area for outdoor gatherings
- Community and park views from selected parts of the property
- Garden and pool aspects within the wider development
- Road street and commercial frontage views within the community
- Park green view and central park-style landscaping in the project
The villa is set in R. Hills, a residential area within Dubailand that is planned around green corridors, internal roads, and landscaped strips. Rendered images show rows of modern villas and townhouses arranged around a central amenity zone with a pool and seating areas. Low-rise residential and commercial buildings, pedestrian paths, and tree-lined streets indicate a walkable environment with community-focused features.
Community visuals highlight a central communal pool with loungers, shaded seating, and townhouse façades facing the water. Landscaped roundabouts, planted medians, and park-style green spaces are integrated into the street network. Evening images show pathway lighting, building façades, and a landscaped entrance feature, indicating attention to public spaces and outdoor circulation. The presence of commercial frontage within the development suggests convenient access to daily services and retail.
Inside, the living spaces feature light-colored sectional sofas, coffee tables, side tables, and wall-mounted decor arranged to create functional seating areas. Floor-to-ceiling curtains, potted plants, and decorative lighting contribute to a comfortable atmosphere. Some layouts show a guitar corner and record player setup, indicating flexible use of space for hobbies or entertainment. Open-plan arrangements allow the sitting and dining zones to share light from large windows.
Overall, this furnished 4-bedroom villa in R. Hills suits buyers seeking a home in a planned Dubailand community with shared recreational facilities. The combination of pool, garden, and park green views, along with landscaped streets and commercial elements, supports a balanced residential environment. The property’s internal finishes and community amenities provide a practical base for everyday family living in a growing Dubai district.
Posted on: 27th February 2026
Amenities

Central A/C & Heating

Balcony
+5 More

Shared Pool

View of Water

Electricity Backup

Barbeque Area
Validated Information

Developer
REPORTAGE PRIME PROPERTIES L.L.C
Ownership
Freehold
Usage
Residential
Building Built-Up Area
1,655 sqft
Project Information
Project Name
Reportage Hills
Developer
REPORTAGE PRIME PROPERTIES L.L.C
Project Status
Active
Last Inspected
February, 2026
Handover
December, 2028
Source: Dubai Land Department (DLD)
Mortgage Calculator
UAE Residency Status
AED
AED
%
Years
%
Monthly Payment
AED 0
Principal
AED 1,742,400
Interest
AED 0
Total Loan Amount
AED 0
0%100%
Interest
Principal
Map View
R. Hills, Dubailand, Dubai, UAE

More Info
Permit Number

69748477174
Zone Name
Al Hebiah Fifth
Registered Agency
CITY STAY REAL ESTATE L.L.C
RERA
50388
Reference ID
107801-59xHPF
BRN (DLD)
86939
Permit

To know more about the rules and regulations visit the Land Department Website.


Similar Properties

- Accounting / Finance
- Automobile
- Beauty / Salon
- Cleaner / Housekeeper
- Construction
- Cook / Chef
- Customer Service / Call Centre
- Data Management & Analysis
- Design
- Driver / Delivery
- Education
- Engineering
- Event Management & Operations
- Handyman / Technician
- HR / Admin
- Information Technology
- Legal Services
- Logistics & Distribution
- Manufacturing / Warehouse
- Marine Captain / Crew
- Marketing / Advertising
- Media, Art & Entertainment
- Medical / Healthcare
- Real Estate
- Restaurant Operations
- Sales / Business Development
- Secretarial / Front Office
- Security / Guard
- Sports & Fitness
- Travel & Hospitality
- Others
- Jobs Wanted
- Electronics
- Computers & Networking
- Business & Industrial
- Home Appliances
- Sports Equipment
- Clothing & Accessories
- Cameras & Imaging
- Jewelry & Watches
- Pets
- Musical Instruments
- Gaming
- Baby Items
- Toys
- Tickets & Vouchers
- Collectibles
- Books
- Music
- Free Stuff
- Lost/Found
- DVDs & Movies
- Furniture, Home & Garden
- Mobile Phones & Tablets
العربية