
Verified
Off-Plan
Initial Sale

1 / 15
AED
2,049,990
Est. Payment AED 0/mo

4 beds

5 baths

1,780 sqft

Taormina Village 2, Dubailand, Dubai, UAE
4BED TH NEXT GLOBAL VILEGE 50% OFF DM
This 4-bedroom townhouse for sale in Taormina Village 2 in Dubai offers a practical layout across multiple levels within a modern residential community. The home features open-plan living areas with large windows, providing good natural light and views towards the landscaped surroundings. With four bedrooms and five bathrooms, it is suitable for families seeking a contemporary townhouse in a developing community setting.
Key Features:
- Open-plan living
- Dining area
- Balcony or terrace
- Multiple bathrooms
- Dedicated parking
- Park green view
- Pool view
- Road street view
- Lawn or garden
- Barbeque area
The interior layout includes a combined living and dining space connected to a kitchenette-style kitchen, creating an efficient day-to-day living area. Contemporary lighting, accent walls and large glazed openings help define the main social zone. Bedrooms are arranged to provide privacy, with primary rooms benefiting from access to balconies or terraces and views over the garden or internal streetscape.
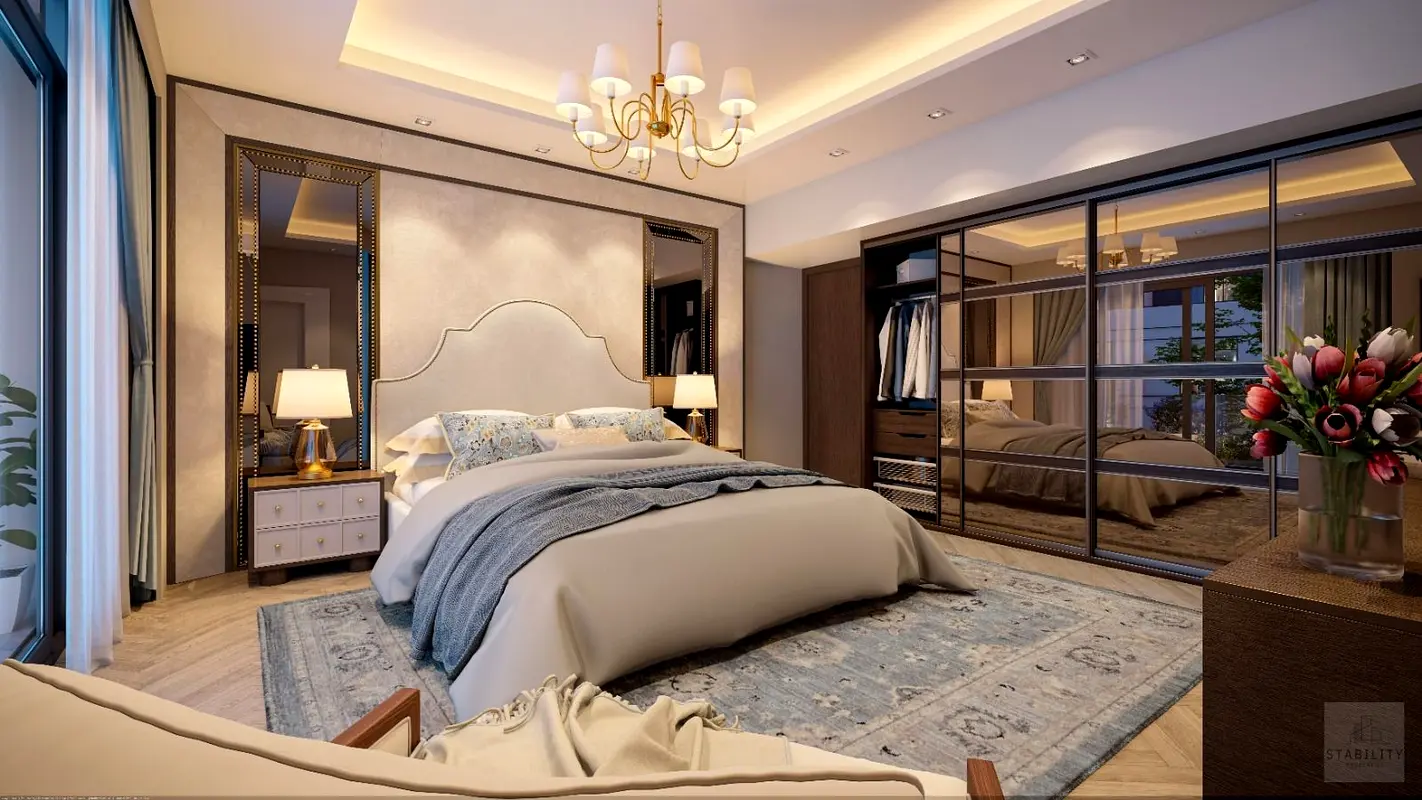
Furnishings shown in visuals highlight how the living room can accommodate a sectional sofa, coffee table, dining set and TV area in a single open space. Bedrooms are designed to fit king-size beds, wardrobes and seating, with floor-to-ceiling windows allowing natural light and access to small terraces in some units. These layouts support flexible use of rooms as family bedrooms, guest rooms or study spaces as needed.
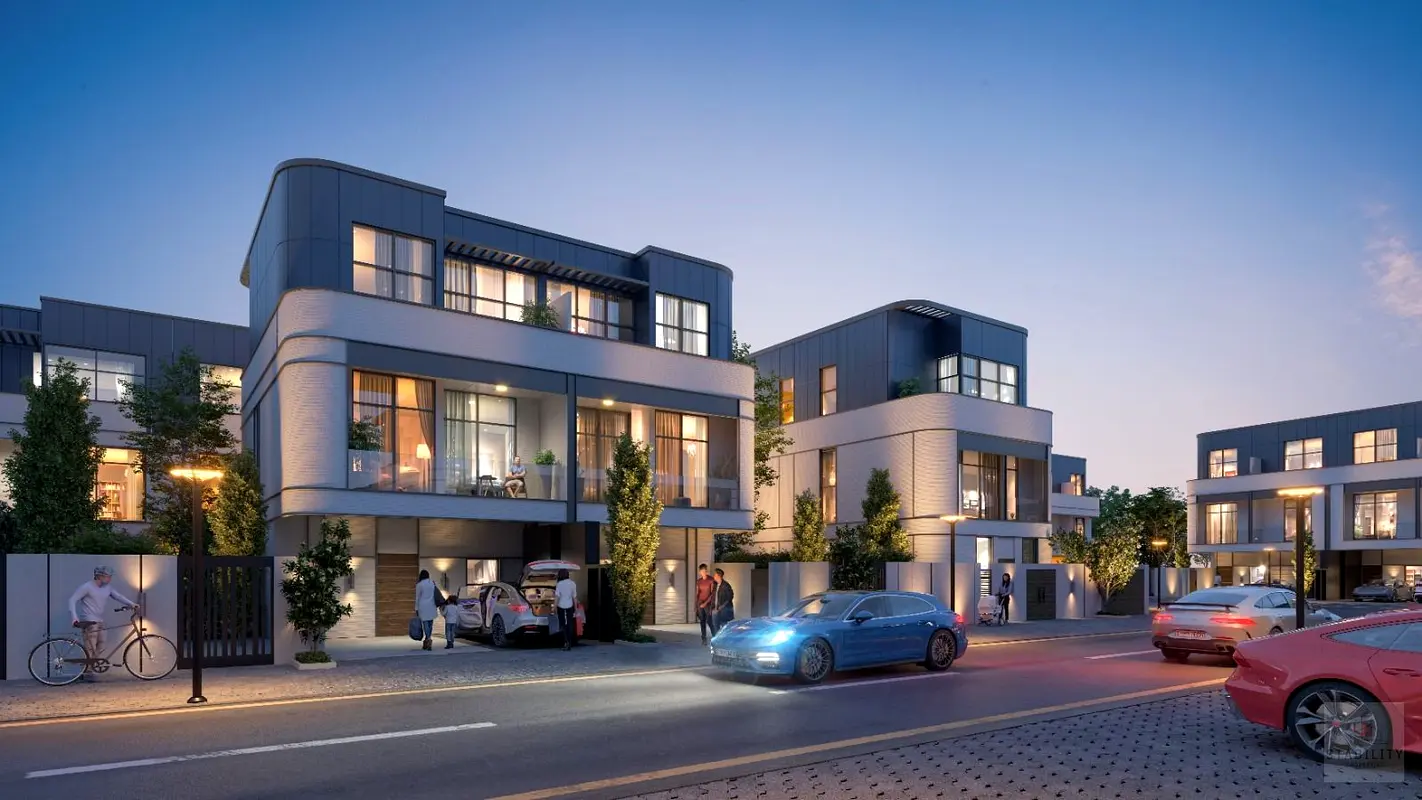
Residents of Taormina Village 2 benefit from landscaped green areas with lawns, pathways and shaded seating zones. A central swimming pool with deck, loungers and planting provides a shared recreation space within walking distance of the homes. The community streets feature modern façades, glass balconies and private driveways, creating a consistent architectural look with active pedestrian walkways.
The wider area around Wadi Al Safa 3 is planned as a residential district with family-focused amenities and convenient access to major roads. Connectivity to key parts of Dubai is supported by nearby highway links, while the internal master plan of the Taormina developments places emphasis on green spaces and community facilities. This townhouse offers a straightforward option for buyers looking for a multi-bedroom home in a modern, planned neighbourhood.
- - - - - - - - - - - - - - - - - - - - - - - - - - - - - - - - - - - - - - - - - - - - - - - - - - - - - - - - *THE MENTIONED PRICE IS FOR FULL CASH PAYMENT. FLEXIBLE PAYMENT PLANS ARE ALSO AVAILABLE.
Mortgage Calculator
UAE Residency Status
AED
AED
%
Years
%
Monthly Payment
AED 0
Principal
AED 1,639,992
Interest
AED 0
Total Loan Amount
AED 0
Interest
Principal
Amenities


+6 More


Map View

More Info

Permit

To know more about the rules and regulations visit the Land Department Website.


- Accounting / Finance
- Automobile
- Beauty / Salon
- Cleaner / Housekeeper
- Construction
- Cook / Chef
- Customer Service / Call Centre
- Data Management & Analysis
- Design
- Driver / Delivery
- Education
- Engineering
- Event Management & Operations
- Handyman / Technician
- HR / Admin
- Information Technology
- Legal Services
- Logistics & Distribution
- Manufacturing / Warehouse
- Marine Captain / Crew
- Marketing / Advertising
- Media, Art & Entertainment
- Medical / Healthcare
- Real Estate
- Restaurant Operations
- Sales / Business Development
- Secretarial / Front Office
- Security / Guard
- Sports & Fitness
- Travel & Hospitality
- Others
- Jobs Wanted
- Electronics
- Computers & Networking
- Business & Industrial
- Home Appliances
- Sports Equipment
- Clothing & Accessories
- Cameras & Imaging
- Jewelry & Watches
- Pets
- Musical Instruments
- Gaming
- Baby Items
- Toys
- Tickets & Vouchers
- Collectibles
- Books
- Music
- Free Stuff
- Lost/Found
- DVDs & Movies
- Furniture, Home & Garden
- Mobile Phones & Tablets