
Verified
Off-Plan
Initial Sale

1 / 15
AED
1,699,990
Est. Payment AED 0/mo

3 beds

4 baths

2,336 sqft

Taormina Village 2, Dubailand, Dubai, UAE
3BR TH | 50%OFF | Community & Pool | Dubai
This 3-bedroom townhouse in Taormina Village 2 in Dubai is offered for sale as a residential home with a practical, open-plan layout. The property spans two levels and includes three bedrooms and four bathrooms, with furnished interiors and modern finishes. Large windows and terraces provide a mix of garden and community views, while the layout connects living, dining and kitchen zones for convenient everyday use.
Key Features:
- 3 Bedrooms
- 4 Bathrooms
- Open-plan living area
- Balcony and terrace
- Garden view
- Pool view
- Barbeque area
- Lawn or garden
- Shared swimming pool
- Road street view
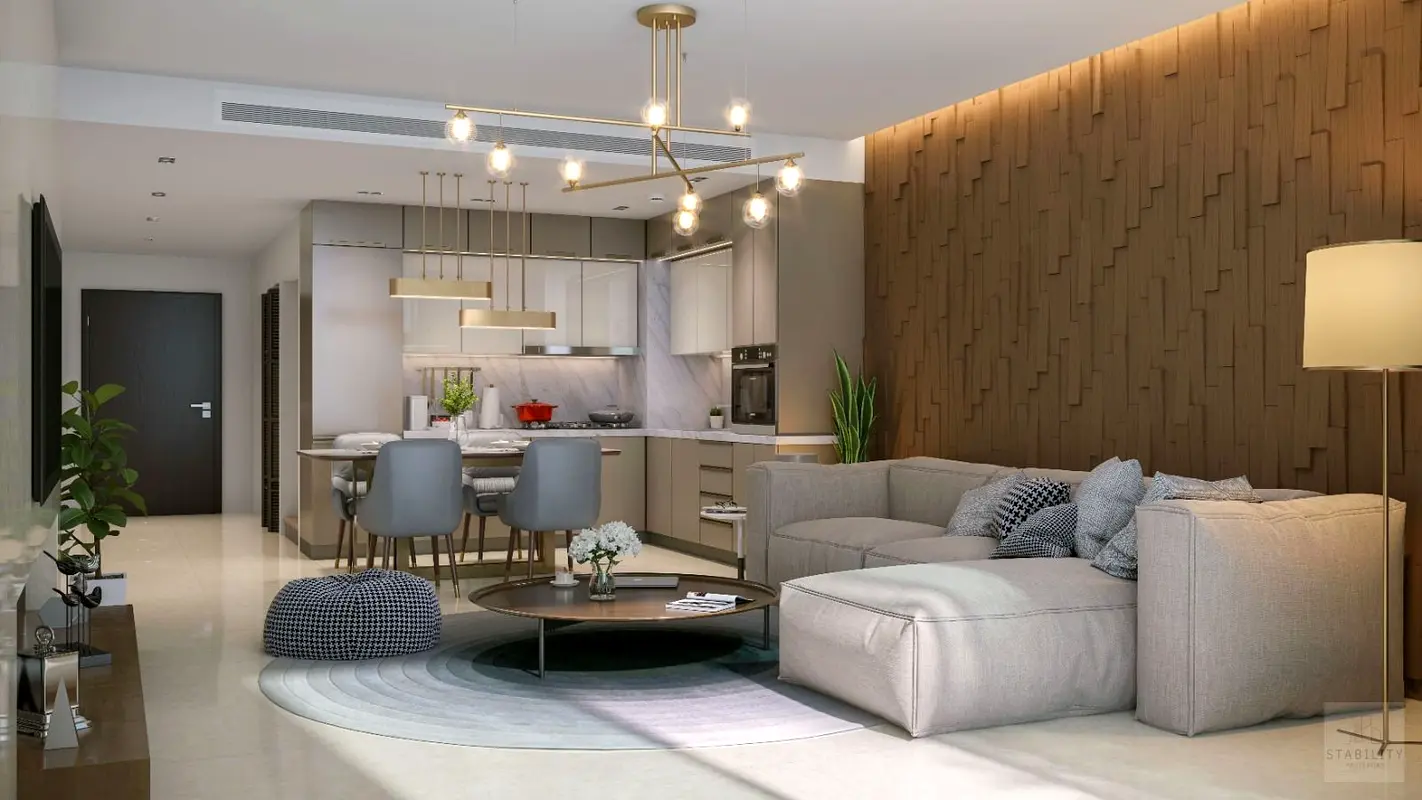
The interior offers an open-plan living, dining and kitchen area with contemporary cabinetry, island-style counter and integrated appliances. Multiple seating arrangements, decorative lighting and floor-to-ceiling windows contribute to a bright environment with garden aspects. Bedrooms include upholstered beds, built-in storage and access to terraces or large windows, with wooden-style flooring and neutral décor for a cohesive look.
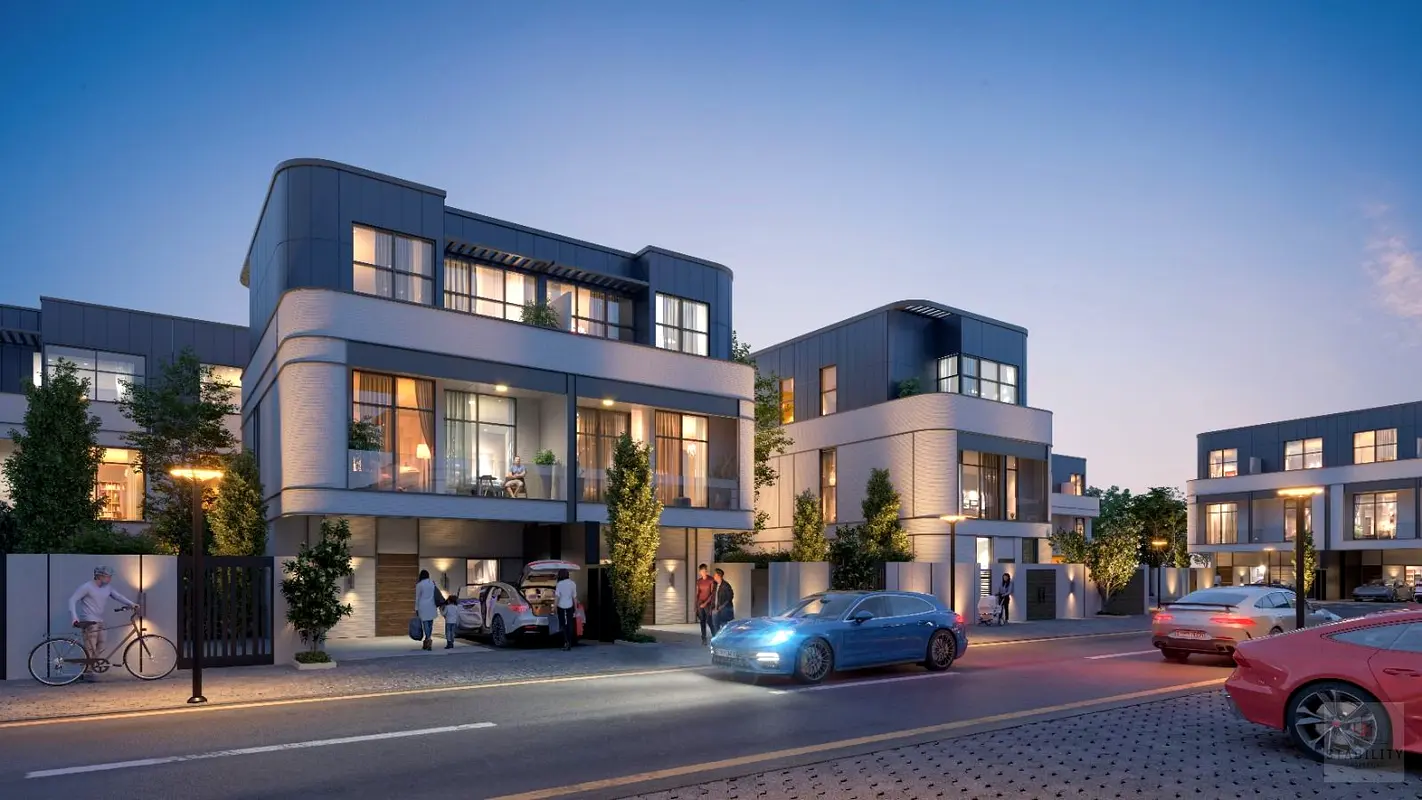
The townhouse sits within a low-rise residential environment that features modern façades, glass balconies and ground-level parking. Landscaped streets with trees, planters and pedestrian walkways create a structured streetscape. Residents have access to a central swimming pool with sun deck, as well as a lawn area designed for outdoor activities and light exercise.
Surrounding communal areas include a large landscaped lawn where residents can use yoga mats or gather for outdoor activities. Walking paths and planted beds run between the buildings, linking pool, garden and seating zones. The design encourages use of the outdoors with a balance of hardscape, greenery and shaded sitting areas.
The wider Taormina master development in Wadi Al Safa 3 is planned as a townhouse and villa community with a focus on modern residential living. It benefits from road links towards key city routes, supporting commuting to central Dubai and nearby destinations. Planned amenities in the wider area include pools, kids’ play spaces and multi-sport courts, offering a practical setting for families and households.
This townhouse can suit residents seeking a furnished home with shared outdoor facilities and defined garden and pool aspects. The layout allows separation between living and sleeping spaces, with private balconies and terraces overlooking landscaped areas. On-site parking, internal road networks and the gated-style entrance add to day-to-day convenience within the community.
- - - - - - - - - - - - - - - - - - - - - - - - - - - - - - - - - - - - - - - - - - - - - - - - - - - - - - - - *THE MENTIONED PRICE IS FOR FULL CASH PAYMENT. FLEXIBLE PAYMENT PLANS ARE ALSO AVAILABLE.
Mortgage Calculator
UAE Residency Status
AED
AED
%
Years
%
Monthly Payment
AED 0
Principal
AED 1,359,992
Interest
AED 0
Total Loan Amount
AED 0
Interest
Principal
Amenities


+5 More


Map View

More Info

Permit

To know more about the rules and regulations visit the Land Department Website.


- Accounting / Finance
- Automobile
- Beauty / Salon
- Cleaner / Housekeeper
- Construction
- Cook / Chef
- Customer Service / Call Centre
- Data Management & Analysis
- Design
- Driver / Delivery
- Education
- Engineering
- Event Management & Operations
- Handyman / Technician
- HR / Admin
- Information Technology
- Legal Services
- Logistics & Distribution
- Manufacturing / Warehouse
- Marine Captain / Crew
- Marketing / Advertising
- Media, Art & Entertainment
- Medical / Healthcare
- Real Estate
- Restaurant Operations
- Sales / Business Development
- Secretarial / Front Office
- Security / Guard
- Sports & Fitness
- Travel & Hospitality
- Others
- Jobs Wanted
- Electronics
- Computers & Networking
- Business & Industrial
- Home Appliances
- Sports Equipment
- Clothing & Accessories
- Cameras & Imaging
- Jewelry & Watches
- Pets
- Musical Instruments
- Gaming
- Baby Items
- Toys
- Tickets & Vouchers
- Collectibles
- Books
- Music
- Free Stuff
- Lost/Found
- DVDs & Movies
- Furniture, Home & Garden
- Mobile Phones & Tablets