
Verified
Off-Plan
Initial Sale

1 / 13
AED
1,948,000
Est. Payment AED 0/mo

2 beds

3 baths

1,305 sqft

Azizi Arian, Downtown Jebel Ali, Jebel Ali, Dubai, UAE
Premium amenities - spacious layout - prime view
Type
Hotel Apartment
Purpose
Sale
Furnishing
Unfurnished
Updated
25th August 2026
Completion Status
Off-Plan
Payment Plan
50/50

Handover
Q1 2028
Developer
Azizi Developments
Project Name
Azizi Arian
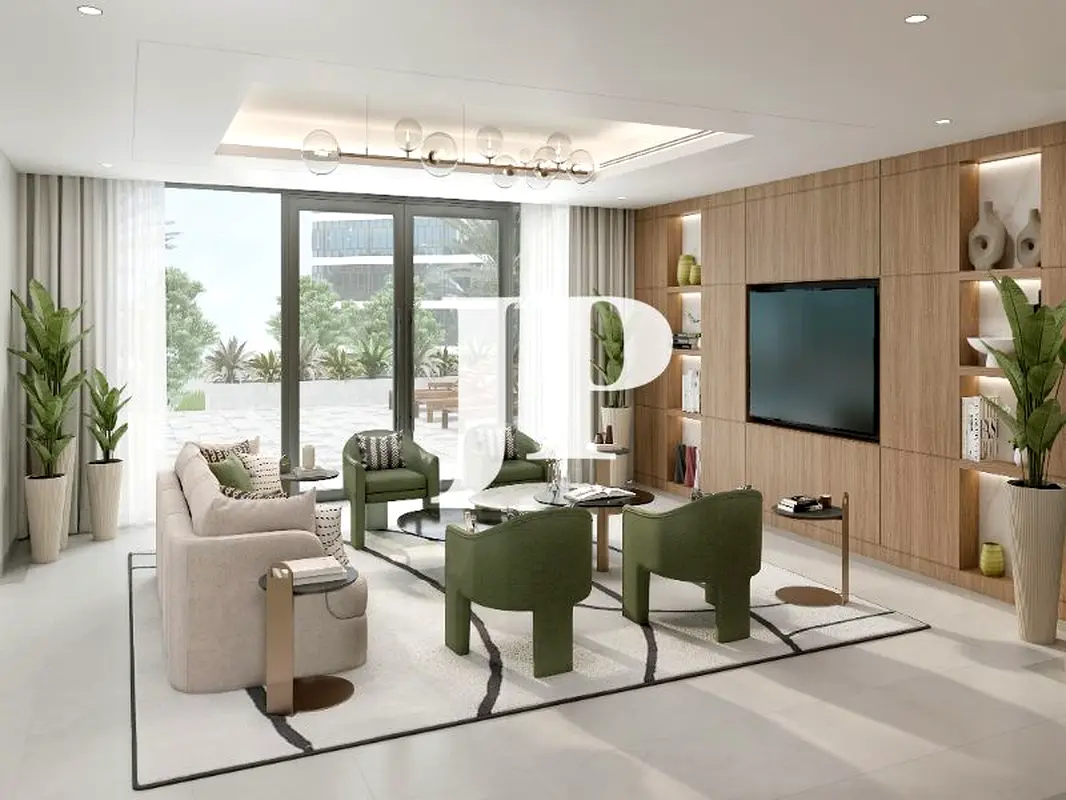
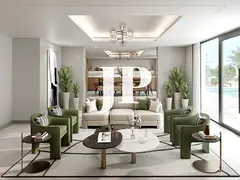
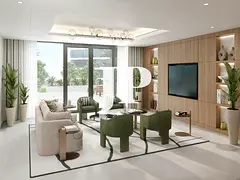
This 2-bedroom hotel apartment in Azizi Arian in Downtown Jebel Ali is offered for sale as a residential unit. The layout includes two bedrooms and three bathrooms, with an open-plan living and dining area connected to large sliding glass doors. Interiors feature modern finishes, built-in media walls and cabinetry, and good natural light.
Key Features:
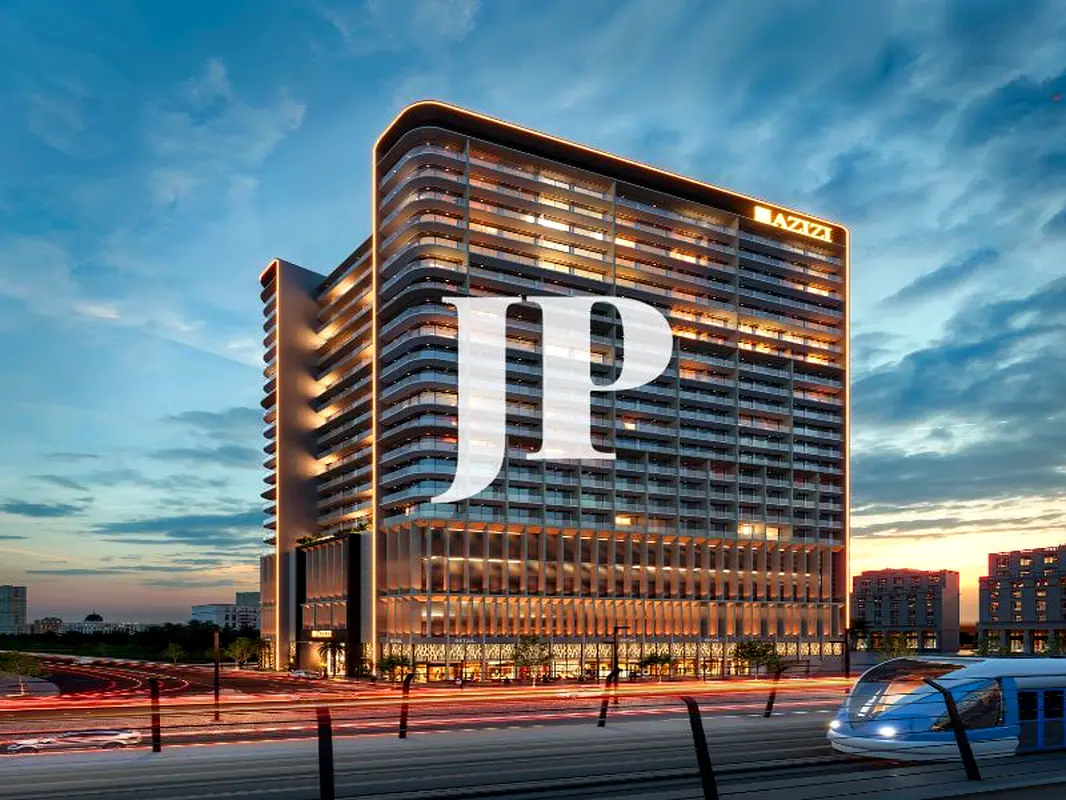
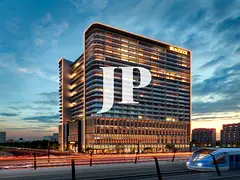
The building in Azizi Arian is a modern high-rise with a podium level that can host retail or entrance facilities. Multiple balconies and large glazed façades allow for various views, including pool, garden, park green, downtown city, Sheikh Zayed Road, and skyline aspects where applicable within the project. Landscaped surroundings and nearby roads support vehicle and public transport access.
Residents have use of indoor fitness rooms equipped with cardio machines, strength-training equipment, benches, mats, and mirrors. Large windows in these areas offer park green or community views, while recessed lighting and wood or rubberized flooring provide a practical workout environment. Additional recreation rooms may include seating and table games, supporting casual social use.
Common areas feature several reception lobbies with stone or marble finishes, decorative wall art, pendant lighting, elevator banks, and waiting zones with sofas and armchairs. Corridors and locker-style spaces support organization of personal items for gym users and help maintain a clean, orderly environment across facilities. These shared spaces are designed to be functional and easy to navigate.
The project’s location in Downtown Jebel Ali places it along a well-connected corridor served by major roads and public transport, including nearby tram or rail access in the wider area. Surrounding mixed-use buildings, retail fronts at podium level, and landscaped streets contribute to a practical urban setting for residents seeking hotel-apartment style living with community amenities.
Key Features:
- Balcony or terrace
- Furnished interiors
- Open-plan living
- Built-in cabinetry
- Multiple view options
- Pool table area
- Fitness facilities
- Modern lobby
- Elevator access
- Pool view
The building in Azizi Arian is a modern high-rise with a podium level that can host retail or entrance facilities. Multiple balconies and large glazed façades allow for various views, including pool, garden, park green, downtown city, Sheikh Zayed Road, and skyline aspects where applicable within the project. Landscaped surroundings and nearby roads support vehicle and public transport access.
Residents have use of indoor fitness rooms equipped with cardio machines, strength-training equipment, benches, mats, and mirrors. Large windows in these areas offer park green or community views, while recessed lighting and wood or rubberized flooring provide a practical workout environment. Additional recreation rooms may include seating and table games, supporting casual social use.
Common areas feature several reception lobbies with stone or marble finishes, decorative wall art, pendant lighting, elevator banks, and waiting zones with sofas and armchairs. Corridors and locker-style spaces support organization of personal items for gym users and help maintain a clean, orderly environment across facilities. These shared spaces are designed to be functional and easy to navigate.
The project’s location in Downtown Jebel Ali places it along a well-connected corridor served by major roads and public transport, including nearby tram or rail access in the wider area. Surrounding mixed-use buildings, retail fronts at podium level, and landscaped streets contribute to a practical urban setting for residents seeking hotel-apartment style living with community amenities.
Posted on: 5th August 2026
Validated Information

Developer
AZIZI DEVELOPMENTS L.L.C
Ownership
Freehold
Balcony Size
310 sqft
Parking Availability
Yes
Usage
Residential
Mortgage Calculator
UAE Residency Status
AED
AED
%
Years
%
Monthly Payment
AED 0
Principal
AED 1,558,400
Interest
AED 0
Total Loan Amount
AED 0
0%100%
Interest
Principal
Building Information
Building Name
Azizi Arian
Floors
27
Retail Centres
8
Swimming Pools
1
Parking Spaces
778
Building Area
860,549 sqft
Elevators
6
Amenities

Central A/C & Heating

Balcony
+4 More

Shared Pool

View of Water

Electricity Backup
Project Information
Project Name
Arian By Azizi
Developer
AZIZI DEVELOPMENTS L.L.C
Project Status
Active
Completion
2%
Last Inspected
March, 2026
Handover
January, 2028
Source: Dubai Land Department (DLD)
Map View
Azizi Arian, Downtown Jebel Ali, Jebel Ali, Dubai, UAE
More Info
Zone Name

Jabal Ali Industrial Second
Registered Agency
JUSUR PROPERTIES L.L.C
RERA
31487
Reference ID
105798-8FQyrSNS
BRN (DLD)
93071
Permit

To know more about the rules and regulations visit the Land Department Website.


Similar Properties




- Accounting / Finance
- Automobile
- Beauty / Salon
- Cleaner / Housekeeper
- Construction
- Cook / Chef
- Customer Service / Call Centre
- Data Management & Analysis
- Design
- Driver / Delivery
- Education
- Engineering
- Event Management & Operations
- Handyman / Technician
- HR / Admin
- Information Technology
- Legal Services
- Logistics & Distribution
- Manufacturing / Warehouse
- Marine Captain / Crew
- Marketing / Advertising
- Media, Art & Entertainment
- Medical / Healthcare
- Real Estate
- Restaurant Operations
- Sales / Business Development
- Secretarial / Front Office
- Security / Guard
- Sports & Fitness
- Travel & Hospitality
- Others
- Jobs Wanted
- Electronics
- Computers & Networking
- Business & Industrial
- Home Appliances
- Sports Equipment
- Clothing & Accessories
- Cameras & Imaging
- Jewelry & Watches
- Pets
- Musical Instruments
- Gaming
- Baby Items
- Toys
- Tickets & Vouchers
- Collectibles
- Books
- Music
- Free Stuff
- Lost/Found
- DVDs & Movies
- Furniture, Home & Garden
- Mobile Phones & Tablets
العربية