
Verified
Off-Plan
Initial Sale

1 / 20
AED
1,763,000
Est. Payment AED 0/mo

1 bed

2 baths

650 sqft

Azizi Wasel, Dubai Islands, Dubai, UAE
Where High Returns Meet Capital Appreciation Sea View 1BR Hotel Apartment | Azizi Wasel | Dubai Islands
Type
Hotel Apartment
Purpose
Sale
Furnishing
Unfurnished
Updated
28th August 2026
Completion Status
Off-Plan
Payment Plan
50/50

Handover
Q1 2028
Developer
Azizi Developments
Project Name
Azizi Wasel
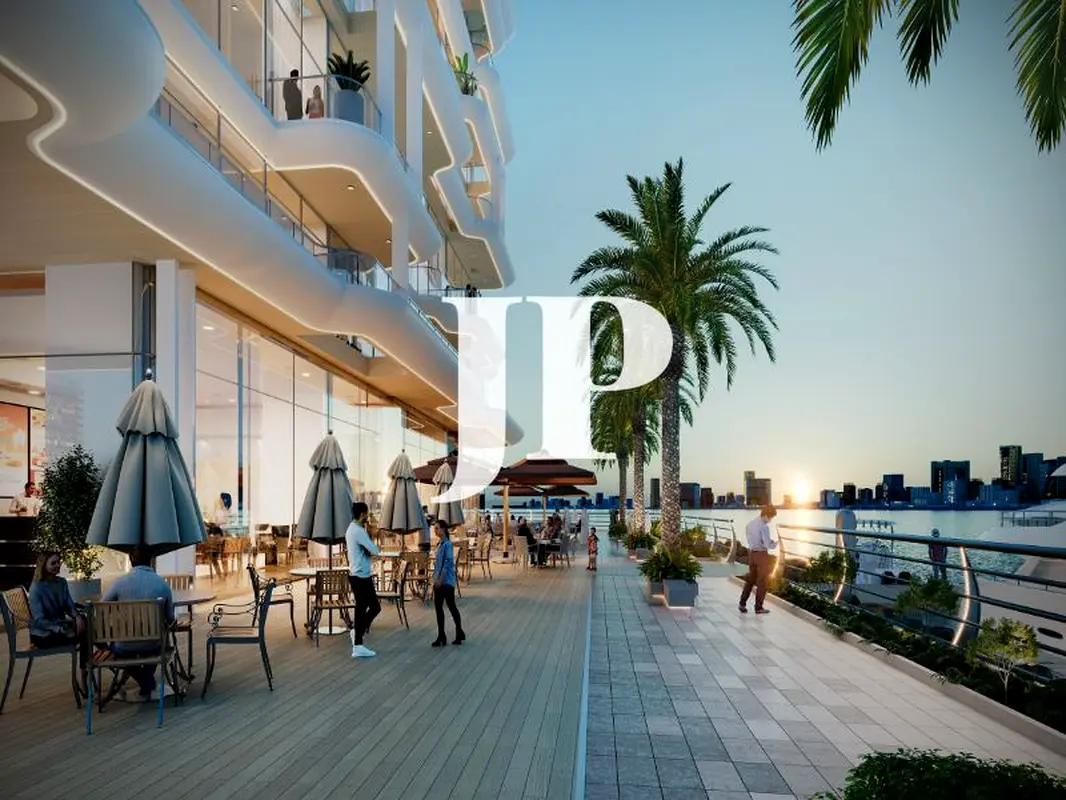
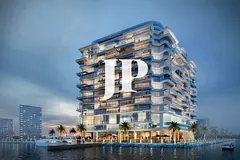
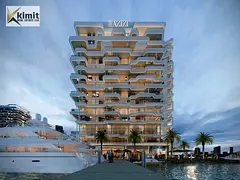
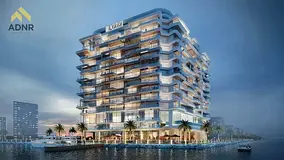
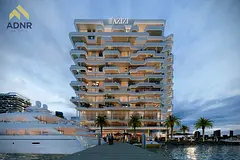
This 1-bedroom hotel apartment for sale in Wasel By Azizi on Dubai Islands offers a practical layout in a modern waterfront development. The unit is set within a contemporary high-rise featuring marina and sea views, with access to landscaped podium areas and promenade-style walkways.
Key Features:
Dubai Islands is a planned destination focused on waterfront living and recreation, offering long beachfront stretches, parks, jogging trails, and boardwalks. The area is accessible by major roads and bridges connecting to the wider city, creating convenient links to shopping, dining and service facilities on the mainland. Marina promenades and pathways support walking, cycling and leisure activities.

Within Azizi Wasel, residents have access to a gym or health club, swimming pool, and landscaped garden areas ideal for casual outdoor time. Children’s amenities include indoor playrooms and outdoor kids’ play areas, while barbecue spaces and seating zones support small gatherings. The waterfront terrace and promenade provide additional outdoor relaxation options.
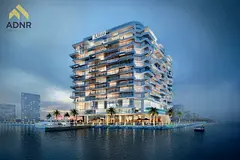
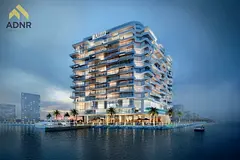
Multiple views are available from different parts of the development, including marina, sea/ocean, park/green, pool and skyline outlooks. Glass-front façades, curved balconies and large windows help maximize natural light and external views, while ground-level retail-style and lobby areas enhance day-to-day convenience inside the project.
Key Features:
- 1 Bedroom
- 2 Bathrooms
- Balcony or terrace
- Marina and sea views
- Open-plan living and dining
- Modern kitchen layout
- Floor-to-ceiling windows
- Pool view from building
- Kids play areas
- Building lobby and reception
Dubai Islands is a planned destination focused on waterfront living and recreation, offering long beachfront stretches, parks, jogging trails, and boardwalks. The area is accessible by major roads and bridges connecting to the wider city, creating convenient links to shopping, dining and service facilities on the mainland. Marina promenades and pathways support walking, cycling and leisure activities.
Within Azizi Wasel, residents have access to a gym or health club, swimming pool, and landscaped garden areas ideal for casual outdoor time. Children’s amenities include indoor playrooms and outdoor kids’ play areas, while barbecue spaces and seating zones support small gatherings. The waterfront terrace and promenade provide additional outdoor relaxation options.
Multiple views are available from different parts of the development, including marina, sea/ocean, park/green, pool and skyline outlooks. Glass-front façades, curved balconies and large windows help maximize natural light and external views, while ground-level retail-style and lobby areas enhance day-to-day convenience inside the project.
Posted on: 4th August 2026
Validated Information

Developer
AZIZI DEVELOPMENTS L.L.C
Ownership
Freehold
Balcony Size
117 sqft
Parking Availability
Yes
Usage
Residential
Mortgage Calculator
UAE Residency Status
AED
AED
%
Years
%
Monthly Payment
AED 0
Principal
AED 1,410,400
Interest
AED 0
Total Loan Amount
AED 0
0%100%
Interest
Principal
Building Information
Building Name
Wasel By Azizi
Floors
17
Retail Centres
6
Swimming Pools
1
Parking Spaces
335
Building Area
484,484 sqft
Elevators
6
Amenities

Central A/C & Heating

Balcony
+7 More

Private Gym

Shared Pool

View of Water

Electricity Backup

Kids Play Area

Barbeque Area
Project Information
Project Name
Wasl By Azizi
Developer
AZIZI DEVELOPMENTS L.L.C
Project Status
Active
Completion
2%
Last Inspected
March, 2026
Handover
March, 2028
Source: Dubai Land Department (DLD)
Map View
Azizi Wasel, Dubai Islands, Dubai, UAE

More Info
Zone Name

Palm Deira
Registered Agency
JUSUR PROPERTIES L.L.C
RERA
31487
Reference ID
105798-WqdLMd-RF
BRN (DLD)
93783
Permit

To know more about the rules and regulations visit the Land Department Website.


Similar Properties





- Accounting / Finance
- Automobile
- Beauty / Salon
- Cleaner / Housekeeper
- Construction
- Cook / Chef
- Customer Service / Call Centre
- Data Management & Analysis
- Design
- Driver / Delivery
- Education
- Engineering
- Event Management & Operations
- Handyman / Technician
- HR / Admin
- Information Technology
- Legal Services
- Logistics & Distribution
- Manufacturing / Warehouse
- Marine Captain / Crew
- Marketing / Advertising
- Media, Art & Entertainment
- Medical / Healthcare
- Real Estate
- Restaurant Operations
- Sales / Business Development
- Secretarial / Front Office
- Security / Guard
- Sports & Fitness
- Travel & Hospitality
- Others
- Jobs Wanted
- Electronics
- Computers & Networking
- Business & Industrial
- Home Appliances
- Sports Equipment
- Clothing & Accessories
- Cameras & Imaging
- Jewelry & Watches
- Pets
- Musical Instruments
- Gaming
- Baby Items
- Toys
- Tickets & Vouchers
- Collectibles
- Books
- Music
- Free Stuff
- Lost/Found
- DVDs & Movies
- Furniture, Home & Garden
- Mobile Phones & Tablets
العربية