
Verified
Off-Plan
Initial Sale


1 / 12
AED
675,000
Est. Payment AED 0/mo

Studio

1 bath

391 sqft

Binghatti Wraith, Al Jaddaf, Dubai, UAE
Pre Launch Prices//4%DLD Waiver//2min to Metro Station
Type
Apartment
Purpose
Sale
Furnishing
Furnished
Updated
18th October 2026
Completion Status
Off-Plan
Payment Plan
50/50

Handover
Q4 2027
Developer
Binghatti
Project Name
Binghatti Wraith
Binghatti Wraith | Al Jaddaf
- Prime Al Jaddaf Location – A vibrant community with excellent connectivity across Dubai.
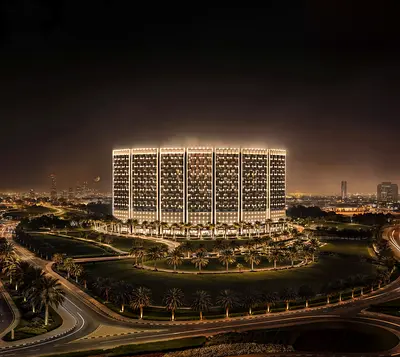
- Contemporary Architecture – Striking glass façade with elegant vertical design elements.
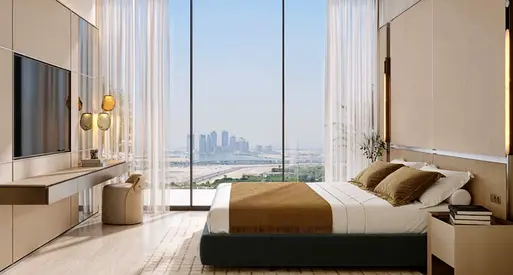
- Panoramic Views – Expansive glazing brings abundant natural light and beautiful city views.
- Premium Residences – Studios, 1, 2 & 3-bedroom apartments designed for modern living.
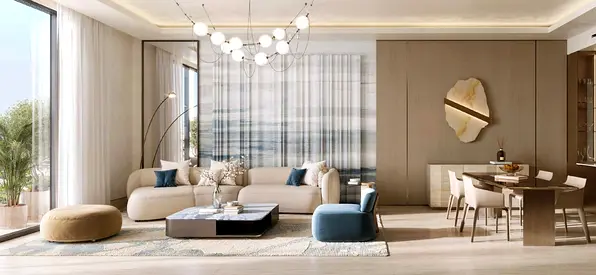
- Elegant Interiors – Soft neutral tones, marble-inspired finishes, and sophisticated lighting.
- World-Class Amenities – Infinity pool, children's pool, gym, fitness centre, yoga deck, and more.
- Sports & Wellness – Padel court, half-basketball court, outdoor fitness area, and dedicated wellness spaces.
- Outdoor Lifestyle – BBQ area and beautifully designed spaces for relaxation and social gatherings.
- Excellent Connectivity – Al Jaddaf Metro Station & Al Jaddaf Walk just 2 minutes away.
- Dubai Design District – Approximately 2 minutes away.
- Downtown Dubai & Burj Khalifa – Around 10–12 minutes away.
- Major Attractions Nearby – Museum of the Future, Meydan Racecourse, Dubai Opera & Ras Al Khor Wildlife Sanctuary within easy reach.
- Designed for Modern Luxury – A sophisticated urban lifestyle combining comfort, convenience, and contemporary design
Posted on: 7th September 2026
Validated Information

Developer
Binghatti Developers FZE
Ownership
Freehold
Balcony Size
79 sqft
Parking Availability
Yes
Usage
Residential
Mortgage Calculator
UAE Residency Status
AED
AED
%
Years
%
Monthly Payment
AED 0
Principal
AED 540,000
Interest
AED 0
Total Loan Amount
AED 0
0%100%
Interest
Principal
Building Information
Building Name
Binghatti Wraith
Floors
20
Retail Centres
34
Swimming Pools
1
Parking Spaces
1065
Building Area
1,360,668 sqft
Elevators
14
Amenities

Central A/C & Heating

Concierge Service
+23 More

Private Garden

Private Gym

Private Jacuzzi

Shared Pool

Security

View of Water

Double Glazed Windows

Day Care Center

Electricity Backup

First Aid Medical Center

Service Elevators

Business Center

Kids Play Area

Maintenance Staff

CCTV Security

Cafeteria or Canteen

Facilities for Disabled

Storage Areas

Cleaning Services

Barbeque Area

Lobby in Building

Waste Disposal
Project Information
Project Name
Binghatti Wraith
Developer
Binghatti Developers FZE
Project Status
Active
Last Inspected
May, 2026
Handover
December, 2027
Source: Dubai Land Department (DLD)


Map View
Binghatti Wraith, Al Jaddaf, Dubai, UAE

More Info
Zone Name

Al Jadaf
Registered Agency
DESTINOLOGY HOMES REAL ESTATE L.L.C
RERA
38994
Reference ID
103924-57Z1sY
BRN (DLD)
92706
Permit

To know more about the rules and regulations visit the Land Department Website.


- Accounting / Finance
- Automobile
- Beauty / Salon
- Cleaner / Housekeeper
- Construction
- Cook / Chef
- Customer Service / Call Centre
- Data Management & Analysis
- Design
- Driver / Delivery
- Education
- Engineering
- Event Management & Operations
- Handyman / Technician
- HR / Admin
- Information Technology
- Legal Services
- Logistics & Distribution
- Manufacturing / Warehouse
- Marine Captain / Crew
- Marketing / Advertising
- Media, Art & Entertainment
- Medical / Healthcare
- Real Estate
- Restaurant Operations
- Sales / Business Development
- Secretarial / Front Office
- Security / Guard
- Sports & Fitness
- Travel & Hospitality
- Others
- Jobs Wanted
- Electronics
- Computers & Networking
- Business & Industrial
- Home Appliances
- Sports Equipment
- Clothing & Accessories
- Cameras & Imaging
- Jewelry & Watches
- Pets
- Musical Instruments
- Gaming
- Baby Items
- Toys
- Tickets & Vouchers
- Collectibles
- Books
- Music
- Free Stuff
- Lost/Found
- DVDs & Movies
- Furniture, Home & Garden
- Mobile Phones & Tablets
العربية