
Verified
Off-Plan
Initial Sale


1 / 9
AED
1,328,999
Est. Payment AED 0/mo

1 bed

2 baths

664 sqft

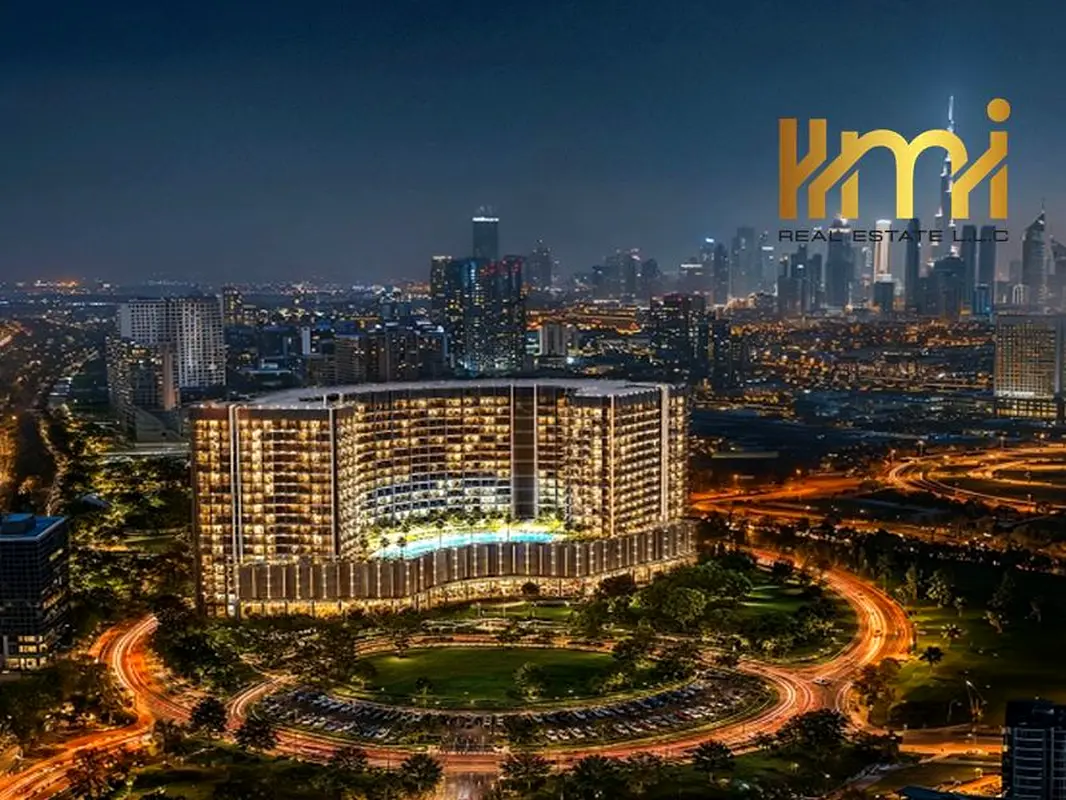
Binghatti Wraith, Al Jaddaf, Dubai, UAE
ULTRA-LUXURY RESIDENCES | STUNNING DESIGN | PRIME LOCATION

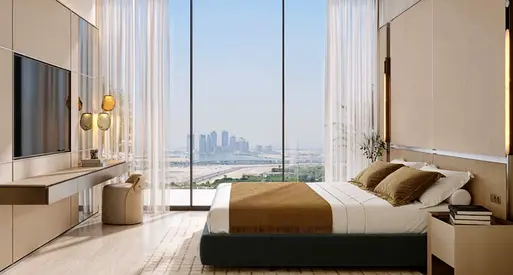
Discover elevated urban living at Binghatti Wraith, a sophisticated residential development designed for those who value modern luxury, comfort, and convenience. Featuring elegant interiors, premium finishes, and thoughtfully designed living spaces, Wraith offers a distinctive lifestyle in the heart of Dubai.
Enjoy a range of convenient services and lifestyle features, including a fully equipped kitchen, laundry room, business services, housekeeping, and premium residential amenities—everything designed to make everyday living easier and more comfortable.
📍 Prime Dubai Location with convenient access to major roads, key destinations, business districts, shopping, dining, and entertainment.
✨ Key Features:
• Premium residences with modern interiors
• High-quality finishes
• Fully equipped kitchen
• Dedicated laundry room
• Business services
• Housekeeping services
• Lifestyle amenities
• Excellent connectivity
Whether you're looking for a stylish home or a Dubai investment opportunity, Binghatti Wraith offers a compelling combination of location, luxury, and lifestyle.
📩 Contact us today for prices, availability, payment plans, and viewing details.
Validated Information

Mortgage Calculator
UAE Residency Status
AED
AED
%
Years
%
Monthly Payment
AED 0
Principal
AED 1,063,199
Interest
AED 0
Total Loan Amount
AED 0
Interest
Principal
Building Information
Amenities


+25 More


Project Information
Source: Dubai Land Department (DLD)




Map View

More Info

Permit

To know more about the rules and regulations visit the Land Department Website.


Similar Properties
- Accounting / Finance
- Automobile
- Beauty / Salon
- Cleaner / Housekeeper
- Construction
- Cook / Chef
- Customer Service / Call Centre
- Data Management & Analysis
- Design
- Driver / Delivery
- Education
- Engineering
- Event Management & Operations
- Handyman / Technician
- HR / Admin
- Information Technology
- Legal Services
- Logistics & Distribution
- Manufacturing / Warehouse
- Marine Captain / Crew
- Marketing / Advertising
- Media, Art & Entertainment
- Medical / Healthcare
- Real Estate
- Restaurant Operations
- Sales / Business Development
- Secretarial / Front Office
- Security / Guard
- Sports & Fitness
- Travel & Hospitality
- Others
- Jobs Wanted
- Electronics
- Computers & Networking
- Business & Industrial
- Home Appliances
- Sports Equipment
- Clothing & Accessories
- Cameras & Imaging
- Jewelry & Watches
- Pets
- Musical Instruments
- Gaming
- Baby Items
- Toys
- Tickets & Vouchers
- Collectibles
- Books
- Music
- Free Stuff
- Lost/Found
- DVDs & Movies
- Furniture, Home & Garden
- Mobile Phones & Tablets