
Verified
Off-Plan
Initial Sale

1 / 10
AED
4,160,000
Est. Payment AED 0/mo

3 beds

4 baths

2,966 sqft

SAAS Hills Tower B, SAAS Hills, Dubai Science Park, Dubai, UAE
Modern 3BR Apartment | SAAS Hills | Pool & City Views
Type
Apartment
Purpose
Sale
Furnishing
Unfurnished
Updated
12th October 2026
Completion Status
Off-Plan
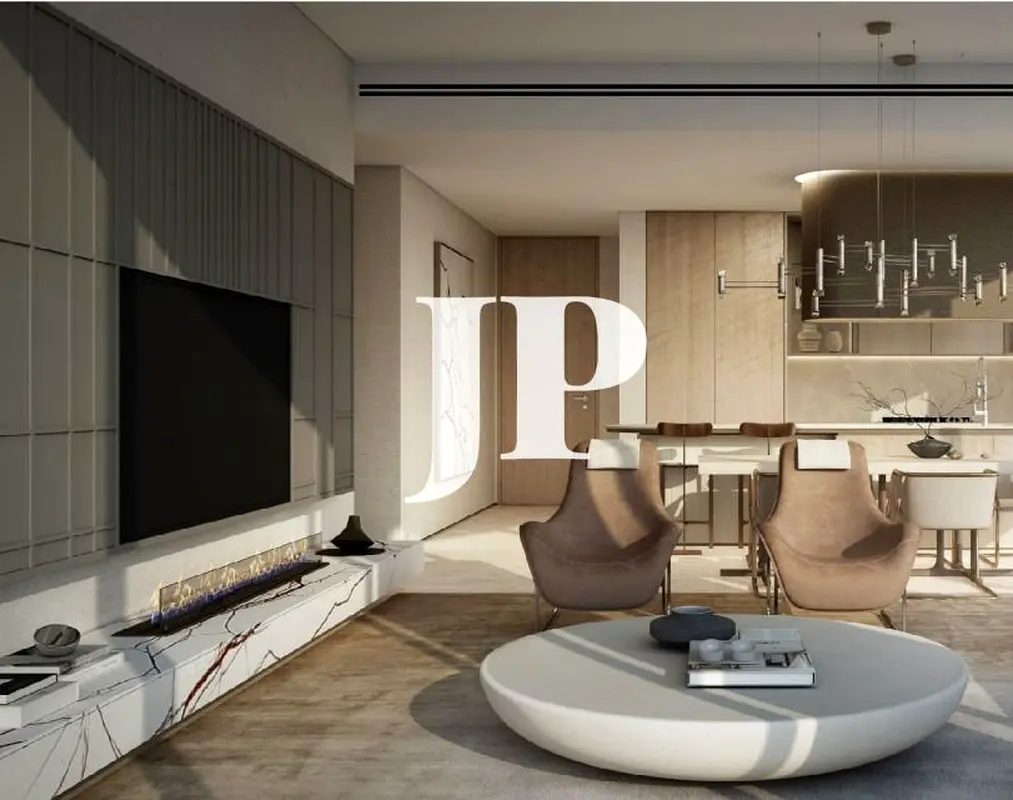
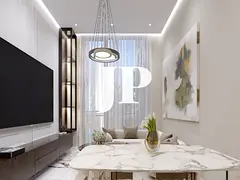
This 3-bedroom residential apartment in SAAS Hills within Dubai Science Park is offered for sale and designed with an open-plan layout. The home features multiple living zones, integrated dining and kitchen spaces, and contemporary finishes throughout. Large windows and thoughtful lighting contribute to a bright, practical environment suitable for everyday use.
Key Features:
Bedrooms maintain a neutral, modern style with wood paneling, ambient recessed lighting, and low platform beds as shown in the imagery, reflecting the type of finishes expected in the project. Spaces such as floating vanities or desks, soft area rugs, and organized layouts support comfortable daily routines. Circulation areas and hallways connect the rooms in a straightforward manner.
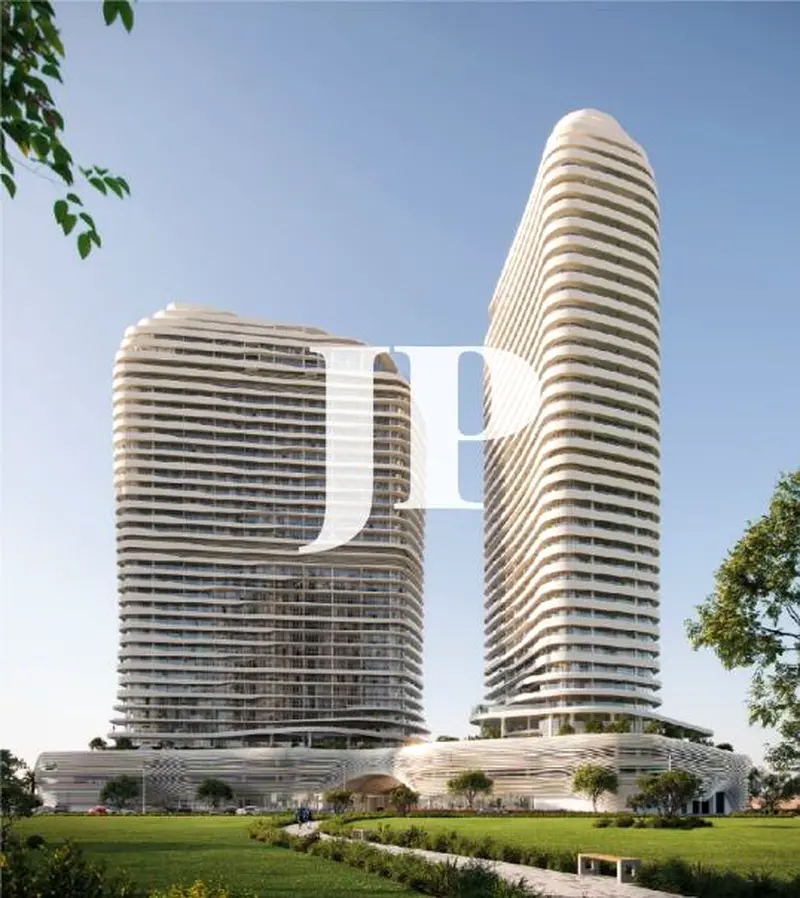
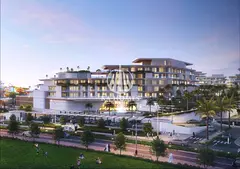
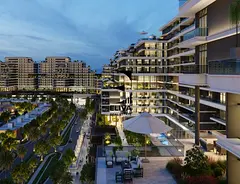
Residents benefit from building amenities that include a well-equipped gym with cardio machines and double-height spaces, landscaped podium gardens, and resort-style pool areas with loungers and shaded seating. The towers feature contemporary architecture, curved balconies, and extensive glazing, offering community and pool views across the development.
Dubai Science Park in Al Barsha South is a science-focused business and residential community with balanced access to daily conveniences. Nearby are schools, healthcare facilities, shopping options, and leisure destinations such as Dubai Butterfly Garden and Dubai Autodrome, all reachable by car. The area connects efficiently to the rest of Dubai via Sheikh Mohammed Bin Zayed Road and Al Khail Road, supporting commuting to major business and lifestyle hubs.
- - - - - - - - - - - - - - - - - - - - - - - - - - - - - - - - - - - - - - - - - - - - - - - - - - - - - - - - Jusur Properties | Strategic Real Estate Advisors in Dubai’s Off-Plan Market. Specialists in High-Growth Dubai Developments, Connecting You to Prime Opportunities. Smart Investments. Prime Locations. Lasting Value.
Key Features:
- Three bedrooms
- Four bathrooms
- Open-plan living area
- Multiple lounge spaces
- Open kitchen with island
- Balcony or terrace
- Pool and city views
- Access to shared gym
- Access to swimming pool
- Community garden areas
Bedrooms maintain a neutral, modern style with wood paneling, ambient recessed lighting, and low platform beds as shown in the imagery, reflecting the type of finishes expected in the project. Spaces such as floating vanities or desks, soft area rugs, and organized layouts support comfortable daily routines. Circulation areas and hallways connect the rooms in a straightforward manner.
Residents benefit from building amenities that include a well-equipped gym with cardio machines and double-height spaces, landscaped podium gardens, and resort-style pool areas with loungers and shaded seating. The towers feature contemporary architecture, curved balconies, and extensive glazing, offering community and pool views across the development.
Dubai Science Park in Al Barsha South is a science-focused business and residential community with balanced access to daily conveniences. Nearby are schools, healthcare facilities, shopping options, and leisure destinations such as Dubai Butterfly Garden and Dubai Autodrome, all reachable by car. The area connects efficiently to the rest of Dubai via Sheikh Mohammed Bin Zayed Road and Al Khail Road, supporting commuting to major business and lifestyle hubs.
- - - - - - - - - - - - - - - - - - - - - - - - - - - - - - - - - - - - - - - - - - - - - - - - - - - - - - - - Jusur Properties | Strategic Real Estate Advisors in Dubai’s Off-Plan Market. Specialists in High-Growth Dubai Developments, Connecting You to Prime Opportunities. Smart Investments. Prime Locations. Lasting Value.
Posted on: 21st September 2026
Mortgage Calculator
UAE Residency Status
AED
AED
%
Years
%
Monthly Payment
AED 0
Principal
AED 3,328,000
Interest
AED 0
Total Loan Amount
AED 0
0%100%
Interest
Principal
Amenities

Central A/C & Heating

Balcony
+5 More

Private Gym

Shared Pool

View of Water

Electricity Backup
Map View
SAAS Hills Tower B, SAAS Hills, Dubai Science Park, Dubai, UAE

More Info
Zone Name

Al Barshaa South Second
Registered Agency
JUSUR PROPERTIES L.L.C
RERA
31487
Reference ID
105798-PddX3Bza
BRN (DLD)
93008
Permit

To know more about the rules and regulations visit the Land Department Website.


Similar Properties




- Accounting / Finance
- Automobile
- Beauty / Salon
- Cleaner / Housekeeper
- Construction
- Cook / Chef
- Customer Service / Call Centre
- Data Management & Analysis
- Design
- Driver / Delivery
- Education
- Engineering
- Event Management & Operations
- Handyman / Technician
- HR / Admin
- Information Technology
- Legal Services
- Logistics & Distribution
- Manufacturing / Warehouse
- Marine Captain / Crew
- Marketing / Advertising
- Media, Art & Entertainment
- Medical / Healthcare
- Real Estate
- Restaurant Operations
- Sales / Business Development
- Secretarial / Front Office
- Security / Guard
- Sports & Fitness
- Travel & Hospitality
- Others
- Jobs Wanted
- Electronics
- Computers & Networking
- Business & Industrial
- Home Appliances
- Sports Equipment
- Clothing & Accessories
- Cameras & Imaging
- Jewelry & Watches
- Pets
- Musical Instruments
- Gaming
- Baby Items
- Toys
- Tickets & Vouchers
- Collectibles
- Books
- Music
- Free Stuff
- Lost/Found
- DVDs & Movies
- Furniture, Home & Garden
- Mobile Phones & Tablets
العربية