
Verified
Off-Plan
Initial Sale
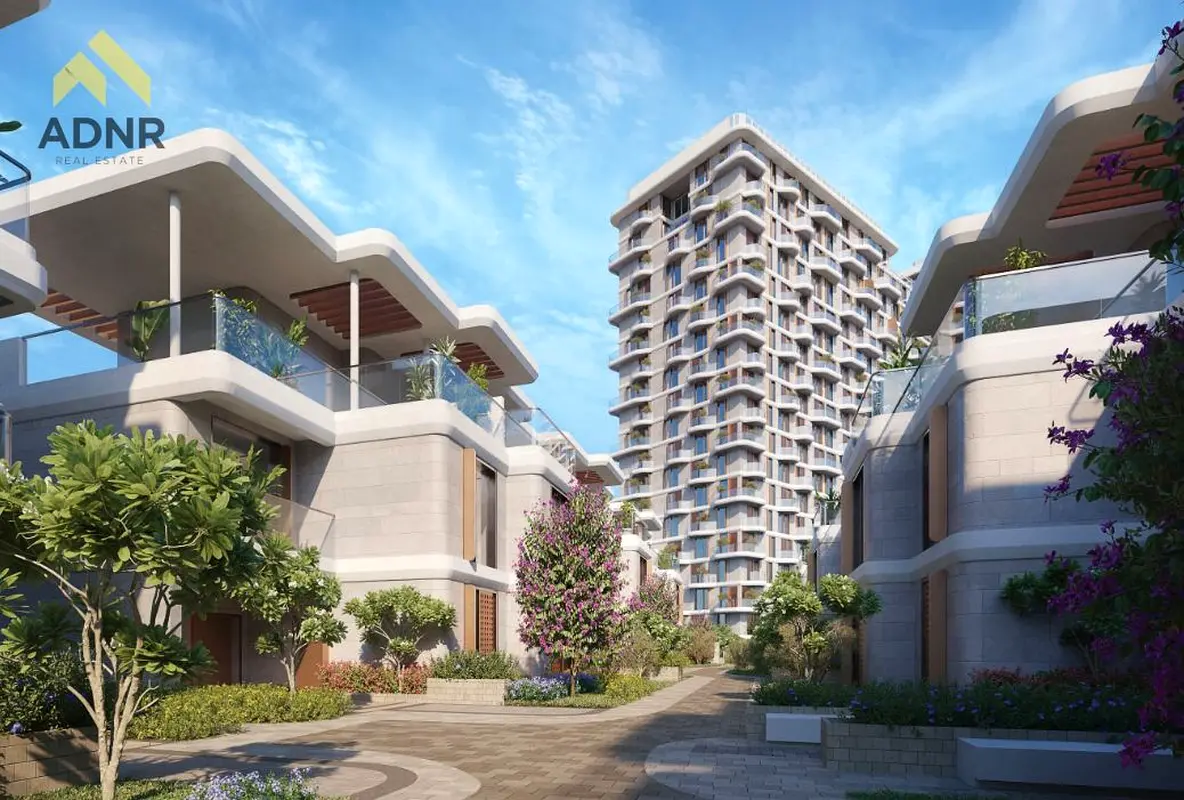
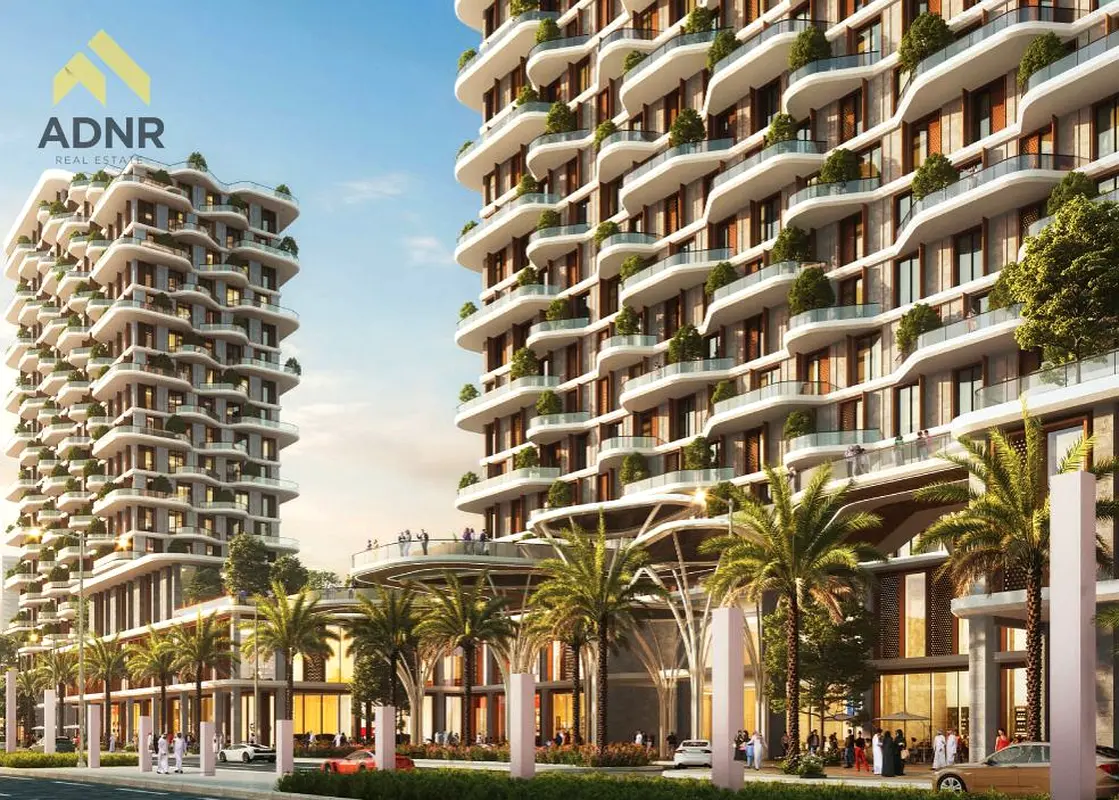

1 / 16
AED
3,340,000
Est. Payment AED 0/mo

3 beds

4 baths

1,878 sqft

Takaya Tower B, Takaya, Motor City, Dubai, UAE
3BR Apartment | Multiple Skyline Views | Motor City | Flexible Payment Plan
Type
Apartment
Purpose
Sale
Furnishing
Furnished
Updated
10th October 2026
Completion Status
Off-Plan
Payment Plan
60/40

Handover
Q4 2027
Developer
Union Properties
Project Name
Takaya Tower B
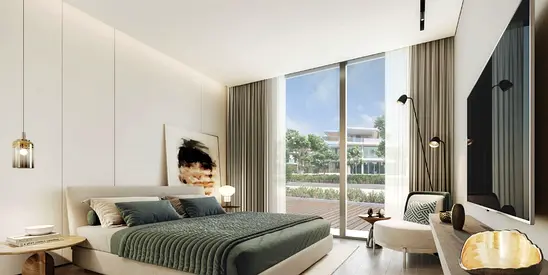
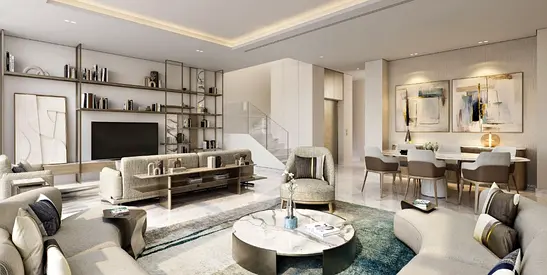
This 3-bedroom residential apartment for sale in Takaya Tower B in Motor City offers a practical layout with 4 bathrooms and a furnished interior. The home features floor-to-ceiling windows, providing multiple skyline and community views and good natural light across living and bedroom spaces.
Key Features:
Key Features:
- 3 Bedrooms
- 4 Bathrooms
- Furnished interior
- Balcony/Terrace
- Open-plan living and dining
- Modern fitted kitchen
- Community and skyline views
- Swimming pool
- Gym/Health club
- Jacuzzi and sauna
- Steam room
- Kids play area / Day care
- Barbeque area
- Prayer room
- Lobby and reception
- 24-hour concierge
- CCTV security
- Covered parking
- Broadband internet and TV
Posted on: 20th September 2026
Validated Information

المطوّر العقاري
تكايا للتطوير العقاري ش.ذ.م.م
الملكية العقارية
تملك حر
تفاصيل المبنى
124 قدم مربع
توفر مواقف السيارات
نعم
مدى الإستخدام
سكنية
Mortgage Calculator
UAE Residency Status
AED
AED
%
Years
%
Monthly Payment
AED 0
Principal
AED 2,672,000
Interest
AED 0
Total Loan Amount
AED 0
0%100%
Interest
Principal
Building Information
اسم المبنى
تكايا - تاور بي
عدد الطوابق
32
مواقف السيارات
354
مساحة المبنى
535,360 قدم مربع
مصاعد
6
Amenities

Concierge Service

Central A/C & Heating
+26 More

Private Garden

Private Gym

Private Jacuzzi

Shared Pool

Shared Spa

Security

View of Water

Double Glazed Windows

Day Care Center

Electricity Backup

First Aid Medical Center

Service Elevators

Prayer Room

Laundry Room

Broadband Internet

Business Center

Intercom

ATM Facility

Maintenance Staff

CCTV Security

Cafeteria or Canteen

Facilities for Disabled

Barbeque Area

Lobby in Building

Waste Disposal
Project Information
اسم المشروع
تاكايا
المطوّر العقاري
تكايا للتطوير العقاري ش.ذ.م.م
حالة المشروع
فعال
الانتهاء
16%
آخر فحص
أغسطس, 2026
التسليم
ديسمبر, 2027
Source: Dubai Land Department (DLD)
Map View
Takaya Tower B, Takaya, Motor City, Dubai, UAE

More Info
Zone Name

Al Hebiah First
Registered Agency
A D N R REAL ESTATE L.L.C
RERA
47075
Reference ID
106134-2s4X4f
BRN (DLD)
91991
Permit

To know more about the rules and regulations visit the Land Department Website.


Similar Properties










- Accounting / Finance
- Automobile
- Beauty / Salon
- Cleaner / Housekeeper
- Construction
- Cook / Chef
- Customer Service / Call Centre
- Data Management & Analysis
- Design
- Driver / Delivery
- Education
- Engineering
- Event Management & Operations
- Handyman / Technician
- HR / Admin
- Information Technology
- Legal Services
- Logistics & Distribution
- Manufacturing / Warehouse
- Marine Captain / Crew
- Marketing / Advertising
- Media, Art & Entertainment
- Medical / Healthcare
- Real Estate
- Restaurant Operations
- Sales / Business Development
- Secretarial / Front Office
- Security / Guard
- Sports & Fitness
- Travel & Hospitality
- Others
- Jobs Wanted
- Electronics
- Computers & Networking
- Business & Industrial
- Home Appliances
- Sports Equipment
- Clothing & Accessories
- Cameras & Imaging
- Jewelry & Watches
- Pets
- Musical Instruments
- Gaming
- Baby Items
- Toys
- Tickets & Vouchers
- Collectibles
- Books
- Music
- Free Stuff
- Lost/Found
- DVDs & Movies
- Furniture, Home & Garden
- Mobile Phones & Tablets
العربية