
Verified
Off-Plan
Initial Sale

1 / 12
AED
950,000
Est. Payment AED 0/mo

1 bed

2 baths

919 sqft

Binghatti Skyterraces, Motor City, Dubai, UAE
4% DLD WAIVER | 5 MINs DUBAI AUTODROME | SPECIAL OFFER

Project Overview
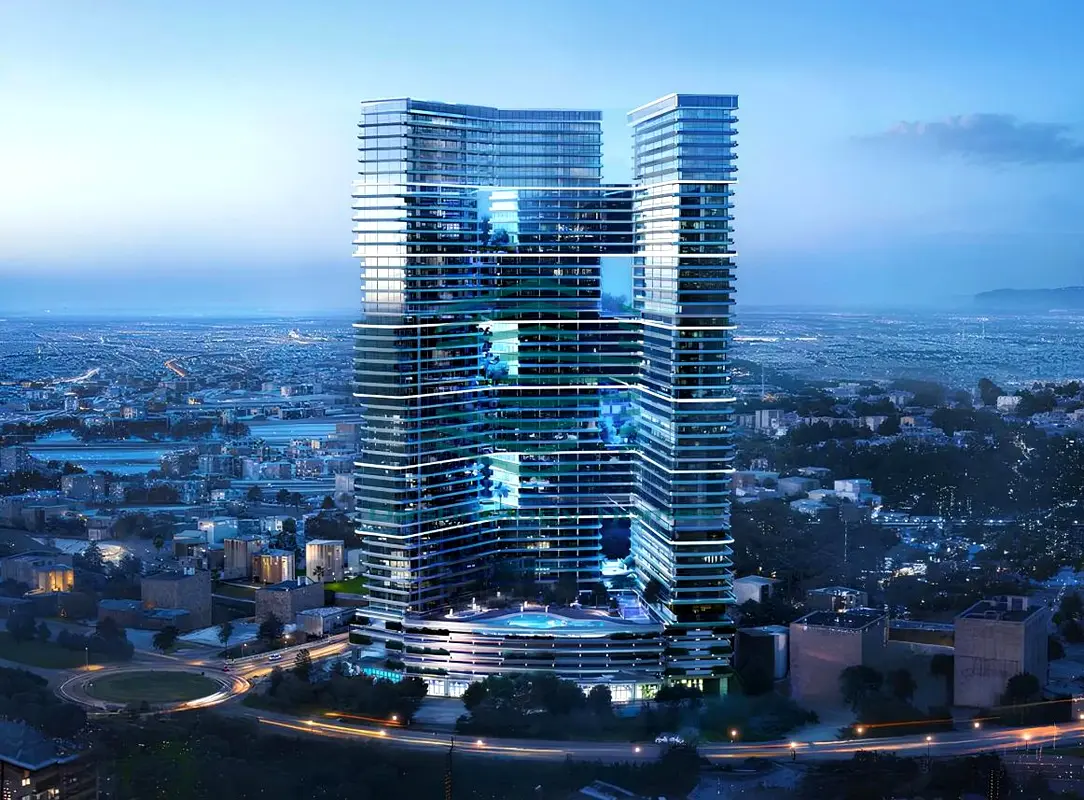
BINGHATTI SKY TERRACES — ICONIC TERRACES. SMART LIVING. ELEVATED LIFESTYLE.
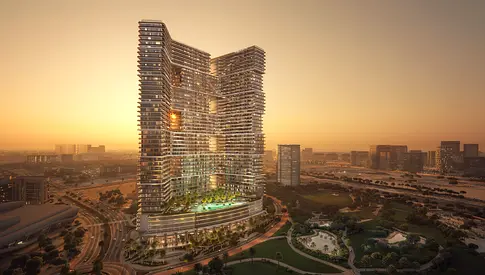
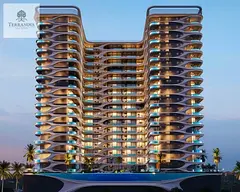
The tower consists of 2 basement levels, a ground floor, 6 podium levels, 40 residential floors, 2 mechanical levels, and a rooftop. Its distinctive undulating façade creates the signature deep and expansive terraces, giving the building a striking architectural identity.
Residences & Interiors
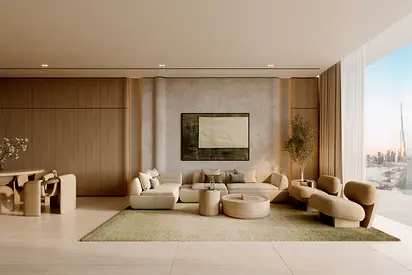
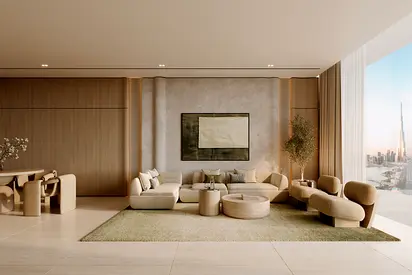
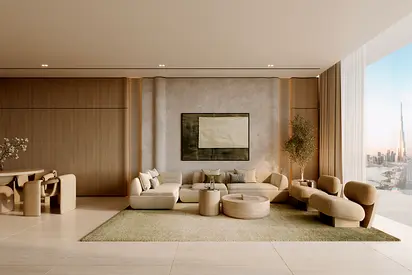
The residences feature sophisticated interiors with carefully curated finishes. Natural stone, glass, and bespoke materials complement the contemporary design, while every home is equipped with the latest smart technology.
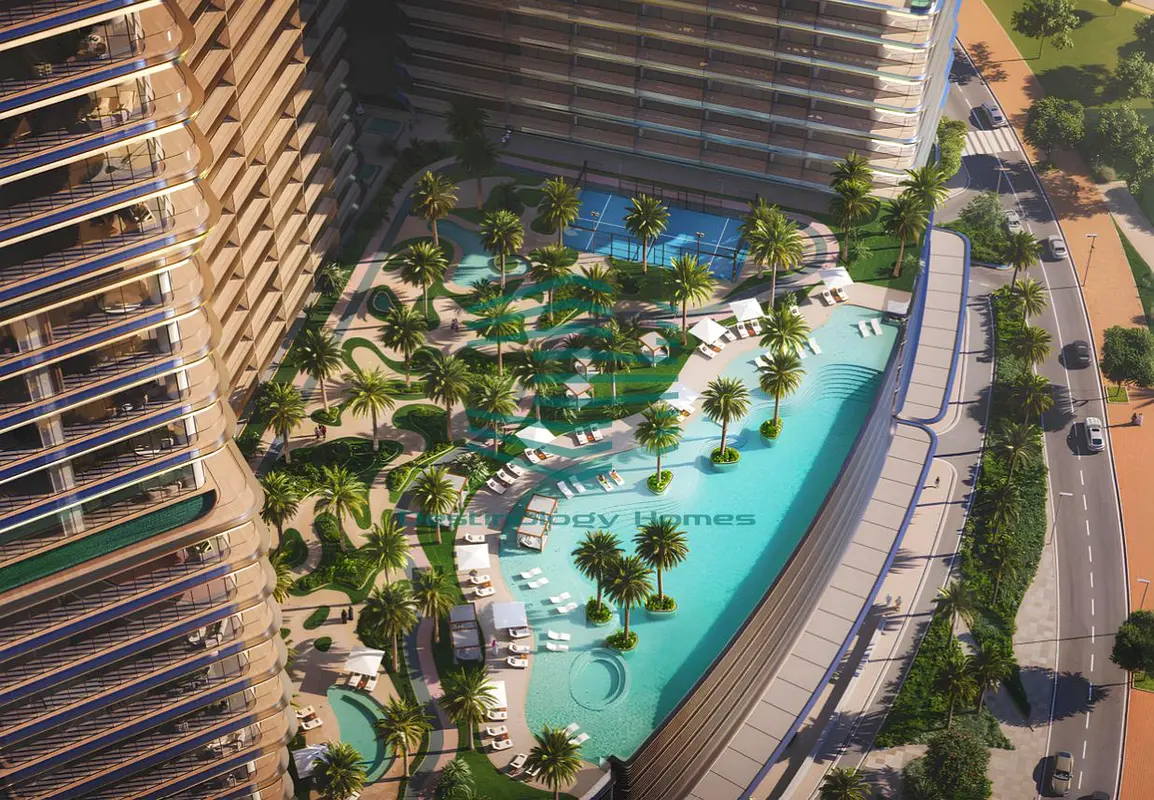
Lifestyle Amenities
- Retail Outlets
- Elegant Lobby
- Infinity Pool
- Kids' Pool & Splash Pad
- Kids' Play Area
- Indoor Gym
- Jogging Track
- Yoga Area
- Family Sitting Zone
- Padel Court
- Green Terraces
- Relaxation Areas
Prime Location & Connectivity
Destination
Approx. Travel Time
Dubai Autodrome
5 Minutes
Dubai Miracle Garden
8 Minutes
Dubai Butterfly Garden
8 Minutes
Global Village
12 Minutes
Expo City Dubai
15 Minutes
The Meydan Hotel
15 Minutes
Meydan Racecourse
15 Minutes
Dubai International Airport
18 Minutes
Burj Al Arab
18 Minutes
Jumeirah Beach
18 Minutes
Museum of the Future
20 Minutes
Dubai Mall
20 Minutes
Burj Khalifa
20 Minutes
Validated Information

Mortgage Calculator
UAE Residency Status
AED
AED
%
Years
%
Monthly Payment
AED 0
Principal
AED 760,000
Interest
AED 0
Total Loan Amount
AED 0
Interest
Principal
Building Information
Amenities


+25 More


Project Information
Source: Dubai Land Department (DLD)

Map View

More Info

Permit

To know more about the rules and regulations visit the Land Department Website.


Similar Properties

- Accounting / Finance
- Automobile
- Beauty / Salon
- Cleaner / Housekeeper
- Construction
- Cook / Chef
- Customer Service / Call Centre
- Data Management & Analysis
- Design
- Driver / Delivery
- Education
- Engineering
- Event Management & Operations
- Handyman / Technician
- HR / Admin
- Information Technology
- Legal Services
- Logistics & Distribution
- Manufacturing / Warehouse
- Marine Captain / Crew
- Marketing / Advertising
- Media, Art & Entertainment
- Medical / Healthcare
- Real Estate
- Restaurant Operations
- Sales / Business Development
- Secretarial / Front Office
- Security / Guard
- Sports & Fitness
- Travel & Hospitality
- Others
- Jobs Wanted
- Electronics
- Computers & Networking
- Business & Industrial
- Home Appliances
- Sports Equipment
- Clothing & Accessories
- Cameras & Imaging
- Jewelry & Watches
- Pets
- Musical Instruments
- Gaming
- Baby Items
- Toys
- Tickets & Vouchers
- Collectibles
- Books
- Music
- Free Stuff
- Lost/Found
- DVDs & Movies
- Furniture, Home & Garden
- Mobile Phones & Tablets