
Verified
Off-Plan
Initial Sale

1 / 14
AED
9,915,867
Est. Payment AED 0/mo

4 beds

5 baths

4,039 sqft

SAAS Hills, Dubai Science Park, Dubai, UAE
High-Floor 4BR Apartment | SAAS Hills | Panoramic Skyline Views | Private Pools & Gym

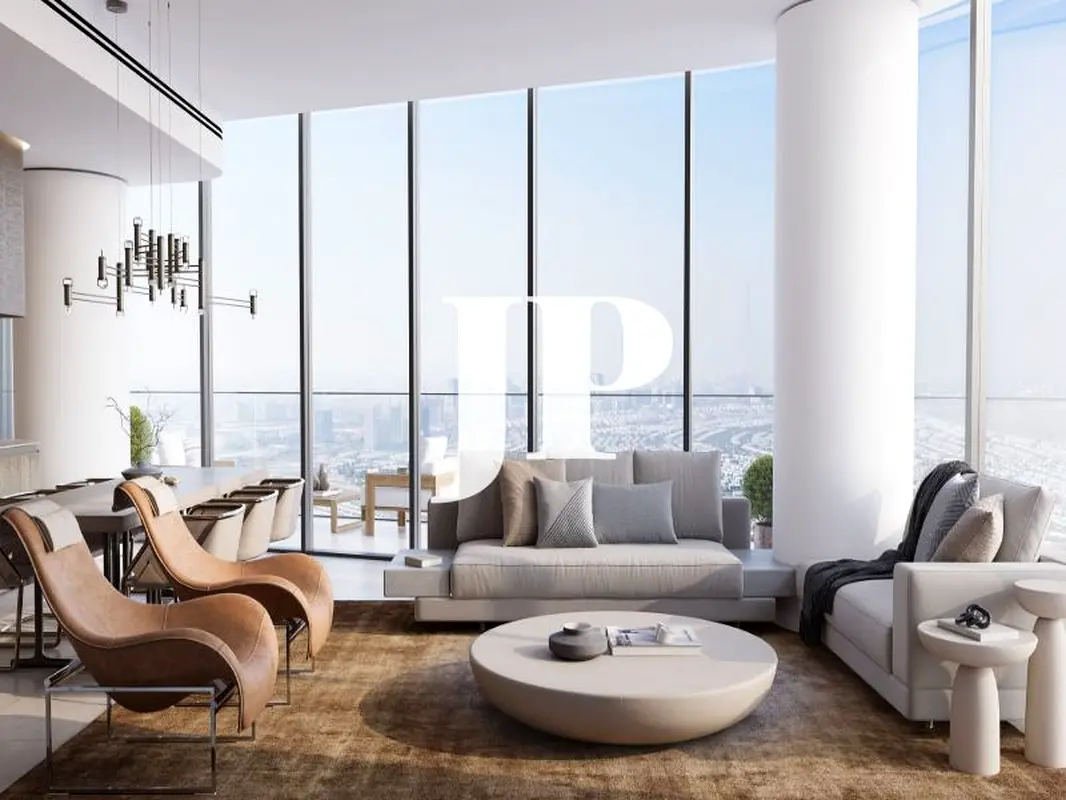
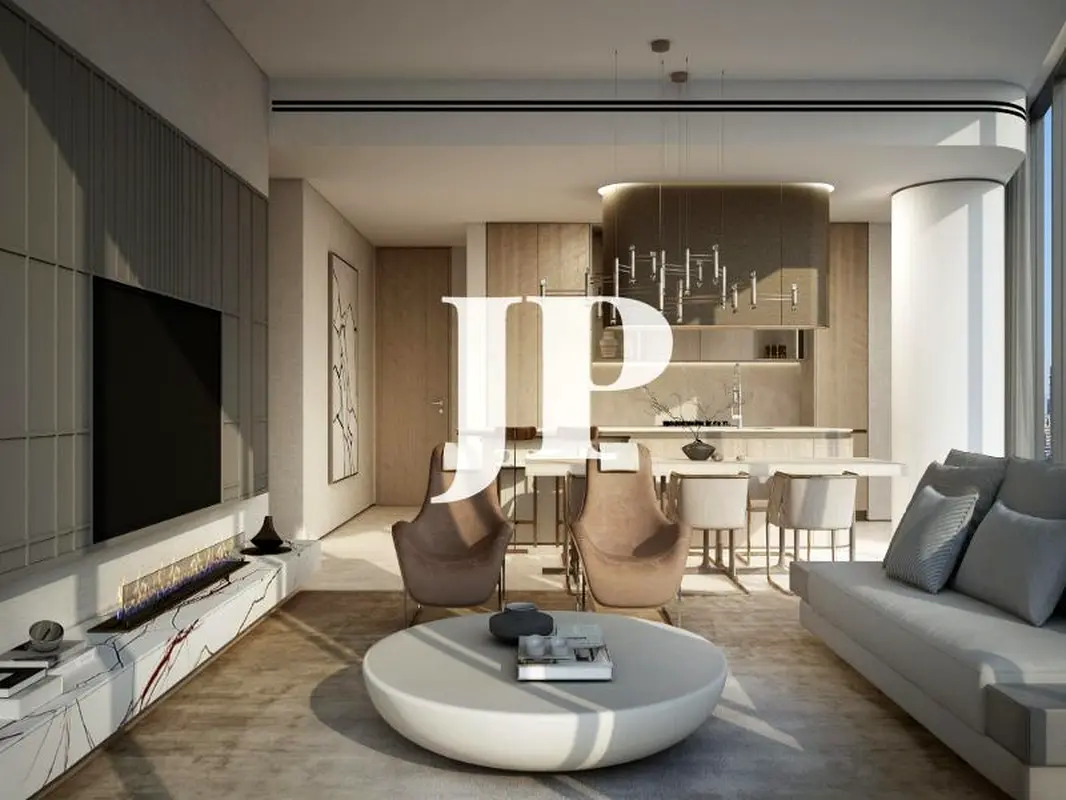
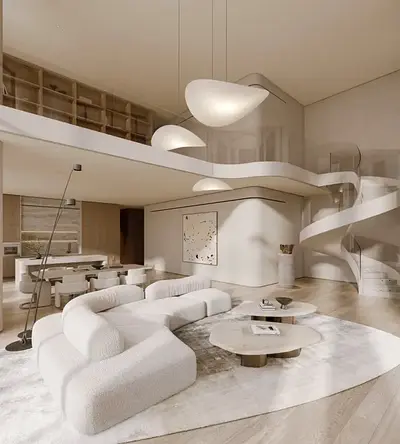
This 4-bedroom residential apartment in SAAS Hills at Dubai Science Park is offered for sale on a high floor. The home features a modern open-plan layout with multiple living and dining zones, complemented by floor-to-ceiling glazing that captures extensive city and skyline views. The space is planned to accommodate contemporary interiors with neutral finishes and integrated lighting.
Key Features:
- 4 Bedrooms
- 5 Bathrooms
- Multiple living areas
- Open-plan kitchen zones
- High-floor position
- Floor-to-ceiling windows
- Downtown city and skyline views
- Balcony and terrace spaces
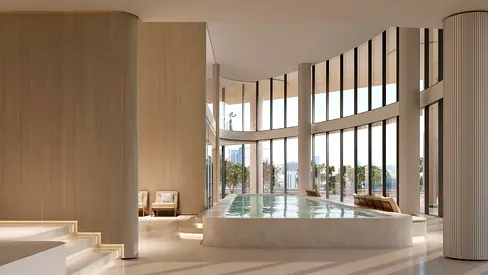
- Indoor pool access
- Outdoor lagoon-style pool
Additional Features:
- Marina and sea-facing views
- Courtyard pool outlook
- Children-friendly play/study room layout
- Modern building lobby and drop-off
- Shared landscaped garden areas
- Community swimming pools
- Shared gym and cardio area
- Seating lounges by indoor pool
- Retail frontage at podium level
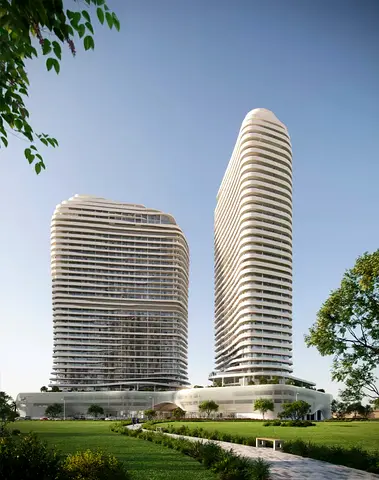
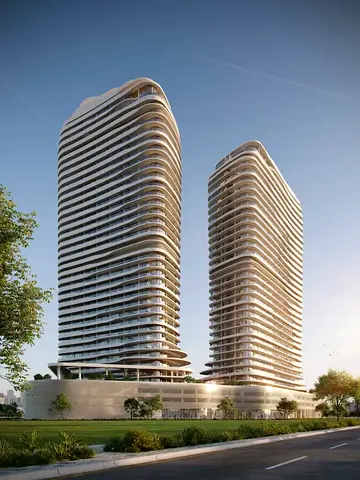
- Contemporary façade with balconies
- Residential community environment
- Dual tower configuration
Located in Dubai Science Park, SAAS Hills offers direct access to key arterial roads and established neighbouring communities such as Al Barsha South. Residents benefit from proximity to business hubs, healthcare facilities, and educational institutions. Downtown Dubai and major malls are accessible by car, supporting a practical urban lifestyle with strong connectivity across the wider city.
Validated Information

Mortgage Calculator
UAE Residency Status
AED
AED
%
Years
%
Monthly Payment
AED 0
Principal
AED 6,941,107
Interest
AED 0
Total Loan Amount
AED 0
Interest
Principal
Building Information
Amenities


+5 More


Project Information
Source: Dubai Land Department (DLD)

Map View

More Info

Permit

To know more about the rules and regulations visit the Land Department Website.


Similar Properties









- Accounting / Finance
- Automobile
- Beauty / Salon
- Cleaner / Housekeeper
- Construction
- Cook / Chef
- Customer Service / Call Centre
- Data Management & Analysis
- Design
- Driver / Delivery
- Education
- Engineering
- Event Management & Operations
- Handyman / Technician
- HR / Admin
- Information Technology
- Legal Services
- Logistics & Distribution
- Manufacturing / Warehouse
- Marine Captain / Crew
- Marketing / Advertising
- Media, Art & Entertainment
- Medical / Healthcare
- Real Estate
- Restaurant Operations
- Sales / Business Development
- Secretarial / Front Office
- Security / Guard
- Sports & Fitness
- Travel & Hospitality
- Others
- Jobs Wanted
- Electronics
- Computers & Networking
- Business & Industrial
- Home Appliances
- Sports Equipment
- Clothing & Accessories
- Cameras & Imaging
- Jewelry & Watches
- Pets
- Musical Instruments
- Gaming
- Baby Items
- Toys
- Tickets & Vouchers
- Collectibles
- Books
- Music
- Free Stuff
- Lost/Found
- DVDs & Movies
- Furniture, Home & Garden
- Mobile Phones & Tablets