
Verified
Off-Plan
Initial Sale
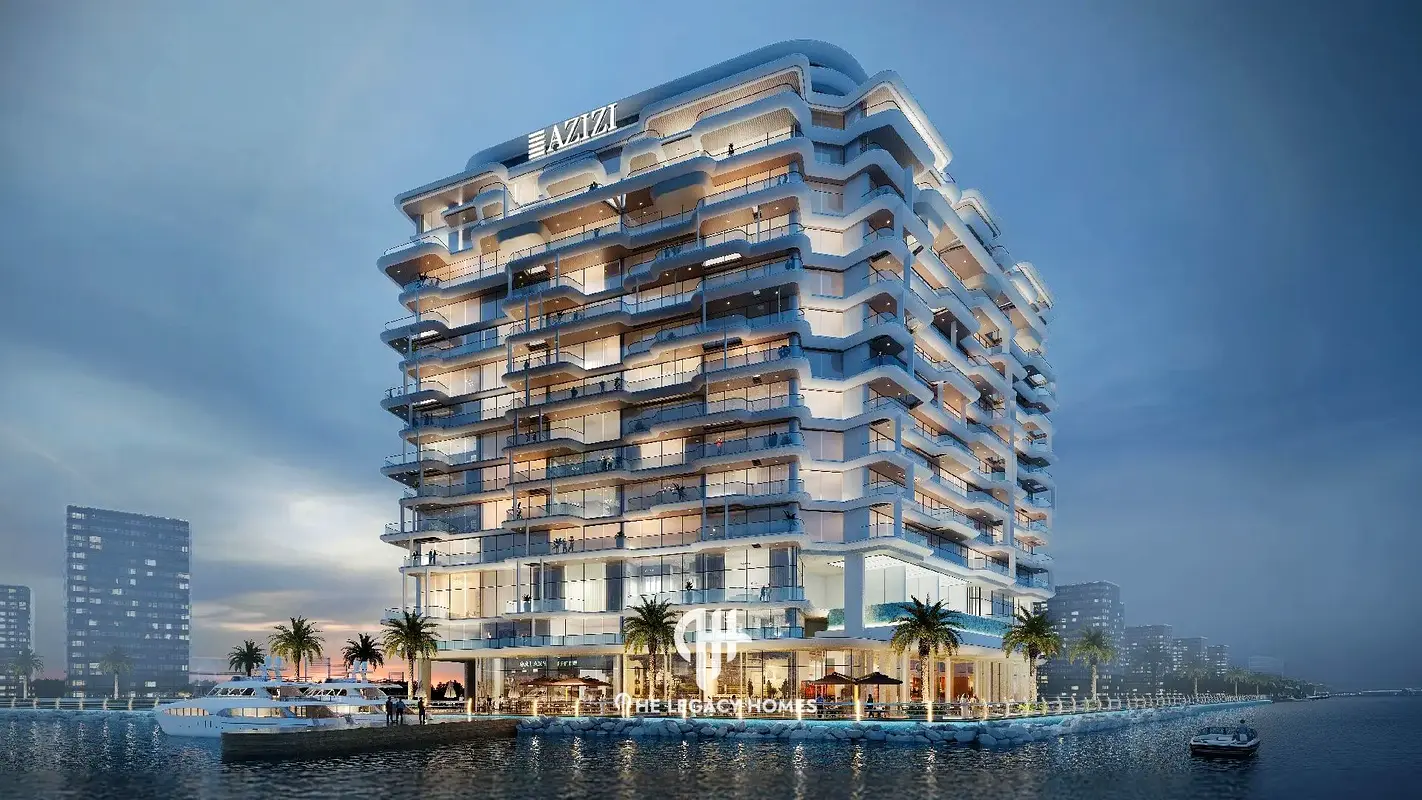
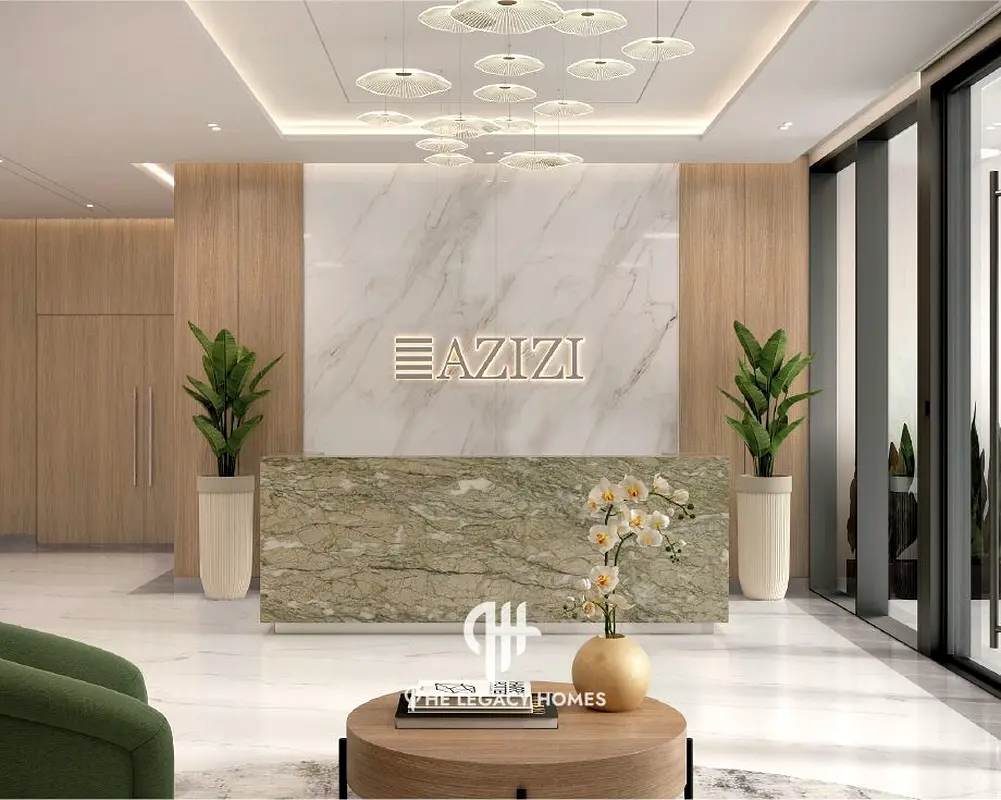

1 / 11
AED
1,720,000
Est. Payment AED 0/mo

1 bed

1 bath

644 sqft

Dubai, UAE
Coastal Living | Smart Layout | Your Island Escape
Type
Apartment
Purpose
Sale
Furnishing
Furnished
Updated
16th September 2026
Completion Status
Off-Plan
Payment Plan
50/50

Handover
Q1 2028
Developer
Azizi Developments
Project Name
Azizi Wasel
Legacy Homes presents this one-bedroom apartment in Azizi Wasel, Dubai Islands, combining a coastal setting with a thoughtfully arranged layout.
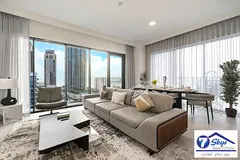
The living and dining area connects to an open kitchen, while the bedroom features built-in wardrobe space. A balcony spanning the bedroom and living area adds space to unwind, complemented by a separate laundry cupboard for everyday convenience.
Property Details
• Price: AED 1,720,000
• Size: 644 sq ft
• One bedroom
• One bathroom
• Open-plan living and dining area
• Open kitchen
• Built-in wardrobe
• Separate laundry cupboard
• Balcony accessible from the living area and bedroom
• Developer: Azizi Developments
Amenities & Community Features
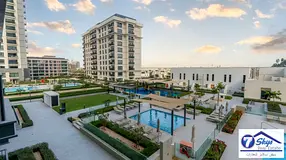
• Beaches and coastal recreation within Dubai Islands
• Parks and outdoor recreational spaces
• Watersports opportunities
• Planned marina and yacht club within the wider development
Location & Connectivity
• 5 minutes to Waterfront Market
• 10 minutes to Port Rashid
• 12 minutes to Dubai Hospital
• 15 minutes to Dubai International Airport
• 15 minutes to Dubai Frame
• 20 minutes to City Centre Deira
Travel times are developer estimates and depend on traffic.
Contact Legacy Homes for availability, payment options and further details.
The living and dining area connects to an open kitchen, while the bedroom features built-in wardrobe space. A balcony spanning the bedroom and living area adds space to unwind, complemented by a separate laundry cupboard for everyday convenience.
Property Details
• Price: AED 1,720,000
• Size: 644 sq ft
• One bedroom
• One bathroom
• Open-plan living and dining area
• Open kitchen
• Built-in wardrobe
• Separate laundry cupboard
• Balcony accessible from the living area and bedroom
• Developer: Azizi Developments
Amenities & Community Features
• Beaches and coastal recreation within Dubai Islands
• Parks and outdoor recreational spaces
• Watersports opportunities
• Planned marina and yacht club within the wider development
Location & Connectivity
• 5 minutes to Waterfront Market
• 10 minutes to Port Rashid
• 12 minutes to Dubai Hospital
• 15 minutes to Dubai International Airport
• 15 minutes to Dubai Frame
• 20 minutes to City Centre Deira
Travel times are developer estimates and depend on traffic.
Contact Legacy Homes for availability, payment options and further details.
Posted on: 16th September 2026
Validated Information

Developer
AZIZI DEVELOPMENTS L.L.C
Ownership
Freehold
Balcony Size
113 sqft
Parking Availability
Yes
Usage
Residential
Mortgage Calculator
UAE Residency Status
AED
AED
%
Years
%
Monthly Payment
AED 0
Principal
AED 1,376,000
Interest
AED 0
Total Loan Amount
AED 0
0%100%
Interest
Principal
Building Information
Building Name
Wasel By Azizi
Floors
17
Retail Centres
6
Swimming Pools
1
Parking Spaces
335
Building Area
484,484 sqft
Elevators
6
Amenities

Concierge Service

Central A/C & Heating
+28 More

Private Garden

Shared Pool

Shared Spa

Security

Covered Parking

View of Water

Pets Allowed

Double Glazed Windows

Day Care Center

Electricity Backup

First Aid Medical Center

Prayer Room

Laundry Room

Broadband Internet

Business Center

Intercom

ATM Facility

Kids Play Area

Maintenance Staff

CCTV Security

Shared Kitchen

Facilities for Disabled

Storage Areas

Cleaning Services

Barbeque Area

Lobby in Building

Waste Disposal
Project Information
Project Name
Wasl By Azizi
Developer
AZIZI DEVELOPMENTS L.L.C
Project Status
Active
Completion
2%
Last Inspected
March, 2026
Handover
March, 2028
Source: Dubai Land Department (DLD)
Map View
Dubai, UAE

More Info
Zone Name

Palm Deira
Registered Agency
THE LEGACY HOMES REAL ESTATE BROKERAGE L.L.C
RERA
35008
Reference ID
TH0000000234
BRN (DLD)
60195
Permit

To know more about the rules and regulations visit the Land Department Website.


Similar Properties




- Accounting / Finance
- Automobile
- Beauty / Salon
- Cleaner / Housekeeper
- Construction
- Cook / Chef
- Customer Service / Call Centre
- Data Management & Analysis
- Design
- Driver / Delivery
- Education
- Engineering
- Event Management & Operations
- Handyman / Technician
- HR / Admin
- Information Technology
- Legal Services
- Logistics & Distribution
- Manufacturing / Warehouse
- Marine Captain / Crew
- Marketing / Advertising
- Media, Art & Entertainment
- Medical / Healthcare
- Real Estate
- Restaurant Operations
- Sales / Business Development
- Secretarial / Front Office
- Security / Guard
- Sports & Fitness
- Travel & Hospitality
- Others
- Jobs Wanted
- Electronics
- Computers & Networking
- Business & Industrial
- Home Appliances
- Sports Equipment
- Clothing & Accessories
- Cameras & Imaging
- Jewelry & Watches
- Pets
- Musical Instruments
- Gaming
- Baby Items
- Toys
- Tickets & Vouchers
- Collectibles
- Books
- Music
- Free Stuff
- Lost/Found
- DVDs & Movies
- Furniture, Home & Garden
- Mobile Phones & Tablets
العربية