
Verified
Off-Plan
Initial Sale


1 / 8
AED
643,500
Est. Payment AED 0/mo

Studio

1 bath

366 sqft

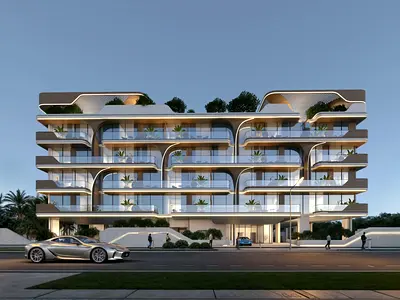
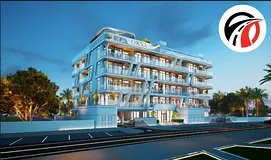
Casa Aura Residence, Residential District, Dubai South, Dubai, UAE
Modern Studio 20/80 payment plan Handover Q3 2027 Dubai South
Type
Apartment
Purpose
Sale
Furnishing
Unfurnished
Updated
7th October 2026
Completion Status
Off-Plan
Handover
Q3 2027
Developer
AGN Skyline Developers
Project Name
Casa Aura Residence
This studio apartment in Casa Aura Residence at Dubai South – Residential District is offered for sale and presents a compact, efficient layout. The home combines an open-plan living, sleeping and kitchen area with contemporary finishes and full-height glazing. A well-planned bathroom and integrated storage help maximise the internal space.
Key Features:
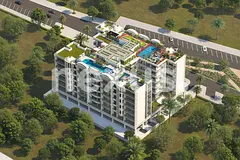
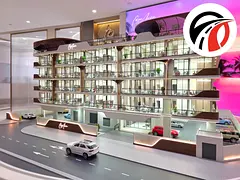
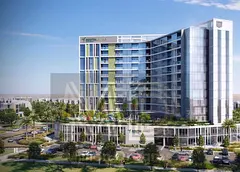
Casa Aura Residence is located in Dubai South’s Residential District, a growing residential area with modern mid-rise buildings. The community layout focuses on open spaces and pedestrian-friendly zones, supported by landscaped walkways. Road connections link the area to wider Dubai, with access to key city destinations.
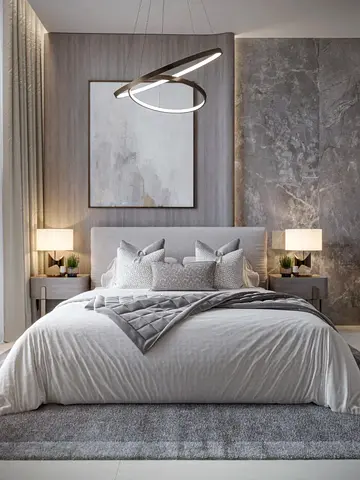
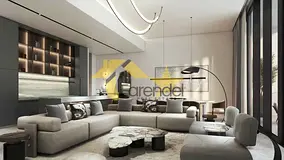
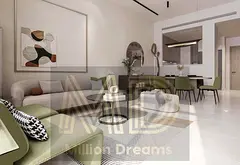
From the studio’s main living and sleeping zone, full-height windows bring in natural light and frame garden or pool aspects. Neutral colours and minimalist furniture support a clean, modern look, while integrated wardrobes and cabinetry keep the space organised. Lighting is planned with recessed fixtures and feature pendants over the bed and dining areas.
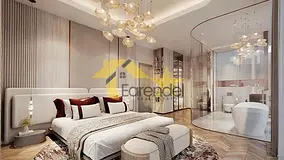
The kitchen zones include open-plan designs with stone-effect work surfaces, backsplash detailing and upper and lower storage. Built-in appliances are set within wood-effect cabinetry, and some layouts feature islands or dining tables with upholstered seating for everyday meals. The bathroom provides a glass-partition walk-in shower, wall-mounted toilet and floating vanity with illuminated mirror for practical use.
Key Features:
- Open-plan studio layout
- Large floor-to-ceiling windows
- Garden and pool views
- Balcony or terrace
- Modern kitchenette
- Built-in cabinetry
- Contemporary lighting
- Furnished interior
- Walk-in shower bathroom
- One bathroom
Casa Aura Residence is located in Dubai South’s Residential District, a growing residential area with modern mid-rise buildings. The community layout focuses on open spaces and pedestrian-friendly zones, supported by landscaped walkways. Road connections link the area to wider Dubai, with access to key city destinations.
From the studio’s main living and sleeping zone, full-height windows bring in natural light and frame garden or pool aspects. Neutral colours and minimalist furniture support a clean, modern look, while integrated wardrobes and cabinetry keep the space organised. Lighting is planned with recessed fixtures and feature pendants over the bed and dining areas.
The kitchen zones include open-plan designs with stone-effect work surfaces, backsplash detailing and upper and lower storage. Built-in appliances are set within wood-effect cabinetry, and some layouts feature islands or dining tables with upholstered seating for everyday meals. The bathroom provides a glass-partition walk-in shower, wall-mounted toilet and floating vanity with illuminated mirror for practical use.
Posted on: 26th August 2026
Validated Information

Developer
A G N SKYLINE REAL ESTATE DEVELOPMENTS L.L.C
Ownership
Freehold
Balcony Size
60 sqft
Parking Availability
Yes
Usage
Residential
Mortgage Calculator
UAE Residency Status
AED
AED
%
Years
%
Monthly Payment
AED 0
Principal
AED 514,800
Interest
AED 0
Total Loan Amount
AED 0
0%100%
Interest
Principal
Building Information
Building Name
Casa Aura Residence
Floors
5
Swimming Pools
1
Parking Spaces
68
Building Area
96,304 sqft
Elevators
2
Amenities

Central A/C & Heating

Balcony
+5 More

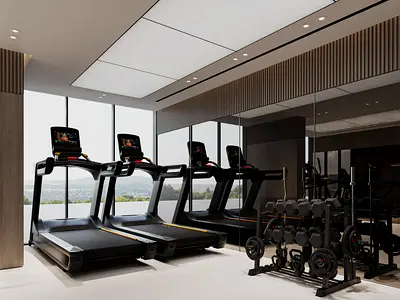
Private Gym

Shared Pool

View of Water

Electricity Backup
Project Information
Project Name
Casa Aura Residence
Developer
A G N SKYLINE REAL ESTATE DEVELOPMENTS L.L.C
Project Status
Active
Completion
6%
Last Inspected
May, 2026
Handover
September, 2027
Source: Dubai Land Department (DLD)

Map View
Casa Aura Residence, Residential District, Dubai South, Dubai, UAE

More Info
Zone Name

Madinat Al Mataar
Registered Agency
HIGHWAY REAL ESTATE
RERA
29435
Reference ID
105697-q5UJjz
BRN (DLD)
80785
Permit

To know more about the rules and regulations visit the Land Department Website.


Similar Properties


- Accounting / Finance
- Automobile
- Beauty / Salon
- Cleaner / Housekeeper
- Construction
- Cook / Chef
- Customer Service / Call Centre
- Data Management & Analysis
- Design
- Driver / Delivery
- Education
- Engineering
- Event Management & Operations
- Handyman / Technician
- HR / Admin
- Information Technology
- Legal Services
- Logistics & Distribution
- Manufacturing / Warehouse
- Marine Captain / Crew
- Marketing / Advertising
- Media, Art & Entertainment
- Medical / Healthcare
- Real Estate
- Restaurant Operations
- Sales / Business Development
- Secretarial / Front Office
- Security / Guard
- Sports & Fitness
- Travel & Hospitality
- Others
- Jobs Wanted
- Electronics
- Computers & Networking
- Business & Industrial
- Home Appliances
- Sports Equipment
- Clothing & Accessories
- Cameras & Imaging
- Jewelry & Watches
- Pets
- Musical Instruments
- Gaming
- Baby Items
- Toys
- Tickets & Vouchers
- Collectibles
- Books
- Music
- Free Stuff
- Lost/Found
- DVDs & Movies
- Furniture, Home & Garden
- Mobile Phones & Tablets
العربية