Off-Plan
Initial Sale

1 / 29
AED
640,000
Est. Payment AED 0/mo
Get Pre-Approved

Studio

1 bath

361 sqft

Binghatti Hillcrest, Arjan, Dubai, UAE
DISCOUNTS | WAIVERS | PRIME LOCATION
Type
Apartment
Purpose
Sale
Furnishing
Unfurnished
Updated
7th September 2026
Completion Status
Off-Plan
Payment Plan
40/60

Handover
Q4 2026
Developer
Binghatti Developers
Project Name
Binghatti Hillcrest
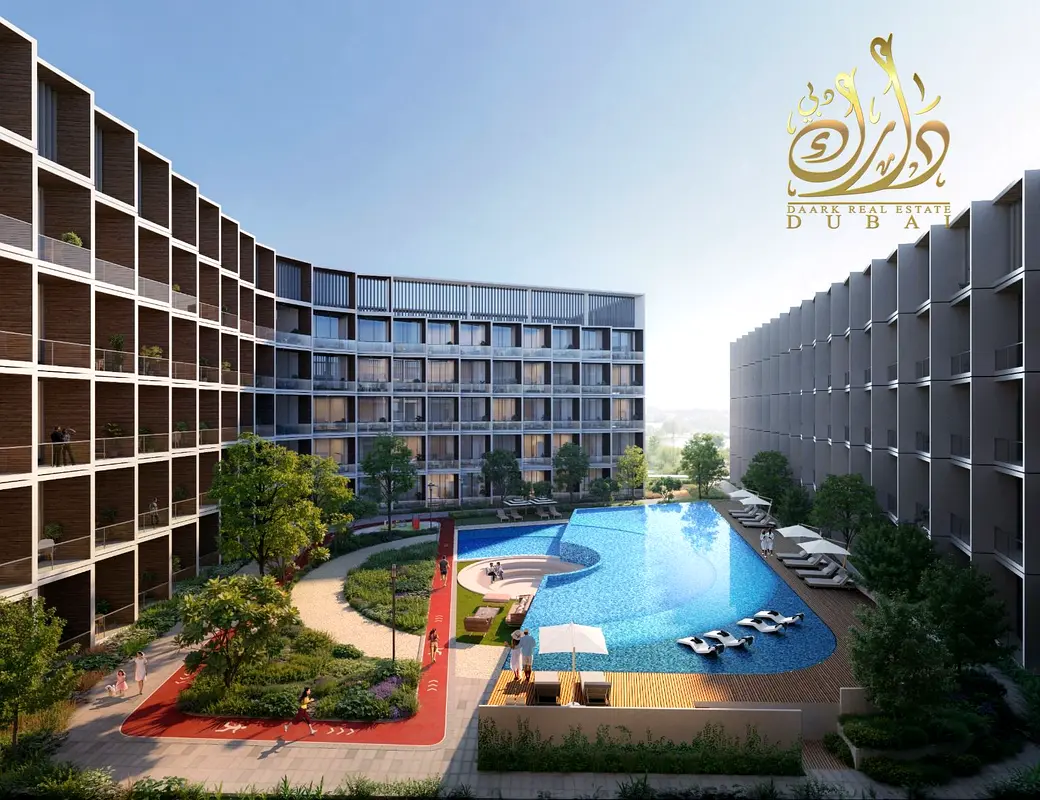

This off-plan studio apartment in Binghatti Hillcrest in Arjan is offered for sale as a residential unit. The layout provides a practical open-plan living and sleeping area with one bathroom and balcony access. The building’s contemporary architecture and landscaped surroundings are supported by project visuals showing marina and skyline views from select units.
Key Features:
Amenities:
Located in Arjan, this apartment benefits from a quiet residential environment with low traffic and family-oriented surroundings. Residents have convenient access to Dubai Miracle Garden and Dubai Butterfly Garden, both major attractions in the area. My City Centre Al Barsha and healthcare facilities in Al Barsha are only a few minutes’ drive away, offering retail and medical services within easy reach.
The wider Arjan community features a mix of residential and commercial properties, including shops and offices, creating a balanced neighbourhood environment. Road connectivity to Sheikh Mohammed Bin Zayed Road supports straightforward travel to Dubai Motor City, JVC and other key districts. Project visuals indicate potential marina and skyline views from select elevations, enhancing the setting for future residents.
Key Features:
- Studio layout
- 1 Bathroom
- Unfurnished
- Balcony or terrace
- Open-plan living area
- Contemporary interiors
- Built-in storage provision
- Podium-level leisure areas
- Floor-to-ceiling windows
- High-rise residential tower
Amenities:
- Swimming pool
- Rooftop podium pool
- Lawn or garden
- Barbeque area
- Landscaped walkways
- CCTV security
- Building lobby
- Covered parking
- Pet-friendly policy
- Broadband connectivity
- Metro/public transport access
- Concierge/service desk
Located in Arjan, this apartment benefits from a quiet residential environment with low traffic and family-oriented surroundings. Residents have convenient access to Dubai Miracle Garden and Dubai Butterfly Garden, both major attractions in the area. My City Centre Al Barsha and healthcare facilities in Al Barsha are only a few minutes’ drive away, offering retail and medical services within easy reach.
The wider Arjan community features a mix of residential and commercial properties, including shops and offices, creating a balanced neighbourhood environment. Road connectivity to Sheikh Mohammed Bin Zayed Road supports straightforward travel to Dubai Motor City, JVC and other key districts. Project visuals indicate potential marina and skyline views from select elevations, enhancing the setting for future residents.
Posted on: 14th August 2026
Mortgage Calculator
UAE Residency Status
AED
AED
%
Years
%
Monthly Payment
AED 0
Building Information

Building Name
BINGHATTI HILLCREST
Floors
7
Retail Centres
28
Swimming Pools
1
Parking Spaces
430
Building Area
519,287 sqft
Elevators
8
Amenities

Central A/C & Heating

Balcony
+18 More

Shared Pool

Shared Spa

Double Glazed Windows

Day Care Center

First Aid Medical Center

Prayer Room

Laundry Room

Broadband Internet

Business Center

Intercom

Kids Play Area

CCTV Security

Cafeteria or Canteen

Shared Kitchen

Facilities for Disabled

Barbeque Area

Lobby in Building
Project Information
Project Name
Binghatti Hillcrest
Developer
Binghatti Developers FZE
Project Status
Active
Completion
50%
Last Inspected
July, 2026
Handover
December, 2026
Source: Dubai Land Department (DLD)


Map View
Binghatti Hillcrest, Arjan, Dubai, UAE

More Info
Zone Name

Al Barshaa South Third
Registered Agency
DAARK REAL ESTATE BROKER L.L.C
RERA
23393
Reference ID
AW-9268-WNJVJq
BRN (DLD)
78172
Permit

To know more about the rules and regulations visit the Land Department Website.


- Accounting / Finance
- Automobile
- Beauty / Salon
- Cleaner / Housekeeper
- Construction
- Cook / Chef
- Customer Service / Call Centre
- Data Management & Analysis
- Design
- Driver / Delivery
- Education
- Engineering
- Event Management & Operations
- Handyman / Technician
- HR / Admin
- Information Technology
- Legal Services
- Logistics & Distribution
- Manufacturing / Warehouse
- Marine Captain / Crew
- Marketing / Advertising
- Media, Art & Entertainment
- Medical / Healthcare
- Real Estate
- Restaurant Operations
- Sales / Business Development
- Secretarial / Front Office
- Security / Guard
- Sports & Fitness
- Travel & Hospitality
- Others
- Jobs Wanted
- Electronics
- Computers & Networking
- Business & Industrial
- Home Appliances
- Sports Equipment
- Clothing & Accessories
- Cameras & Imaging
- Jewelry & Watches
- Pets
- Musical Instruments
- Gaming
- Baby Items
- Toys
- Tickets & Vouchers
- Collectibles
- Books
- Music
- Free Stuff
- Lost/Found
- DVDs & Movies
- Furniture, Home & Garden
- Mobile Phones & Tablets
العربية