
Verified
Off-Plan
Initial Sale
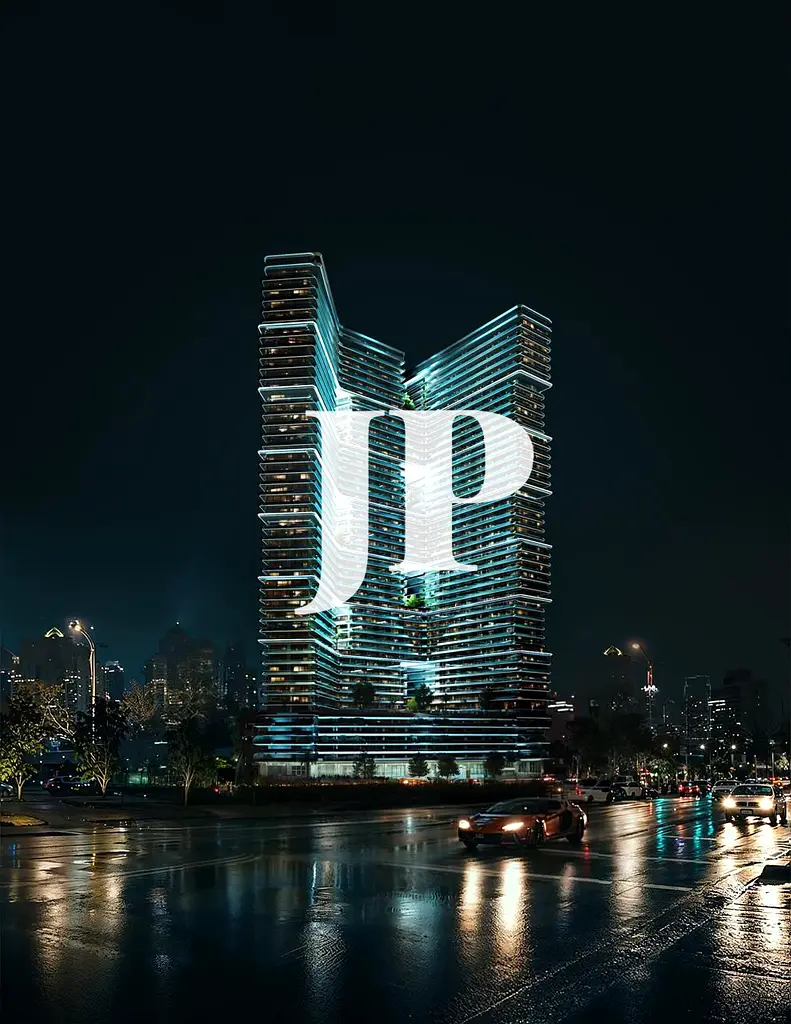
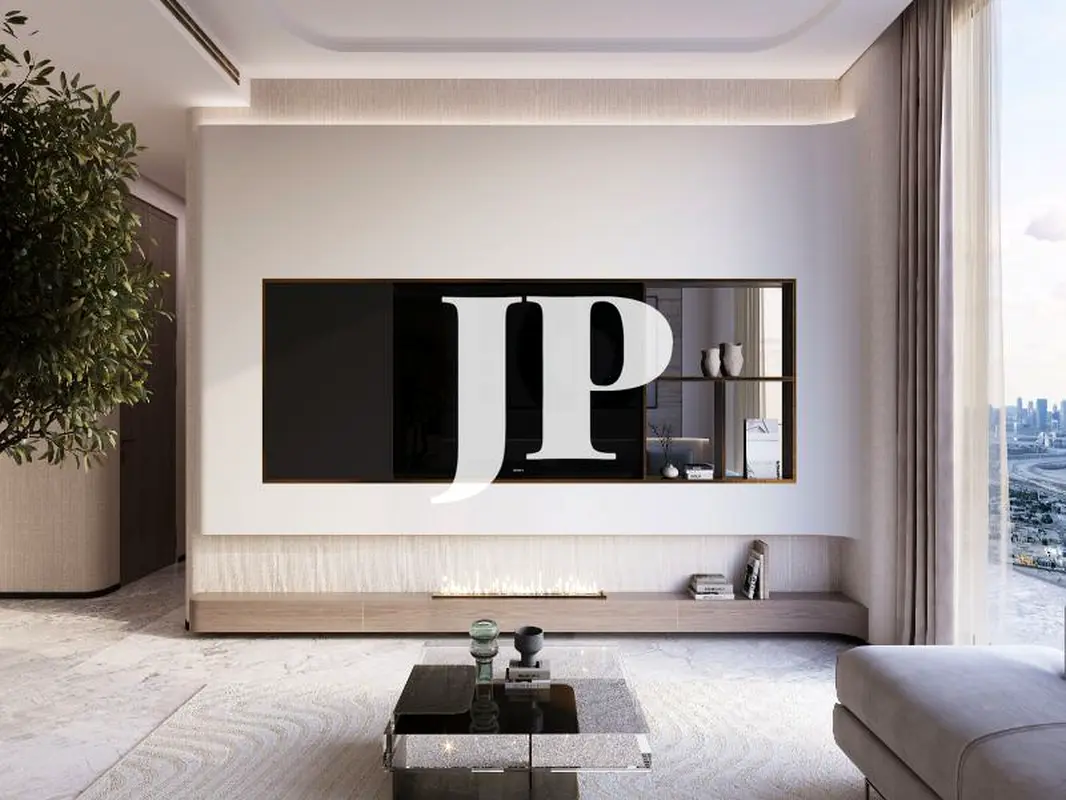

1 / 10
AED
1,879,059
Est. Payment AED 0/mo

2 beds

3 baths

1,265 sqft

Binghatti Skyterraces, Motor City, Dubai, UAE
Skyline Views | 2BR Apartment | Binghatti Skyterraces Motor City
Type
Apartment
Purpose
Sale
Furnishing
Unfurnished
Updated
26th September 2026
Completion Status
Off-Plan
Payment Plan
40/60

Handover
Q4 2027
Developer
Binghatti
Project Name
Binghatti Skyterraces
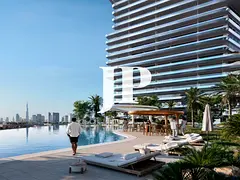
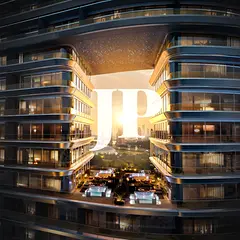
This 2-bedroom apartment for sale in Binghatti Skyterraces in Motor City offers a practical layout with an open-plan living and dining area. Large floor-to-ceiling windows frame wide downtown and skyline views, creating a bright main space suitable for everyday living. Located on a mid-to-high floor, the apartment is designed to make efficient use of its interior area while connecting well with the outdoor balcony.
Key Features:
Amenities:
Motor City is a mixed-use community known for its motorsport theme and proximity to Dubai Autodrome. The area offers a family-friendly environment with landscaped streets, walking spaces, and a generally laid-back atmosphere. Residents benefit from nearby retail, supermarkets, pharmacies, and dining options, along with access to schools and healthcare facilities in the wider district. The location is connected to key roads such as Umm Suqeim Street and Detroit Road, allowing straightforward access to nearby business and leisure hubs.
Motor City supports an active lifestyle with parks, open areas for outdoor activities, and community events. Although there is no direct metro station in the immediate vicinity, taxis and ride-hailing services are readily available. The combination of residential comfort, local amenities, and major road links makes this apartment a practical option for end-users and investors seeking a contemporary unit within a well-established Dubai community.
- - - - - - - - - - - - - - - - - - - - - - - - - - - - - - - - - - - - - - - - - - - - - - - - - - - - - - - - Jusur Properties | Strategic Real Estate Advisors in Dubai’s Off-Plan Market. Specialists in High-Growth Dubai Developments, Connecting You to Prime Opportunities. Smart Investments. Prime Locations. Lasting Value.
Key Features:
- 2 Bedrooms
- 3 Bathrooms
- Open-plan living area
- Floor-to-ceiling windows
- Balcony or terrace
- Downtown city view
- Skyline and community views
- Modern kitchen layout
- Built-in lighting features
- High-rise residential tower
Amenities:
- Swimming pool
- Balcony or terrace access
- Multiple view corridors
- Lobby in building
- Security and CCTV
- Parking space
- Community podium areas
- Nearby public transport access
Motor City is a mixed-use community known for its motorsport theme and proximity to Dubai Autodrome. The area offers a family-friendly environment with landscaped streets, walking spaces, and a generally laid-back atmosphere. Residents benefit from nearby retail, supermarkets, pharmacies, and dining options, along with access to schools and healthcare facilities in the wider district. The location is connected to key roads such as Umm Suqeim Street and Detroit Road, allowing straightforward access to nearby business and leisure hubs.
Motor City supports an active lifestyle with parks, open areas for outdoor activities, and community events. Although there is no direct metro station in the immediate vicinity, taxis and ride-hailing services are readily available. The combination of residential comfort, local amenities, and major road links makes this apartment a practical option for end-users and investors seeking a contemporary unit within a well-established Dubai community.
- - - - - - - - - - - - - - - - - - - - - - - - - - - - - - - - - - - - - - - - - - - - - - - - - - - - - - - - Jusur Properties | Strategic Real Estate Advisors in Dubai’s Off-Plan Market. Specialists in High-Growth Dubai Developments, Connecting You to Prime Opportunities. Smart Investments. Prime Locations. Lasting Value.
Posted on: 13th August 2026
Mortgage Calculator
UAE Residency Status
AED
AED
%
Years
%
Monthly Payment
AED 0
Principal
AED 1,503,247
Interest
AED 0
Total Loan Amount
AED 0
0%100%
Interest
Principal
Building Information

Building Name
Binghatti Skyterraces
Floors
52
Retail Centres
26
Swimming Pools
1
Parking Spaces
1950
Building Area
2,885,873 sqft
Elevators
22
Amenities

Central A/C & Heating

Balcony
+3 More

View of Water

Electricity Backup
Project Information
Project Name
Binghatti Skyterraces
Developer
Binghatti Developers FZE
Project Status
Active
Last Inspected
January, 2026
Handover
December, 2027
Source: Dubai Land Department (DLD)
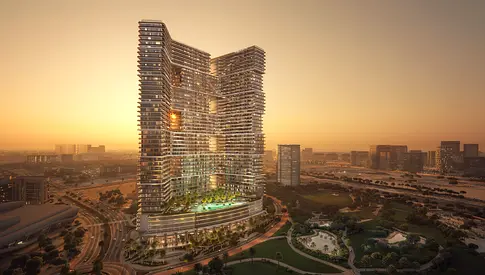




Map View
Binghatti Skyterraces, Motor City, Dubai, UAE

More Info
Zone Name

Al Hebiah First
Registered Agency
JUSUR PROPERTIES L.L.C
RERA
31487
Reference ID
105798-qot1XIza
BRN (DLD)
93008
Permit

To know more about the rules and regulations visit the Land Department Website.


Similar Properties





- Accounting / Finance
- Automobile
- Beauty / Salon
- Cleaner / Housekeeper
- Construction
- Cook / Chef
- Customer Service / Call Centre
- Data Management & Analysis
- Design
- Driver / Delivery
- Education
- Engineering
- Event Management & Operations
- Handyman / Technician
- HR / Admin
- Information Technology
- Legal Services
- Logistics & Distribution
- Manufacturing / Warehouse
- Marine Captain / Crew
- Marketing / Advertising
- Media, Art & Entertainment
- Medical / Healthcare
- Real Estate
- Restaurant Operations
- Sales / Business Development
- Secretarial / Front Office
- Security / Guard
- Sports & Fitness
- Travel & Hospitality
- Others
- Jobs Wanted
- Electronics
- Computers & Networking
- Business & Industrial
- Home Appliances
- Sports Equipment
- Clothing & Accessories
- Cameras & Imaging
- Jewelry & Watches
- Pets
- Musical Instruments
- Gaming
- Baby Items
- Toys
- Tickets & Vouchers
- Collectibles
- Books
- Music
- Free Stuff
- Lost/Found
- DVDs & Movies
- Furniture, Home & Garden
- Mobile Phones & Tablets
العربية