
Verified
Off-Plan
Initial Sale

1 / 14
AED
1,190,000
Est. Payment AED 0/mo

1 bed

2 baths

739 sqft

Courtyard, Mayfair Nexus, Dubai Lifestyle City, Dubai, UAE
40% ONLY UNITIL HAND OVER--LIFESTYLE BEYOND IMAGINATION

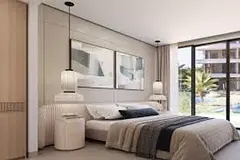
This 1-bedroom apartment in Courtyard, Mayfair Nexus is available for sale in Dubai Lifestyle City. The home offers a practical layout with an open-plan living area, two bathrooms, and full furnishing throughout. Large windows frame green community aspects, giving the interior good natural light and a calm outlook.
Key Features:
- 1 Bedroom
- 2 Bathrooms
- Furnished interior
- Open-plan living area
- Balcony or terrace
- Built-in wardrobes
- Modern kitchen layout
- Allocated parking
- Multiple scenic views
- Mid-floor position
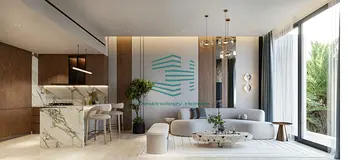
The apartment’s living and bedroom spaces are arranged to separate entertaining and resting zones, with floor-to-ceiling glazing enhancing brightness. Finishes follow a neutral palette with wood and marble-look details, creating a clean and coordinated feel. The furnished setup includes sofas, dining and bar seating, beds, and storage solutions, offering a move-in-friendly option for end users or investors.
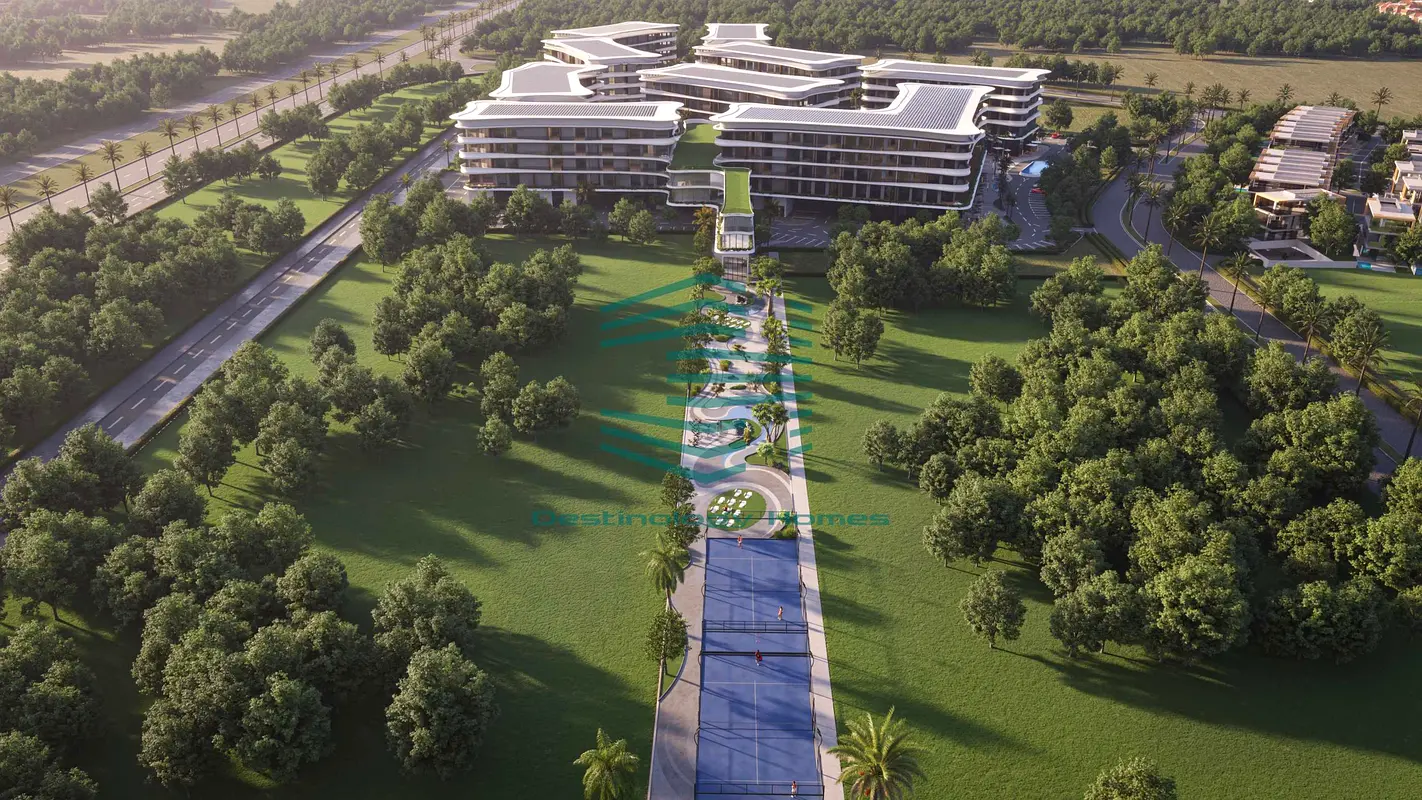
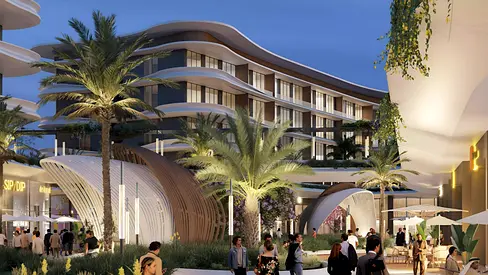
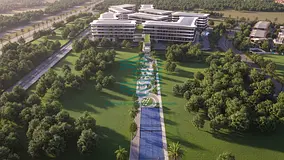
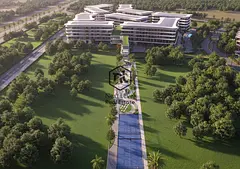
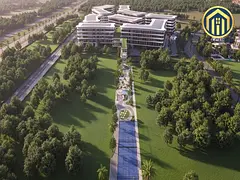
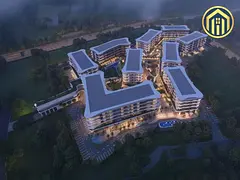
Residents benefit from a swimming pool and landscaped courtyard areas within the development. Outdoor seating zones, walking paths, and water features support a pleasant everyday environment. Security and building management are typically present, with internal roads and drop-off areas allowing straightforward vehicle access.
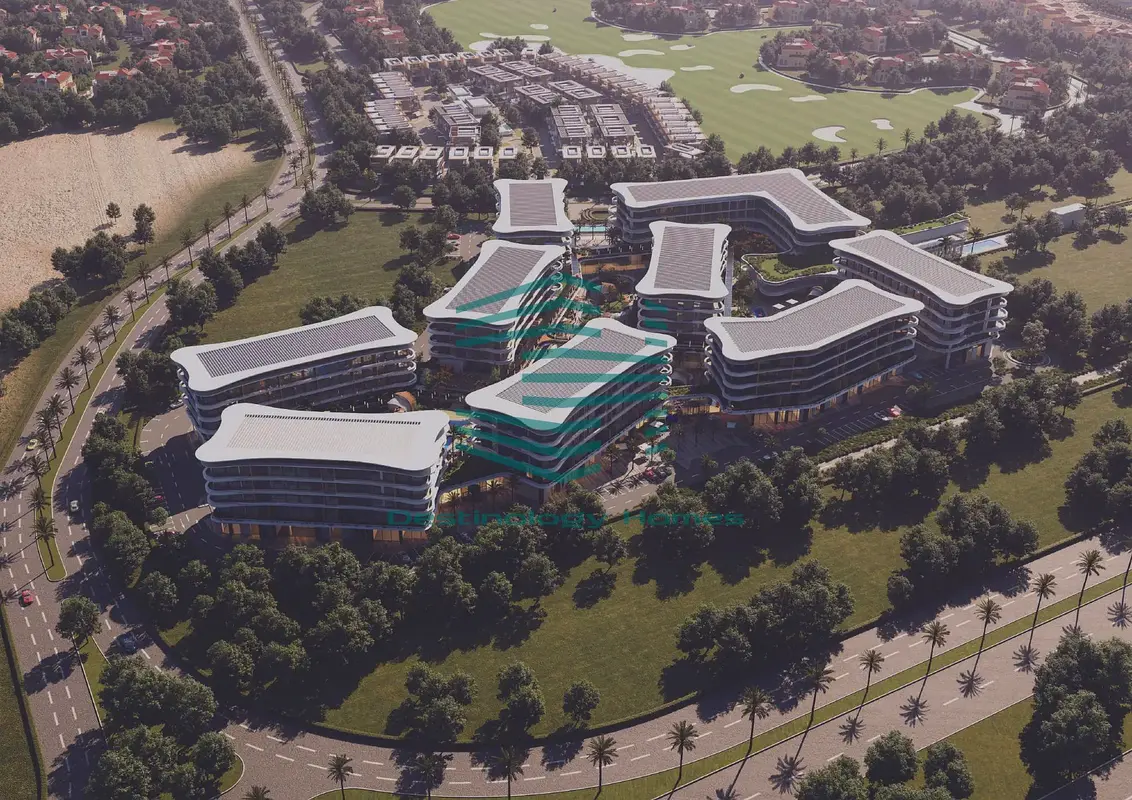
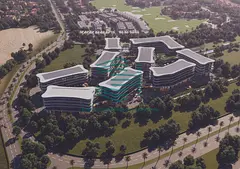
The wider Dubai Lifestyle City area is designed as a low- to mid-rise community with generous green space and internal courtyards. Landscaped lawns, ponds, and tree-lined walkways provide opportunities for walking and light exercise. The master plan also shows road links that connect residents to the rest of Dubai.
Views from different parts of the community can include park and garden aspects, water features, and sports or play areas. From higher levels, some outlooks may extend towards city or commercial districts, depending on exact orientation. This mix of internal greenery and broader city connections supports both relaxed daily living and convenient access to urban facilities.
Validated Information

Mortgage Calculator
UAE Residency Status
AED
AED
%
Years
%
Monthly Payment
AED 0
Principal
AED 952,000
Interest
AED 0
Total Loan Amount
AED 0
Interest
Principal
Building Information
Amenities


+30 More


Project Information
Source: Dubai Land Department (DLD)


Map View

More Info

Permit

To know more about the rules and regulations visit the Land Department Website.


Similar Properties





- Accounting / Finance
- Automobile
- Beauty / Salon
- Cleaner / Housekeeper
- Construction
- Cook / Chef
- Customer Service / Call Centre
- Data Management & Analysis
- Design
- Driver / Delivery
- Education
- Engineering
- Event Management & Operations
- Handyman / Technician
- HR / Admin
- Information Technology
- Legal Services
- Logistics & Distribution
- Manufacturing / Warehouse
- Marine Captain / Crew
- Marketing / Advertising
- Media, Art & Entertainment
- Medical / Healthcare
- Real Estate
- Restaurant Operations
- Sales / Business Development
- Secretarial / Front Office
- Security / Guard
- Sports & Fitness
- Travel & Hospitality
- Others
- Jobs Wanted
- Electronics
- Computers & Networking
- Business & Industrial
- Home Appliances
- Sports Equipment
- Clothing & Accessories
- Cameras & Imaging
- Jewelry & Watches
- Pets
- Musical Instruments
- Gaming
- Baby Items
- Toys
- Tickets & Vouchers
- Collectibles
- Books
- Music
- Free Stuff
- Lost/Found
- DVDs & Movies
- Furniture, Home & Garden
- Mobile Phones & Tablets