
Verified
Off-Plan
Initial Sale


1 / 24
AED
1,398,078
Est. Payment AED 0/mo

1 bed

2 baths

844 sqft

15 Cascade, Motor City, Dubai, UAE
1 BR + STUDY LUXURY UNIT | EUROPEAN STYLE | HIGH ROI | BEST VIEWS.
Type
Apartment
Purpose
Sale
Furnishing
Unfurnished
Updated
23rd July 2026
Completion Status
Off-Plan
Payment Plan
60/40

Handover
Q3 2028
Developer
Iman Developers
Project Name
15 Cascade
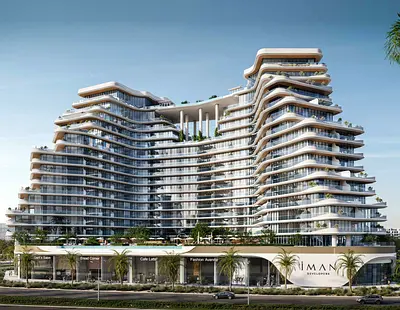
15 Cascade is a luxury residential development by IMAN Developers located in Dubai Motor City. The project is inspired by the flowing form of cascading water and the nearby Dubai Autodrome, with wave-like architecture and interiors featuring Versace Ceramics. It offers smart-home residences, premium amenities, and a freehold investment opportunity.
Project Overview
Item Details
Developer IMAN Developers
Community Dubai Motor City
Project Type Luxury Apartments, Duplexes & Penthouses
Ownership Freehold
Status Under Construction
Launch 2025
Expected Handover Q3 2028 (some listings specify September 2028)
Building Basement + Lower Ground + Ground + 15 Residential Floors + Roof
Total Residences Approximately 430–440 units
Retail Units Around 10 retail outlets
Unit Types
The project includes:
Studio apartments
1-bedroom apartments
2-bedroom apartments
3-bedroom apartments
3 & 4-bedroom duplexes
4-bedroom penthouses
Selected residences with private plunge pools.
Apartment Sizes
Approximate ranges:
Unit Type Size
Studio 423–590 sq ft
1 Bedroom 780–1,000+ sq ft
2 Bedroom 1,150–1,700 sq ft
3 Bedroom 1,800–2,500+ sq ft
Duplex 2,450–3,850 sq ft
Penthouse Up to 7,131 sq ft
Current Starting Prices
Unit Starting Price
Studio From AED 871K–900K
1 Bedroom From AED 1.5M
2 Bedroom From AED 2.1M
3 Bedroom From AED 3.4M
Duplex From AED 3.7M
Penthouse From AED 5.6M
Actual prices depend on floor, view, layout, and availability.
Payment Plan
The commonly advertised payment plan is:
20% on booking
40% during construction
40% on handover
Some marketing materials summarize this as a 60/40 plan.
Architecture & Interior
Key design features include:
Cascading, wave-inspired façade
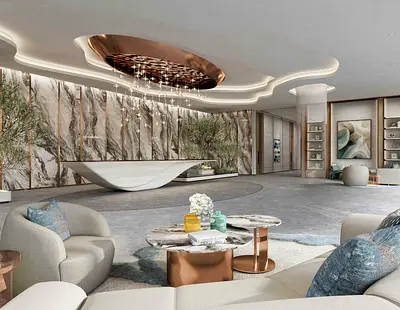
Versace Ceramics finishes
Floor-to-ceiling windows
Large balconies
Smart-home automation
Designer kitchens with built-in appliances
Premium stone countertops
Luxury bathrooms
Fingerprint/card smart entry
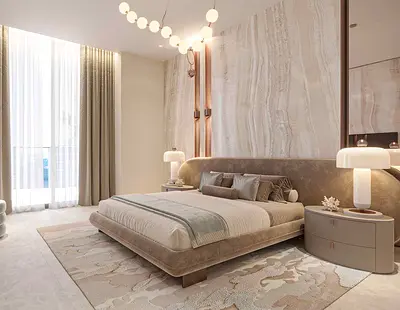
Contemporary, open-plan layouts.
Amenities
Residents are expected to enjoy:
30 m infinity pool
Beach-style leisure pool
Rooftop lounge
Sky garden
State-of-the-art gym
Yoga and meditation studio
Wellness spa
Sauna and steam rooms
TRX training zone
Indoor and outdoor fitness areas
Cinema room
Games room
Children's play areas
Landscaped gardens
Co-working lounge
Retail outlets
Cafés and restaurants
24-hour concierge
Secure parking and security.
Location
Located at the entrance to Motor City, the project has convenient access to major highways.
Approximate drive times:
Destination Time
Sheikh Mohammed Bin Zayed Road 5 min
Dubai Autodrome 2–3 min
Dubai Sports City 5 min
Dubai Hills Mall 10–15 min
Dubai Marina 15 min
Palm Jumeirah 20 min
Downtown Dubai 20 min
Dubai International Airport 25 min
Al Maktoum International Airport 25–30 min
Community Advantages
Motor City offers:
Family-friendly environment
Green parks and walking trails
Dubai Autodrome
First Avenue Mall
Schools and nurseries
Supermarkets
Medical facilities
Restaurants and cafés
Easy access to major road networks.
Project Overview
Item Details
Developer IMAN Developers
Community Dubai Motor City
Project Type Luxury Apartments, Duplexes & Penthouses
Ownership Freehold
Status Under Construction
Launch 2025
Expected Handover Q3 2028 (some listings specify September 2028)
Building Basement + Lower Ground + Ground + 15 Residential Floors + Roof
Total Residences Approximately 430–440 units
Retail Units Around 10 retail outlets
Unit Types
The project includes:
Studio apartments
1-bedroom apartments
2-bedroom apartments
3-bedroom apartments
3 & 4-bedroom duplexes
4-bedroom penthouses
Selected residences with private plunge pools.
Apartment Sizes
Approximate ranges:
Unit Type Size
Studio 423–590 sq ft
1 Bedroom 780–1,000+ sq ft
2 Bedroom 1,150–1,700 sq ft
3 Bedroom 1,800–2,500+ sq ft
Duplex 2,450–3,850 sq ft
Penthouse Up to 7,131 sq ft
Current Starting Prices
Unit Starting Price
Studio From AED 871K–900K
1 Bedroom From AED 1.5M
2 Bedroom From AED 2.1M
3 Bedroom From AED 3.4M
Duplex From AED 3.7M
Penthouse From AED 5.6M
Actual prices depend on floor, view, layout, and availability.
Payment Plan
The commonly advertised payment plan is:
20% on booking
40% during construction
40% on handover
Some marketing materials summarize this as a 60/40 plan.
Architecture & Interior
Key design features include:
Cascading, wave-inspired façade
Versace Ceramics finishes
Floor-to-ceiling windows
Large balconies
Smart-home automation
Designer kitchens with built-in appliances
Premium stone countertops
Luxury bathrooms
Fingerprint/card smart entry
Contemporary, open-plan layouts.
Amenities
Residents are expected to enjoy:
30 m infinity pool
Beach-style leisure pool
Rooftop lounge
Sky garden
State-of-the-art gym
Yoga and meditation studio
Wellness spa
Sauna and steam rooms
TRX training zone
Indoor and outdoor fitness areas
Cinema room
Games room
Children's play areas
Landscaped gardens
Co-working lounge
Retail outlets
Cafés and restaurants
24-hour concierge
Secure parking and security.
Location
Located at the entrance to Motor City, the project has convenient access to major highways.
Approximate drive times:
Destination Time
Sheikh Mohammed Bin Zayed Road 5 min
Dubai Autodrome 2–3 min
Dubai Sports City 5 min
Dubai Hills Mall 10–15 min
Dubai Marina 15 min
Palm Jumeirah 20 min
Downtown Dubai 20 min
Dubai International Airport 25 min
Al Maktoum International Airport 25–30 min
Community Advantages
Motor City offers:
Family-friendly environment
Green parks and walking trails
Dubai Autodrome
First Avenue Mall
Schools and nurseries
Supermarkets
Medical facilities
Restaurants and cafés
Easy access to major road networks.
Posted on: 6th July 2026
Validated Information

Developer
IMAN DEVELOPERS L.L.C
Ownership
Freehold
Balcony Size
158 sqft
Parking Availability
Yes
Usage
Residential
Mortgage Calculator
UAE Residency Status
AED
AED
%
Years
%
Monthly Payment
AED 0
Principal
AED 1,118,462
Interest
AED 0
Total Loan Amount
AED 0
0%100%
Interest
Principal
Building Information
Building Name
15 CASCADE
Floors
19
Retail Centres
10
Swimming Pools
3
Parking Spaces
497
Building Area
961,355 sqft
Elevators
6
Amenities

Study

Concierge Service
+31 More

Private Garden

Private Gym

Private Jacuzzi

Shared Pool

Shared Spa

Security

Covered Parking

View of Water

Pets Allowed

Double Glazed Windows

Day Care Center

Electricity Backup

First Aid Medical Center

Service Elevators

Prayer Room

Laundry Room

Broadband Internet

Business Center

Intercom

ATM Facility

Kids Play Area

Maintenance Staff

CCTV Security

Cafeteria or Canteen

Facilities for Disabled

Storage Areas

Cleaning Services

Barbeque Area

Lobby in Building

Waste Disposal
Project Information

Map View
15 Cascade, Motor City, Dubai, UAE

More Info
Permit Number

71742144857
Zone Name
Al Hebiah First
Registered Agency
DESTINOLOGY HOMES REAL ESTATE L.L.C
RERA
38994
Reference ID
Ale-15CS-40002
BRN (DLD)
73621
Permit

To know more about the rules and regulations visit the Land Department Website.


- Accounting / Finance
- Automobile
- Beauty / Salon
- Cleaner / Housekeeper
- Construction
- Cook / Chef
- Customer Service / Call Centre
- Data Management & Analysis
- Design
- Driver / Delivery
- Education
- Engineering
- Event Management & Operations
- Handyman / Technician
- HR / Admin
- Information Technology
- Legal Services
- Logistics & Distribution
- Manufacturing / Warehouse
- Marine Captain / Crew
- Marketing / Advertising
- Media, Art & Entertainment
- Medical / Healthcare
- Real Estate
- Restaurant Operations
- Sales / Business Development
- Secretarial / Front Office
- Security / Guard
- Sports & Fitness
- Travel & Hospitality
- Others
- Jobs Wanted
- Electronics
- Computers & Networking
- Business & Industrial
- Home Appliances
- Sports Equipment
- Clothing & Accessories
- Cameras & Imaging
- Jewelry & Watches
- Pets
- Musical Instruments
- Gaming
- Baby Items
- Toys
- Tickets & Vouchers
- Collectibles
- Books
- Music
- Free Stuff
- Lost/Found
- DVDs & Movies
- Furniture, Home & Garden
- Mobile Phones & Tablets
العربية