
Verified
Off-Plan
Resale

1 / 21
AED
2,490,000
Est. Payment AED 0/mo

3 beds

4 baths

1,912 sqft

Forest, Verdes by Haven, Haven by Aldar, Dubai, UAE
Corner Unit | Spacious Layout | Stunning Forest & Pool Views

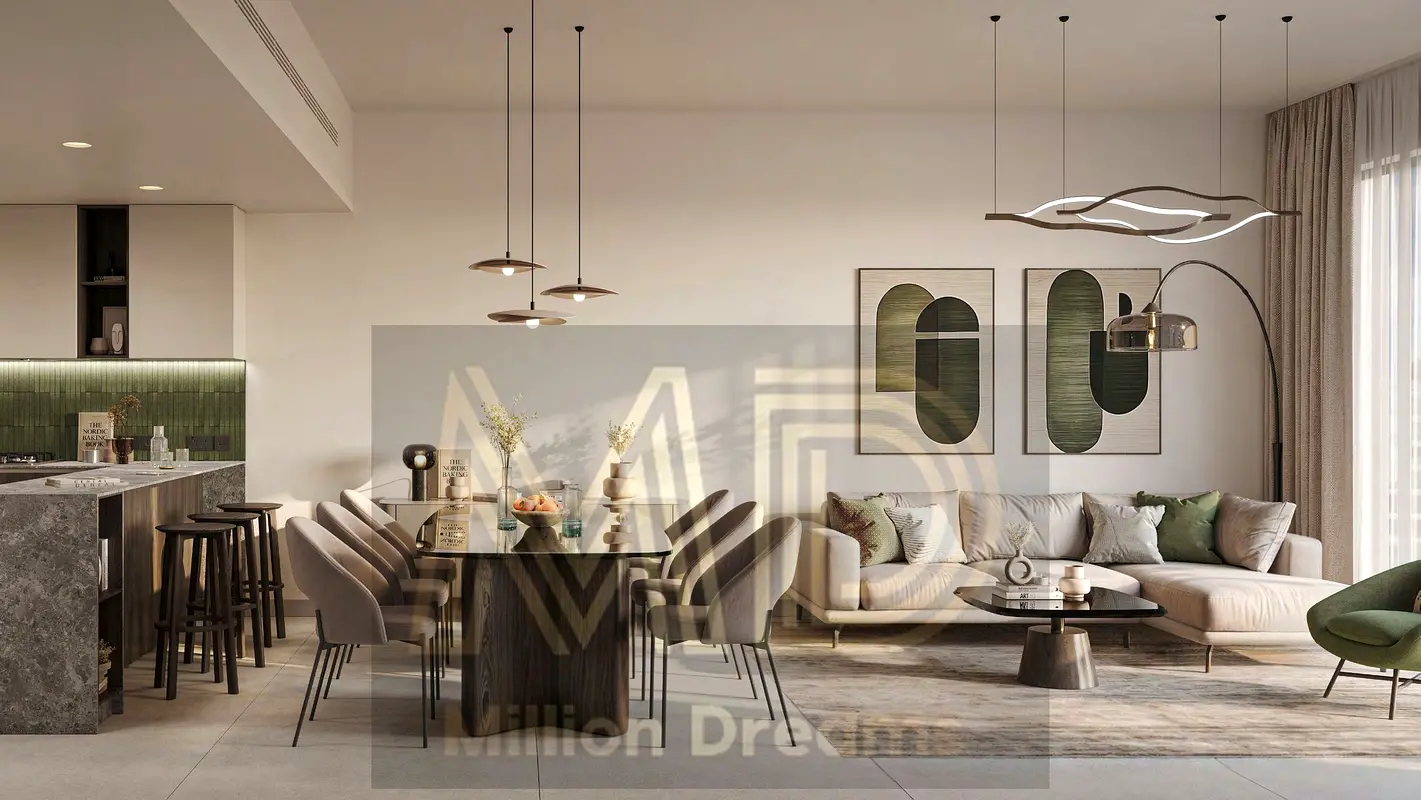
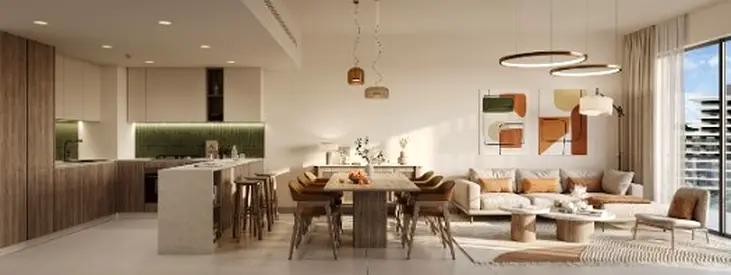
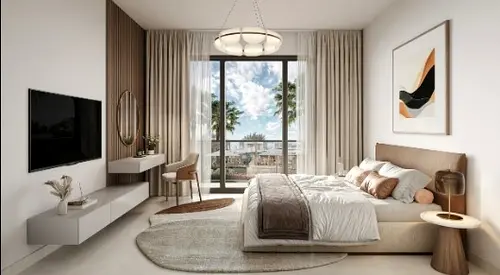
This 3-bedroom residential apartment for sale in Forest, Verdes by Haven in Haven by Aldar, Dubai offers a contemporary layout designed for practical family living. The home features an open-plan living, dining and kitchen arrangement, complemented by modern bathrooms and a primary bedroom with access to outdoor views.
Key Features:
- 3 Bedrooms
- 4 Bathrooms
- Open-plan living area
- Contemporary kitchen island
- Primary bedroom with balcony
- Modern double-sink bathrooms
- Walk-in shower layouts
- Wall-mounted sanitary ware
- Neutral interior finishes
- Multiple scenic views
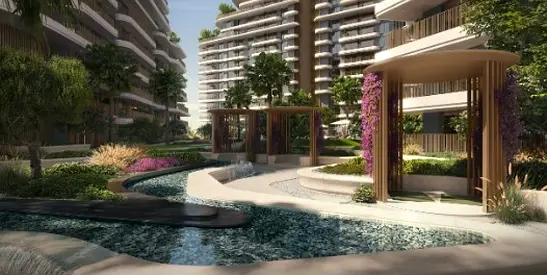
The apartment benefits from community, garden, park green, pool and downtown city views, with several images showing landscaped courtyards, water features and extensive greenery. Residents will overlook curved mid-rise facades, infinity-style pools, and pedestrian-friendly podiums with seating areas, creating a visually appealing environment. Balcony or terrace spaces in the project are oriented to capture these outlooks.
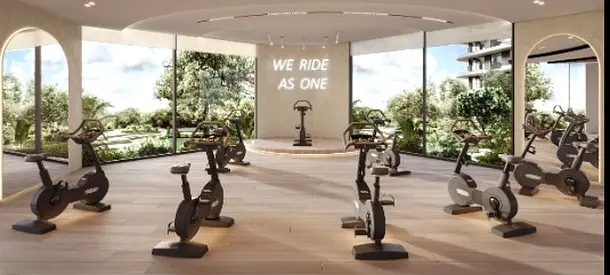
Within the wider development, residents have access to amenities such as a swimming pool and gym/health club, complemented by landscaped lawns and dedicated kids’ play facilities. Rendered images highlight multi-level pools with loungers, shaded cabanas, spa-style wellness areas, and fitness studios with cycling and yoga setups. These shared spaces support an active lifestyle with indoor and outdoor options.
Forest in Verdes by Haven appears as a nature-focused residential setting with curved architecture, layered terraces and planted podiums. The community design integrates walkways, boardwalk-style pavilions, water features and seating nodes, offering pleasant routes for daily movement. Such planning is suitable for households looking for a balanced environment with greenery and modern buildings.
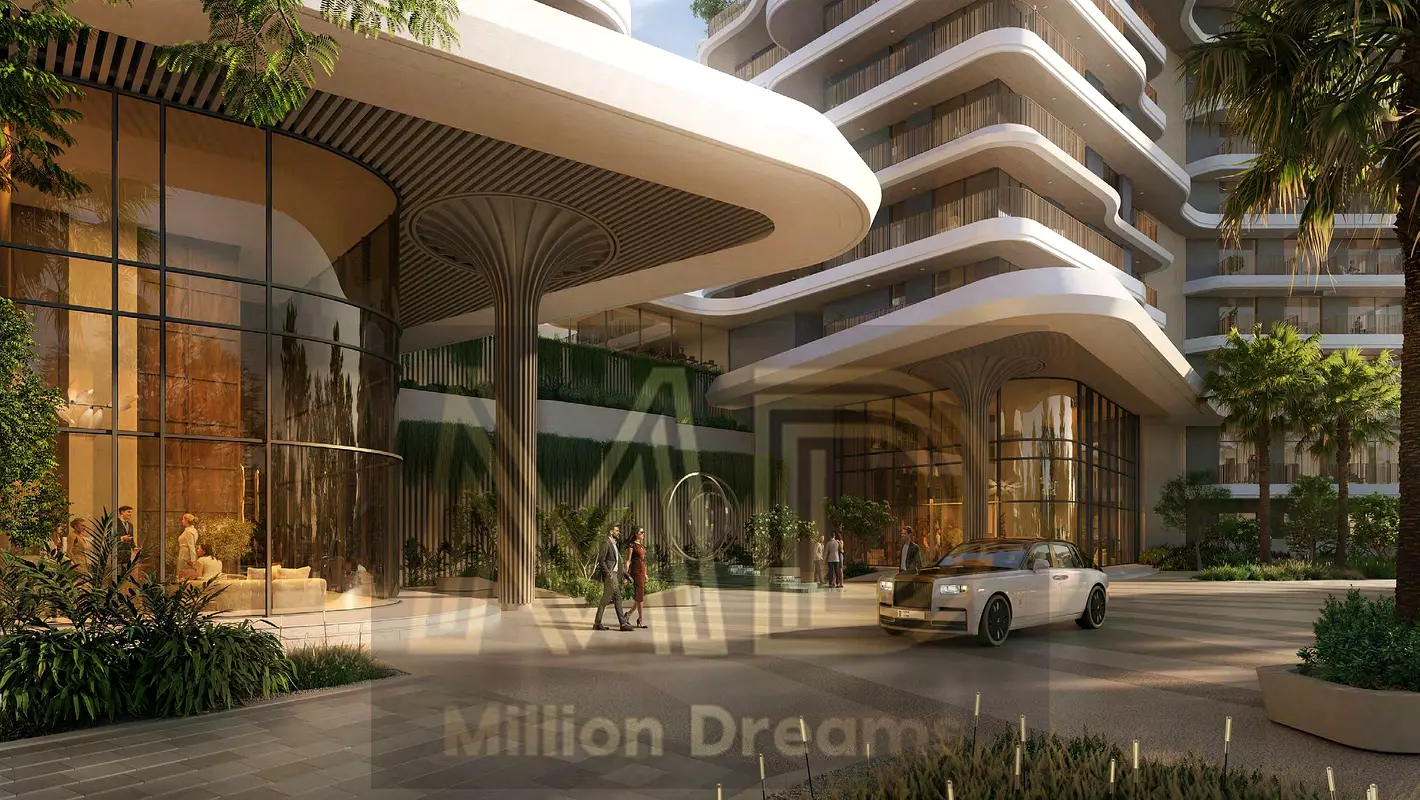
The building entrance and lobby areas feature large glass facades, covered drop-off zones and seating clusters, giving a well-organized arrival experience. Inside, reception spaces offer natural light, views towards landscaped grounds and pool features, and lounge alcoves for informal meetings or waiting. Overall, the project combines residential units with shared leisure facilities and community landscaping in a coherent manner.
Validated Information

Mortgage Calculator
UAE Residency Status
AED
AED
%
Years
%
Monthly Payment
AED 0
Principal
AED 1,992,000
Interest
AED 0
Total Loan Amount
AED 0
Interest
Principal
Building Information
Amenities


+6 More


Project Information

Map View

More Info

Permit

To know more about the rules and regulations visit the Land Department Website.


- Accounting / Finance
- Automobile
- Beauty / Salon
- Cleaner / Housekeeper
- Construction
- Cook / Chef
- Customer Service / Call Centre
- Data Management & Analysis
- Design
- Driver / Delivery
- Education
- Engineering
- Event Management & Operations
- Handyman / Technician
- HR / Admin
- Information Technology
- Legal Services
- Logistics & Distribution
- Manufacturing / Warehouse
- Marine Captain / Crew
- Marketing / Advertising
- Media, Art & Entertainment
- Medical / Healthcare
- Real Estate
- Restaurant Operations
- Sales / Business Development
- Secretarial / Front Office
- Security / Guard
- Sports & Fitness
- Travel & Hospitality
- Others
- Jobs Wanted
- Electronics
- Computers & Networking
- Business & Industrial
- Home Appliances
- Sports Equipment
- Clothing & Accessories
- Cameras & Imaging
- Jewelry & Watches
- Pets
- Musical Instruments
- Gaming
- Baby Items
- Toys
- Tickets & Vouchers
- Collectibles
- Books
- Music
- Free Stuff
- Lost/Found
- DVDs & Movies
- Furniture, Home & Garden
- Mobile Phones & Tablets