
Verified
Off-Plan
Initial Sale


1 / 14
AED
1,603,000
Est. Payment AED 0/mo

1 bed

2 baths

923 sqft

SAAS Hills, Dubai Science Park, Dubai, UAE
High ROI - spacious layout - smart home - luxurious living
Type
Apartment
Purpose
Sale
Furnishing
Unfurnished
Updated
13th August 2026
Completion Status
Off-Plan
Payment Plan
40/60

Handover
Q4 2027
Developer
SAAS Properties
Project Name
SAAS Hills
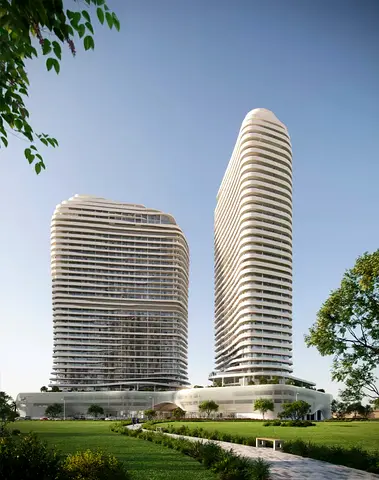
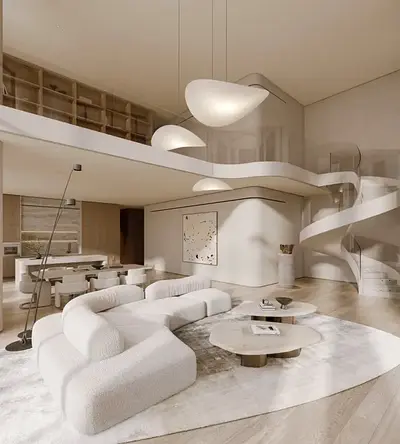
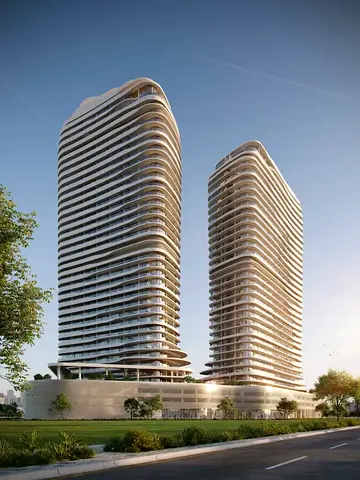
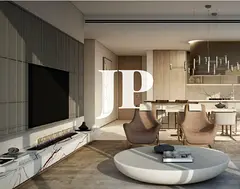
This 1-bedroom apartment in SAAS Hills at Dubai Science Park is offered for sale in a modern high-rise complex. The home features a practical layout with open-plan living, dining and kitchen spaces, complemented by floor-to-ceiling glazing capturing extensive city and skyline views.
Key Features:
Located in Dubai Science Park, SAAS Hills benefits from road access via Sheikh Mohammed Bin Zayed Road and Al Khail Road for commuting across Dubai. Daily needs such as schools, healthcare facilities, shopping centres and recreational destinations like Dubai Butterfly Garden and IMG Worlds of Adventure are reachable within a short drive, supporting a balanced residential and professional lifestyle.
Key Features:
- 1 Bedroom
- 2 Bathrooms
- Furnished
- Open-plan living area
- Modern kitchen with island
- Built-in cabinetry
- Wooden flooring in bedroom
- Balcony or terrace
- Private plunge pool balcony
- Downtown and marina views
- Resort-style outdoor pool
- Infinity-edge rooftop pool
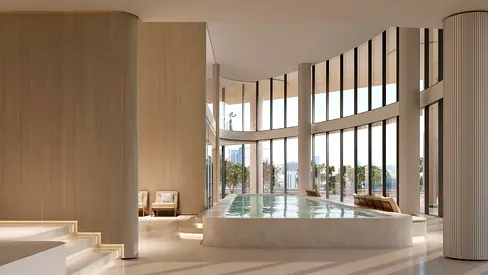
- Indoor spa or pool
- Fully equipped gym
- Children’s play area or room
- Landscaped outdoor areas
- Secure lobby entrance
- CCTV and building security
- Concierge-style drop-off
- Covered access forecourt
Located in Dubai Science Park, SAAS Hills benefits from road access via Sheikh Mohammed Bin Zayed Road and Al Khail Road for commuting across Dubai. Daily needs such as schools, healthcare facilities, shopping centres and recreational destinations like Dubai Butterfly Garden and IMG Worlds of Adventure are reachable within a short drive, supporting a balanced residential and professional lifestyle.
Posted on: 2nd July 2026
Validated Information

المطوّر العقاري
ساس العقارية ذ.م.م - فرع دبي
الملكية العقارية
تملك حر
تفاصيل المبنى
145 قدم مربع
توفر مواقف السيارات
نعم
مدى الإستخدام
سكنية
Mortgage Calculator
UAE Residency Status
AED
AED
%
Years
%
Monthly Payment
AED 0
Principal
AED 1,282,400
Interest
AED 0
Total Loan Amount
AED 0
0%100%
Interest
Principal
Building Information
اسم المبنى
ساس هيلز
عدد الطوابق
38
مراكز تجارية
2
مسابح
1
مواقف السيارات
484
مساحة المبنى
1,065,068 قدم مربع
مصاعد
9
Amenities

Central A/C & Heating

Balcony
+4 More

Shared Pool

View of Water

Electricity Backup
Project Information
اسم المشروع
ساس هيلز
المطوّر العقاري
ساس العقارية ذ.م.م - فرع دبي
حالة المشروع
فعال
الانتهاء
13%
آخر فحص
مايو, 2026
التسليم
ديسمبر, 2027
Source: Dubai Land Department (DLD)

Map View
SAAS Hills, Dubai Science Park, Dubai, UAE
More Info
Zone Name

Al Barshaa South Second
Registered Agency
JUSUR PROPERTIES L.L.C
RERA
31487
Reference ID
105798-qRffenNS
BRN (DLD)
93071
Permit

To know more about the rules and regulations visit the Land Department Website.


Similar Properties








- Accounting / Finance
- Automobile
- Beauty / Salon
- Cleaner / Housekeeper
- Construction
- Cook / Chef
- Customer Service / Call Centre
- Data Management & Analysis
- Design
- Driver / Delivery
- Education
- Engineering
- Event Management & Operations
- Handyman / Technician
- HR / Admin
- Information Technology
- Legal Services
- Logistics & Distribution
- Manufacturing / Warehouse
- Marine Captain / Crew
- Marketing / Advertising
- Media, Art & Entertainment
- Medical / Healthcare
- Real Estate
- Restaurant Operations
- Sales / Business Development
- Secretarial / Front Office
- Security / Guard
- Sports & Fitness
- Travel & Hospitality
- Others
- Jobs Wanted
- Electronics
- Computers & Networking
- Business & Industrial
- Home Appliances
- Sports Equipment
- Clothing & Accessories
- Cameras & Imaging
- Jewelry & Watches
- Pets
- Musical Instruments
- Gaming
- Baby Items
- Toys
- Tickets & Vouchers
- Collectibles
- Books
- Music
- Free Stuff
- Lost/Found
- DVDs & Movies
- Furniture, Home & Garden
- Mobile Phones & Tablets
العربية