
Verified
Off-Plan
Initial Sale


1 / 25
AED
5,155,000
Est. Payment AED 0/mo

2 beds

3 baths

1,701 sqft

Artistry One Residences, Dubai Design District (D3), Dubai, UAE
Skyline Views | 2BR Apartment | Artistry One D3
Type
Apartment
Purpose
Sale
Furnishing
Unfurnished
Updated
8th August 2026
Completion Status
Off-Plan
Payment Plan
50/50

Handover
Q1 2029
Developer
Select Group
Project Name
Artistry One Residences
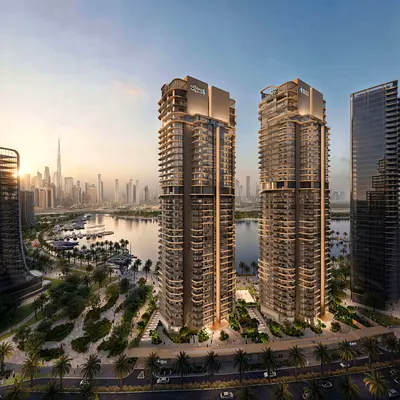
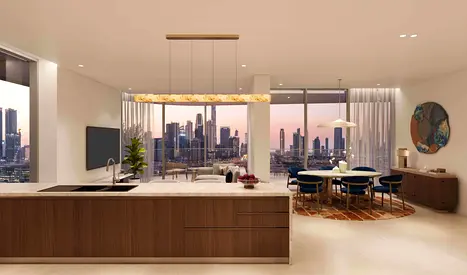
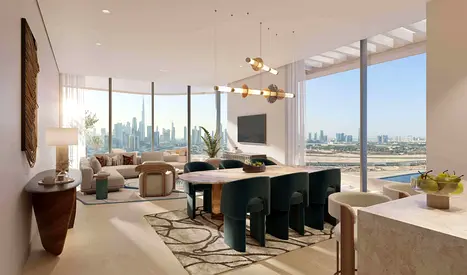
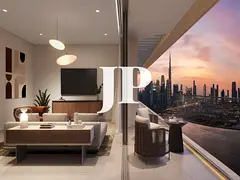
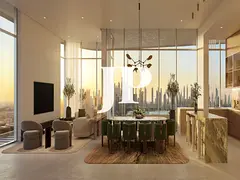
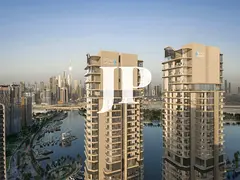
This 2-bedroom apartment in Artistry One Residences in Dubai Design District (D3) is offered for sale. The home is located on a mid-high floor and features an open-plan layout with extensive glazing and multiple balconies overlooking the canal, marina and wider skyline. With 3 bathrooms and well-planned living, dining and bedroom spaces, it is suitable for residents seeking a contemporary city residence in a creative, mixed-use community.
Key Features:
The area provides convenient connectivity to key roads including Ras Al Khor Road, Financial Centre Road and Dubai–Al Ain Road, enabling direct access to Downtown Dubai, Business Bay and Mohammed Bin Rashid City. Nearby, residents can find dining venues, retail outlets, fitness facilities and co-working spaces, with major malls, schools and healthcare options reachable within a short drive.
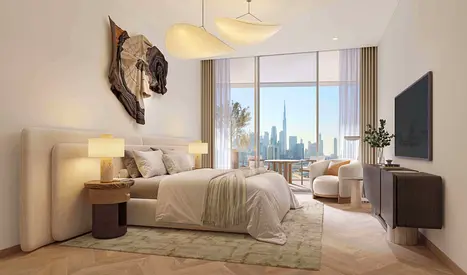
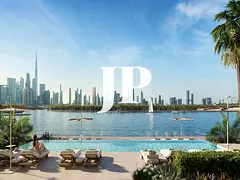
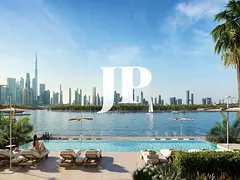
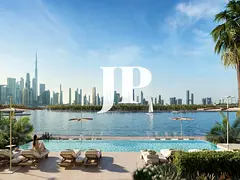
From the apartment’s living rooms, bedrooms and balconies, occupants enjoy wide city, canal and marina views both during the day and at night. Shared facilities such as pools, gym and outdoor seating are designed around these vistas, creating a visually engaging environment for everyday use without compromising on practical layouts and building services.
Key Features:
- 2 Bedrooms
- 3 Bathrooms
- Open-plan living and dining
- Multiple skyline views
- Balcony or terrace
- Modern kitchen layout
- Floor-to-ceiling windows
- TV wall and media zone
- Built-in storage elements
- Mid-high floor level
- Swimming pool
- Gym or health club
- Infinity-style pool areas
- Barbeque area
- Lawn or garden
- Indoor lounge spaces
- 24/7 security
- CCTV surveillance
- Covered seating zones
- Waterfront promenade access
- Pet-friendly policy
- Landscaped outdoor areas
The area provides convenient connectivity to key roads including Ras Al Khor Road, Financial Centre Road and Dubai–Al Ain Road, enabling direct access to Downtown Dubai, Business Bay and Mohammed Bin Rashid City. Nearby, residents can find dining venues, retail outlets, fitness facilities and co-working spaces, with major malls, schools and healthcare options reachable within a short drive.
From the apartment’s living rooms, bedrooms and balconies, occupants enjoy wide city, canal and marina views both during the day and at night. Shared facilities such as pools, gym and outdoor seating are designed around these vistas, creating a visually engaging environment for everyday use without compromising on practical layouts and building services.
Posted on: 18th July 2026
Validated Information

Developer
SELECT GLOBAL DEVELOPMENT L.L.C
Ownership
Freehold
Balcony Size
332 sqft
Parking Availability
Yes
Usage
Residential
Mortgage Calculator
UAE Residency Status
AED
AED
%
Years
%
Monthly Payment
AED 0
Principal
AED 3,608,500
Interest
AED 0
Total Loan Amount
AED 0
0%100%
Interest
Principal
Building Information
Building Name
Artistry One Residences
Floors
41
Retail Centres
5
Swimming Pools
2
Parking Spaces
294
Building Area
671,941 sqft
Elevators
6
Amenities

Central A/C & Heating

Balcony
+10 More

Private Gym

Shared Pool

View of Water

Electricity Backup

Maintenance Staff

Cleaning Services

Barbeque Area

Lobby in Building

Waste Disposal
Project Information

Map View
Artistry One Residences, Dubai Design District (D3), Dubai, UAE
More Info
Zone Name

Zaabeel Second
Registered Agency
JUSUR PROPERTIES L.L.C
RERA
31487
Reference ID
105798-3sIfAj_rgd
BRN (DLD)
93071
Permit

To know more about the rules and regulations visit the Land Department Website.


Similar Properties




- Accounting / Finance
- Automobile
- Beauty / Salon
- Cleaner / Housekeeper
- Construction
- Cook / Chef
- Customer Service / Call Centre
- Data Management & Analysis
- Design
- Driver / Delivery
- Education
- Engineering
- Event Management & Operations
- Handyman / Technician
- HR / Admin
- Information Technology
- Legal Services
- Logistics & Distribution
- Manufacturing / Warehouse
- Marine Captain / Crew
- Marketing / Advertising
- Media, Art & Entertainment
- Medical / Healthcare
- Real Estate
- Restaurant Operations
- Sales / Business Development
- Secretarial / Front Office
- Security / Guard
- Sports & Fitness
- Travel & Hospitality
- Others
- Jobs Wanted
- Electronics
- Computers & Networking
- Business & Industrial
- Home Appliances
- Sports Equipment
- Clothing & Accessories
- Cameras & Imaging
- Jewelry & Watches
- Pets
- Musical Instruments
- Gaming
- Baby Items
- Toys
- Tickets & Vouchers
- Collectibles
- Books
- Music
- Free Stuff
- Lost/Found
- DVDs & Movies
- Furniture, Home & Garden
- Mobile Phones & Tablets
العربية