
Verified
Off-Plan
Initial Sale
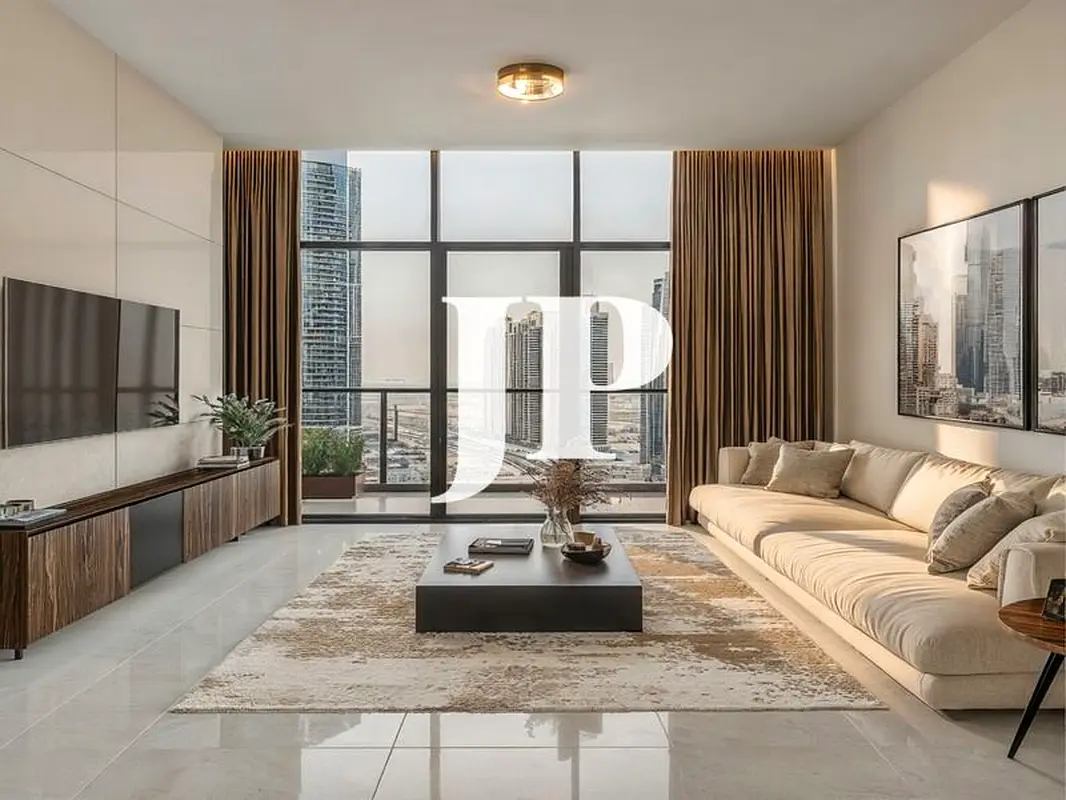


1 / 12
AED
2,031,000
Est. Payment AED 0/mo

2 beds

3 baths

1,217 sqft

Azizi Raffi, Al Furjan West, Al Furjan, Dubai, UAE
Downtown View 2BR | Azizi Raffi | Open-Plan Layout
Type
Apartment
Purpose
Sale
Furnishing
Unfurnished
Updated
6th August 2026
Completion Status
Off-Plan
Payment Plan
40/60

Handover
Q1 2028
Developer
Azizi Developments
Project Name
Azizi Raffi
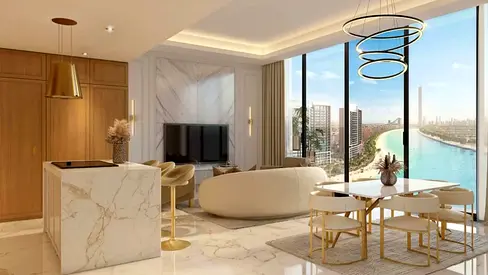
This 2-bedroom apartment for sale in Azizi Raffi at Al Furjan offers a practical layout with an open-plan living, dining, and kitchen area. Large floor-to-ceiling windows frame downtown and skyline views, while the neutral finishes suit a range of interior styles. The unit includes three bathrooms and a well-planned living space suited for end-users and investors.
Key Features:
Residents are a short drive from Ibn Battuta Mall, which offers retail, dining, and entertainment options. Families have access to nearby nurseries and schools such as Arbor School and The Winchester School within a reasonable drive time. The wider area features gyms, clubs, and recreational facilities, supporting an active lifestyle.
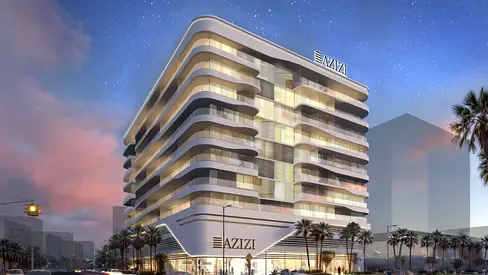
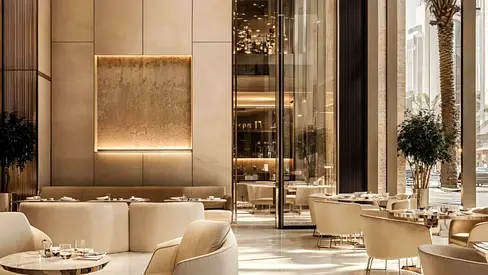
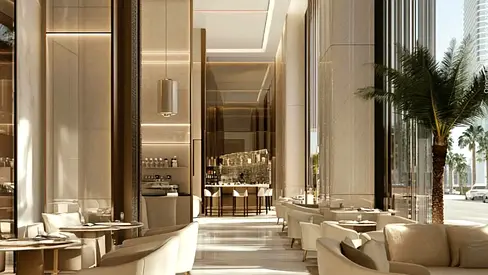
The building’s design incorporates multiple balconies, landscaped frontage, and ground-floor lobby or retail spaces overlooking a palm-lined street. Shared facilities such as the pool and gym are arranged around a courtyard-style layout, offering a practical setting for daily living within a growing Al Furjan community.
Key Features:
- 2 Bedrooms
- 3 Bathrooms
- Open-plan living area
- Modern open kitchen
- Floor-to-ceiling windows
- Downtown city view
- Skyline and road views
- Balcony access
- Mid-floor position
- Unfurnished unit
- Swimming pool
- Equipped gym
- Courtyard layout
- Lobby/reception area
- 24/7 security
- CCTV surveillance
- Covered parking
- Near metro access
- Marina and pool views
- Community and skyline views
- Road and courtyard views
- Retail at ground level
Residents are a short drive from Ibn Battuta Mall, which offers retail, dining, and entertainment options. Families have access to nearby nurseries and schools such as Arbor School and The Winchester School within a reasonable drive time. The wider area features gyms, clubs, and recreational facilities, supporting an active lifestyle.
The building’s design incorporates multiple balconies, landscaped frontage, and ground-floor lobby or retail spaces overlooking a palm-lined street. Shared facilities such as the pool and gym are arranged around a courtyard-style layout, offering a practical setting for daily living within a growing Al Furjan community.
Posted on: 16th July 2026
Validated Information

Developer
AZIZI DEVELOPMENTS L.L.C
Ownership
Freehold
Balcony Size
254 sqft
Parking Availability
Yes
Usage
Residential
Mortgage Calculator
UAE Residency Status
AED
AED
%
Years
%
Monthly Payment
AED 0
Principal
AED 1,624,800
Interest
AED 0
Total Loan Amount
AED 0
0%100%
Interest
Principal
Building Information
Building Name
RAFFI BY AZIZI
Floors
13
Retail Centres
4
Swimming Pools
1
Parking Spaces
198
Building Area
265,029 sqft
Elevators
4
Amenities

Central A/C & Heating

Balcony
+13 More

Private Gym

Shared Pool

Security

View of Water

Electricity Backup

Service Elevators

Business Center

Kids Play Area

Maintenance Staff

Cleaning Services

Lobby in Building

Waste Disposal
Project Information

Map View
Azizi Raffi, Al Furjan West, Al Furjan, Dubai, UAE

More Info
Permit Number

71737577391
Zone Name
Jabal Ali First
Registered Agency
JUSUR PROPERTIES L.L.C
RERA
31487
Reference ID
105798-QL8rBW-SS
BRN (DLD)
85123
Permit

To know more about the rules and regulations visit the Land Department Website.


Similar Properties






- Accounting / Finance
- Automobile
- Beauty / Salon
- Cleaner / Housekeeper
- Construction
- Cook / Chef
- Customer Service / Call Centre
- Data Management & Analysis
- Design
- Driver / Delivery
- Education
- Engineering
- Event Management & Operations
- Handyman / Technician
- HR / Admin
- Information Technology
- Legal Services
- Logistics & Distribution
- Manufacturing / Warehouse
- Marine Captain / Crew
- Marketing / Advertising
- Media, Art & Entertainment
- Medical / Healthcare
- Real Estate
- Restaurant Operations
- Sales / Business Development
- Secretarial / Front Office
- Security / Guard
- Sports & Fitness
- Travel & Hospitality
- Others
- Jobs Wanted
- Electronics
- Computers & Networking
- Business & Industrial
- Home Appliances
- Sports Equipment
- Clothing & Accessories
- Cameras & Imaging
- Jewelry & Watches
- Pets
- Musical Instruments
- Gaming
- Baby Items
- Toys
- Tickets & Vouchers
- Collectibles
- Books
- Music
- Free Stuff
- Lost/Found
- DVDs & Movies
- Furniture, Home & Garden
- Mobile Phones & Tablets
العربية