
Verified
Off-Plan
Initial Sale

1 / 9
AED
1,844,000
Est. Payment AED 0/mo

2 beds

3 baths

1,153 sqft

Al Haseen Residences 4, Dubai Industrial City, Dubai, UAE
Spacious Layout with Fully Fitted Kitchen|FreeholD
Type
Apartment
Purpose
Sale
Furnishing
Furnished
Updated
5th August 2026
Completion Status
Off-Plan
Payment Plan
30/70

Handover
Q1 2027
Developer
Dugasta Properties Development
Project Name
Al Haseen Residences 4
-10% Guaranteed
-Superior Facilities
-Relaxing Lifestyle
-Exclusive Amenities-Payment Plan:-
-Down Payment: 10%
15 Minutes - Al Maktoum International Airport
15 Minutes - Emirates Road/Mohamed Bin Zayed Road
20 Minutes - Dubai Mall/Burj Khalifa
25 Minutes - Sheikh Zayed Road
30 Minutes - Emirates Golf Course
Features & Amenities:
- Swimming Pool
- State-of-the-Art Gymnasium
- Landscaped Gardens
- Jogging Track
- BBQ Area
- Gaming Area
- Retail Outlets
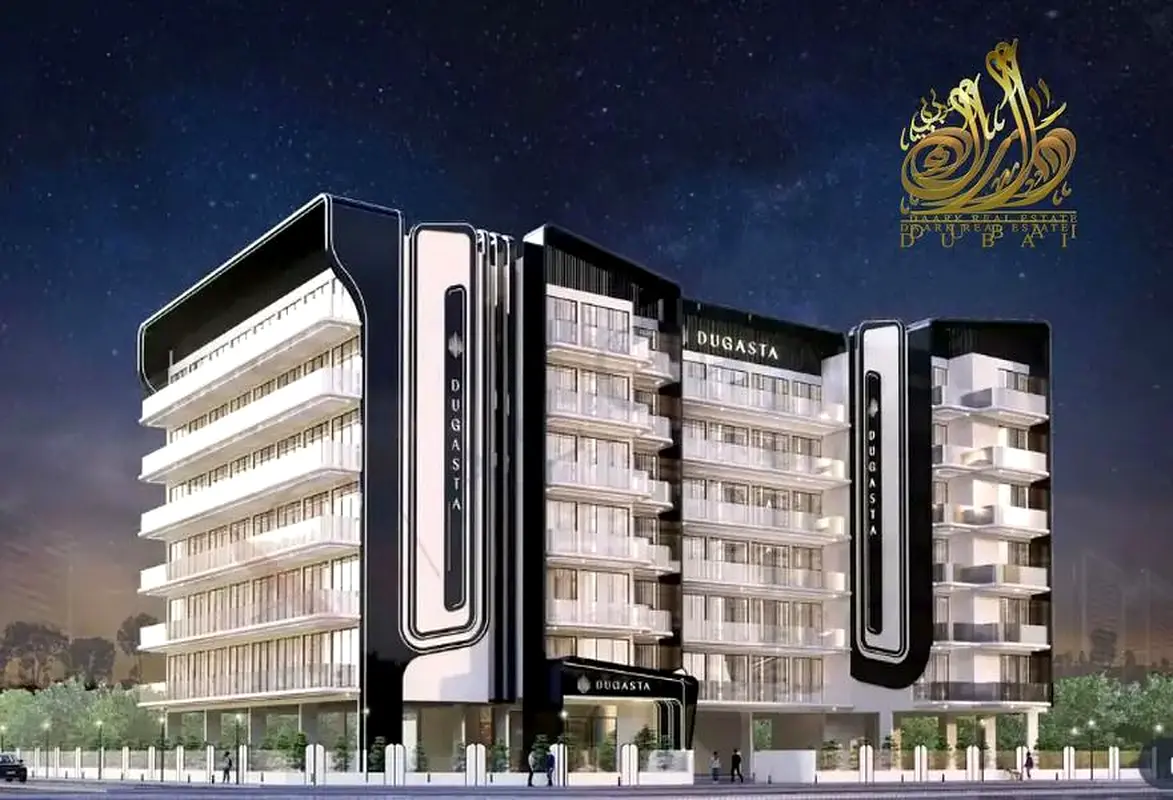
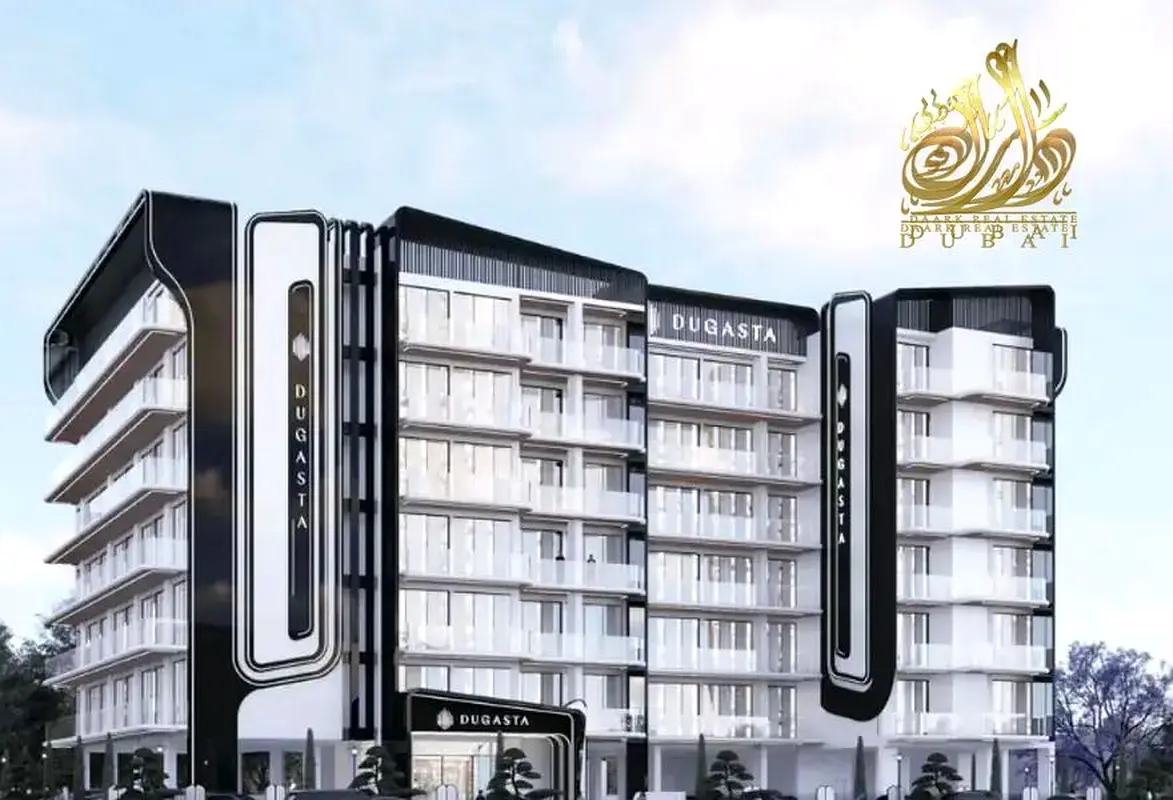
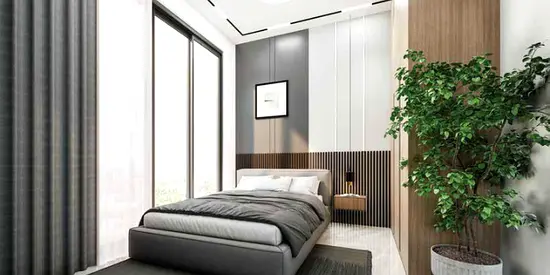
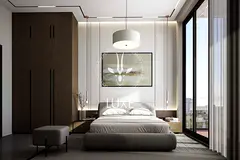
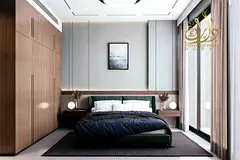
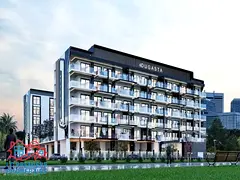
Al Haseen Residences 4 at Dubai Industrial City is the fourth residential edition by Dugasta Properties standing as an architectural masterpiece with premium studios, 1 and 2-bedroom apartments. Socially driven homebuyers can discover complete luxury through a contemporary residence that uses modern style together with functional advantages. The façade presents a perfected collection of well-design residences that combine modern elegance with functional residential spaces. Each carefully planned unit makes the best use of its space to allow natural light and provides comfort along with elevated living quality.
-Superior Facilities
-Relaxing Lifestyle
-Exclusive Amenities-Payment Plan:-
-Down Payment: 10%
15 Minutes - Al Maktoum International Airport
15 Minutes - Emirates Road/Mohamed Bin Zayed Road
20 Minutes - Dubai Mall/Burj Khalifa
25 Minutes - Sheikh Zayed Road
30 Minutes - Emirates Golf Course
Features & Amenities:
- Swimming Pool
- State-of-the-Art Gymnasium
- Landscaped Gardens
- Jogging Track
- BBQ Area
- Gaming Area
- Retail Outlets
Al Haseen Residences 4 at Dubai Industrial City is the fourth residential edition by Dugasta Properties standing as an architectural masterpiece with premium studios, 1 and 2-bedroom apartments. Socially driven homebuyers can discover complete luxury through a contemporary residence that uses modern style together with functional advantages. The façade presents a perfected collection of well-design residences that combine modern elegance with functional residential spaces. Each carefully planned unit makes the best use of its space to allow natural light and provides comfort along with elevated living quality.
Posted on: 15th July 2026
Validated Information

Developer
DUGASTA PROPERTIES DEVELOPMENT L.L.C
Ownership
Freehold
Balcony Size
280 sqft
Parking Availability
Yes
Usage
Residential
Mortgage Calculator
UAE Residency Status
AED
AED
%
Years
%
Monthly Payment
AED 0
Principal
AED 1,475,200
Interest
AED 0
Total Loan Amount
AED 0
0%100%
Interest
Principal
Building Information
Building Name
Al Haseen Residence 4
Floors
8
Swimming Pools
1
Parking Spaces
280
Building Area
283,764 sqft
Elevators
5
Amenities

Concierge Service

Central A/C & Heating
+30 More

Private Garden

Private Gym

Private Jacuzzi

Shared Pool

Shared Spa

Security

Pets Allowed

Double Glazed Windows

Day Care Center

Electricity Backup

First Aid Medical Center

Service Elevators

Prayer Room

Laundry Room

Broadband Internet

Business Center

Intercom

ATM Facility

Kids Play Area

Maintenance Staff

CCTV Security

Cafeteria or Canteen

Shared Kitchen

Facilities for Disabled

Storage Areas

Cleaning Services

Barbeque Area

Lobby in Building

Waste Disposal
Project Information


Map View
Al Haseen Residences 4, Dubai Industrial City, Dubai, UAE

More Info
Permit Number

71722689395
Zone Name
Saih Shuaib 2
Registered Agency
DAARK REAL ESTATE BROKER L.L.C
RERA
23393
Reference ID
GR/JYGFYUJFYU
BRN (DLD)
91067
Permit

To know more about the rules and regulations visit the Land Department Website.


Similar Properties







- Accounting / Finance
- Automobile
- Beauty / Salon
- Cleaner / Housekeeper
- Construction
- Cook / Chef
- Customer Service / Call Centre
- Data Management & Analysis
- Design
- Driver / Delivery
- Education
- Engineering
- Event Management & Operations
- Handyman / Technician
- HR / Admin
- Information Technology
- Legal Services
- Logistics & Distribution
- Manufacturing / Warehouse
- Marine Captain / Crew
- Marketing / Advertising
- Media, Art & Entertainment
- Medical / Healthcare
- Real Estate
- Restaurant Operations
- Sales / Business Development
- Secretarial / Front Office
- Security / Guard
- Sports & Fitness
- Travel & Hospitality
- Others
- Jobs Wanted
- Electronics
- Computers & Networking
- Business & Industrial
- Home Appliances
- Sports Equipment
- Clothing & Accessories
- Cameras & Imaging
- Jewelry & Watches
- Pets
- Musical Instruments
- Gaming
- Baby Items
- Toys
- Tickets & Vouchers
- Collectibles
- Books
- Music
- Free Stuff
- Lost/Found
- DVDs & Movies
- Furniture, Home & Garden
- Mobile Phones & Tablets
العربية