
Verified
Off-Plan
Initial Sale

1 / 19
AED
2,167,890
Est. Payment AED 0/mo

1 bed

2 baths

819 sqft

Mayfair Gardens, Jumeirah Garden City, Al Satwa, Dubai, UAE
GREEN LIFESTYLE | SERENE LIVING | PEACEFUL CITY LIVING
Type
Apartment
Purpose
Sale
Furnishing
Furnished
Updated
27th May 2026
Completion Status
Off-Plan
Payment Plan
50/50

Handover
Q3 2026
Developer
Majid Developments
Project Name
Mayfair Gardens
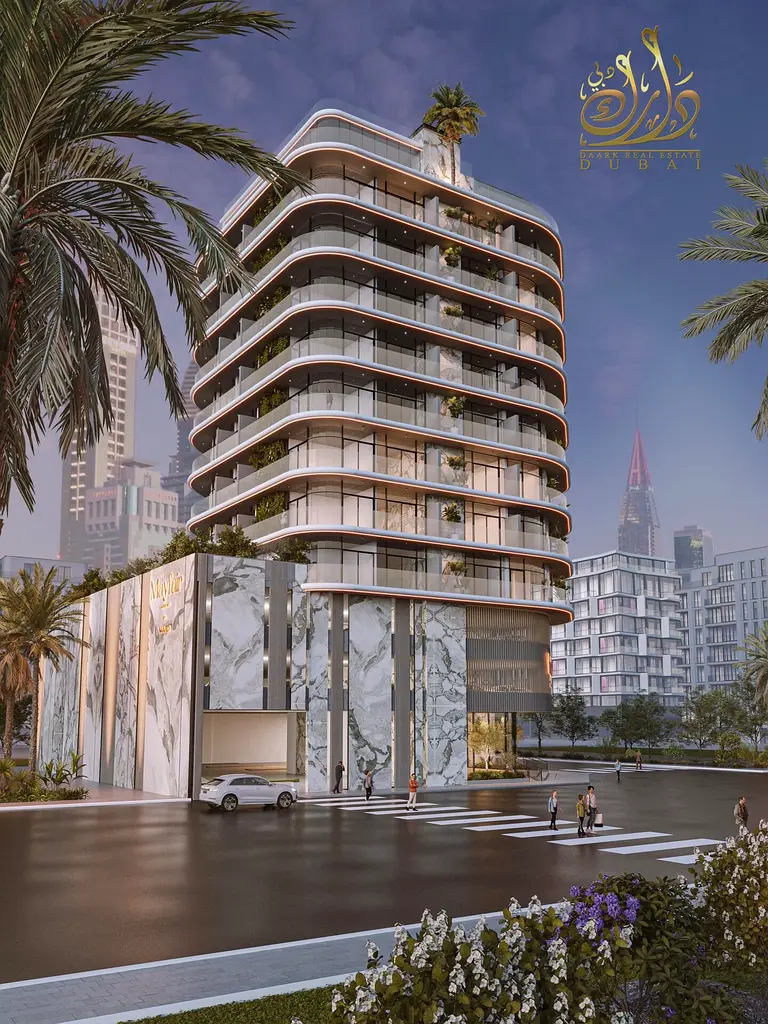
Mayfair Gardens by Majid, Jumeirah Garden City, Al Satwa, offers a practical layout in a contemporary high-rise setting. The home features an open-plan living area, a primary bedroom, a modern bathroom, and a well-designed kitchen, with finishes that complement the building’s modern facade and city surroundings.
- Balcony with city and community views
- Modern open-plan living and dining area
- Contemporary fitted kitchen with induction cooktop
- Built-in oven and microwave stack
- Stylish bathroom with rainfall shower and brass fixtures
- Swimming pool access
- Gym/health club access (if available in building)
- Kids play area and landscaped garden
- Designated parking space (as per building allocation)
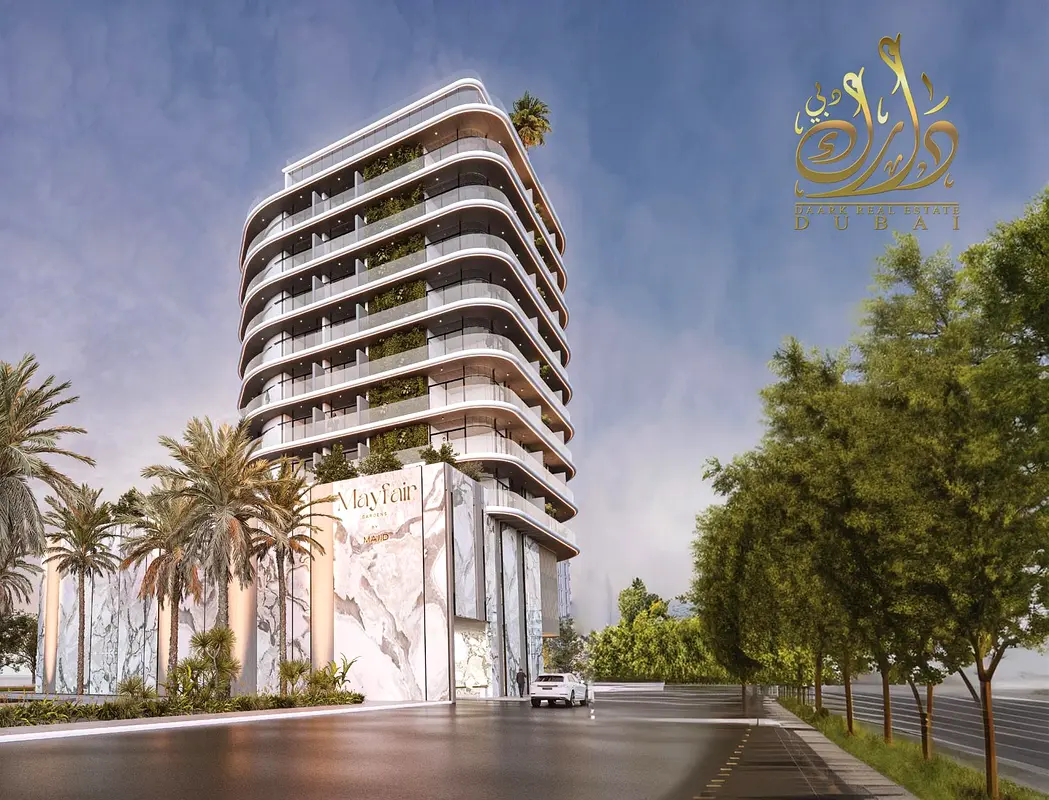
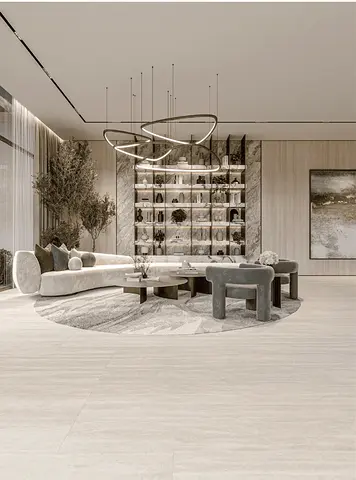
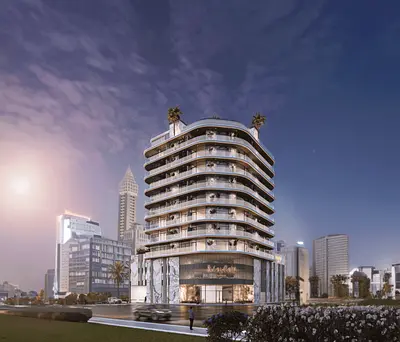
Mayfair Gardens features a contemporary curved facade with landscaped frontage and a defined drop-off zone, giving the building a modern streetscape presence. Residents benefit from a lobby with lounge-style seating areas, extensive glazing, and city views. The community in Jumeirah Garden City offers an urban environment with access to main roads and nearby amenities in Al Satwa and surrounding districts.
Shared facilities in the building include a café-style communal lounge and bar-style island seating overlooking the skyline, providing a practical space for informal meetings or relaxation. Additional indoor communal areas offer round marble-top tables, seating clusters, and indoor planters, creating usable zones for residents to work or socialise.
Recreational amenities include a games room with a pool table and ping-pong table, set against floor-to-ceiling glazing with views over the city. These facilities are designed as practical entertainment and activity spaces for residents and guests, supported by modern lighting and durable flooring.
Within the apartment, the primary bedroom features floor-to-ceiling windows in some layouts, soft neutral finishes, decorative wall panels, and integrated lighting elements. Furnished arrangements may include a low platform bed, bedside tables, a chaise or seating area, and a wall-mounted TV with a floating console and vanity zone.
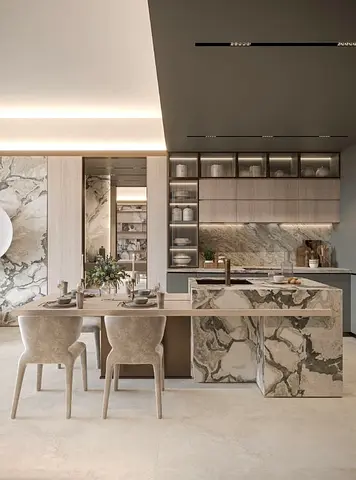
The living spaces are finished in a neutral palette with marble-effect feature walls, modern pendant lighting, and built-in cabinetry. Together with balcony access and the building’s selection of shared lounges and recreation areas, the apartment offers a functional residential option in a central Dubai location with downtown city views from selected areas of the project.
- Balcony with city and community views
- Modern open-plan living and dining area
- Contemporary fitted kitchen with induction cooktop
- Built-in oven and microwave stack
- Stylish bathroom with rainfall shower and brass fixtures
- Swimming pool access
- Gym/health club access (if available in building)
- Kids play area and landscaped garden
- Designated parking space (as per building allocation)
Mayfair Gardens features a contemporary curved facade with landscaped frontage and a defined drop-off zone, giving the building a modern streetscape presence. Residents benefit from a lobby with lounge-style seating areas, extensive glazing, and city views. The community in Jumeirah Garden City offers an urban environment with access to main roads and nearby amenities in Al Satwa and surrounding districts.
Shared facilities in the building include a café-style communal lounge and bar-style island seating overlooking the skyline, providing a practical space for informal meetings or relaxation. Additional indoor communal areas offer round marble-top tables, seating clusters, and indoor planters, creating usable zones for residents to work or socialise.
Recreational amenities include a games room with a pool table and ping-pong table, set against floor-to-ceiling glazing with views over the city. These facilities are designed as practical entertainment and activity spaces for residents and guests, supported by modern lighting and durable flooring.
Within the apartment, the primary bedroom features floor-to-ceiling windows in some layouts, soft neutral finishes, decorative wall panels, and integrated lighting elements. Furnished arrangements may include a low platform bed, bedside tables, a chaise or seating area, and a wall-mounted TV with a floating console and vanity zone.
The living spaces are finished in a neutral palette with marble-effect feature walls, modern pendant lighting, and built-in cabinetry. Together with balcony access and the building’s selection of shared lounges and recreation areas, the apartment offers a functional residential option in a central Dubai location with downtown city views from selected areas of the project.
Posted on: 14th March 2026
Amenities

Concierge Service

Central A/C & Heating
+30 More

Private Garden

Private Gym

Private Jacuzzi

Shared Pool

Shared Spa

Security

View of Water

Pets Allowed

Double Glazed Windows

Day Care Center

Electricity Backup

First Aid Medical Center

Service Elevators

Prayer Room

Laundry Room

Broadband Internet

Business Center

Intercom

ATM Facility

Kids Play Area

Maintenance Staff

CCTV Security

Cafeteria or Canteen

Facilities for Disabled

Storage Areas

Cleaning Services

Barbeque Area

Lobby in Building

Waste Disposal
Validated Information

Developer
MAJID DEVELOPMENTS L.L.C
Ownership
Freehold
Balcony Size
125 sqft
Parking Availability
Yes
Usage
Residential
Building Information
Building Name
Mayfair Gardens by Majid
Floors
12
Swimming Pools
1
Parking Spaces
68
Building Area
123,080 sqft
Elevators
2
Project Information
Project Name
MAYFAIR GARDENS BY MAJID
Developer
MAJID DEVELOPMENTS L.L.C
Project Status
Active
Completion
30%
Last Inspected
May, 2026
Handover
August, 2026
Source: Dubai Land Department (DLD)

Mortgage Calculator
UAE Residency Status
AED
AED
%
Years
%
Monthly Payment
AED 0
Principal
AED 1,734,312
Interest
AED 0
Total Loan Amount
AED 0
0%100%
Interest
Principal
Map View
Mayfair Gardens, Jumeirah Garden City, Al Satwa, Dubai, UAE

More Info
Permit Number

71641397710
Zone Name
Al Satwa
Registered Agency
DAARK REAL ESTATE BROKER L.L.C
RERA
23393
Reference ID
9268-hLX8Hb
BRN (DLD)
90891
Permit

To know more about the rules and regulations visit the Land Department Website.


Similar Properties




- Accounting / Finance
- Automobile
- Beauty / Salon
- Cleaner / Housekeeper
- Construction
- Cook / Chef
- Customer Service / Call Centre
- Data Management & Analysis
- Design
- Driver / Delivery
- Education
- Engineering
- Event Management & Operations
- Handyman / Technician
- HR / Admin
- Information Technology
- Legal Services
- Logistics & Distribution
- Manufacturing / Warehouse
- Marine Captain / Crew
- Marketing / Advertising
- Media, Art & Entertainment
- Medical / Healthcare
- Real Estate
- Restaurant Operations
- Sales / Business Development
- Secretarial / Front Office
- Security / Guard
- Sports & Fitness
- Travel & Hospitality
- Others
- Jobs Wanted
- Electronics
- Computers & Networking
- Business & Industrial
- Home Appliances
- Sports Equipment
- Clothing & Accessories
- Cameras & Imaging
- Jewelry & Watches
- Pets
- Musical Instruments
- Gaming
- Baby Items
- Toys
- Tickets & Vouchers
- Collectibles
- Books
- Music
- Free Stuff
- Lost/Found
- DVDs & Movies
- Furniture, Home & Garden
- Mobile Phones & Tablets
العربية