
Verified
Off-Plan
Initial Sale
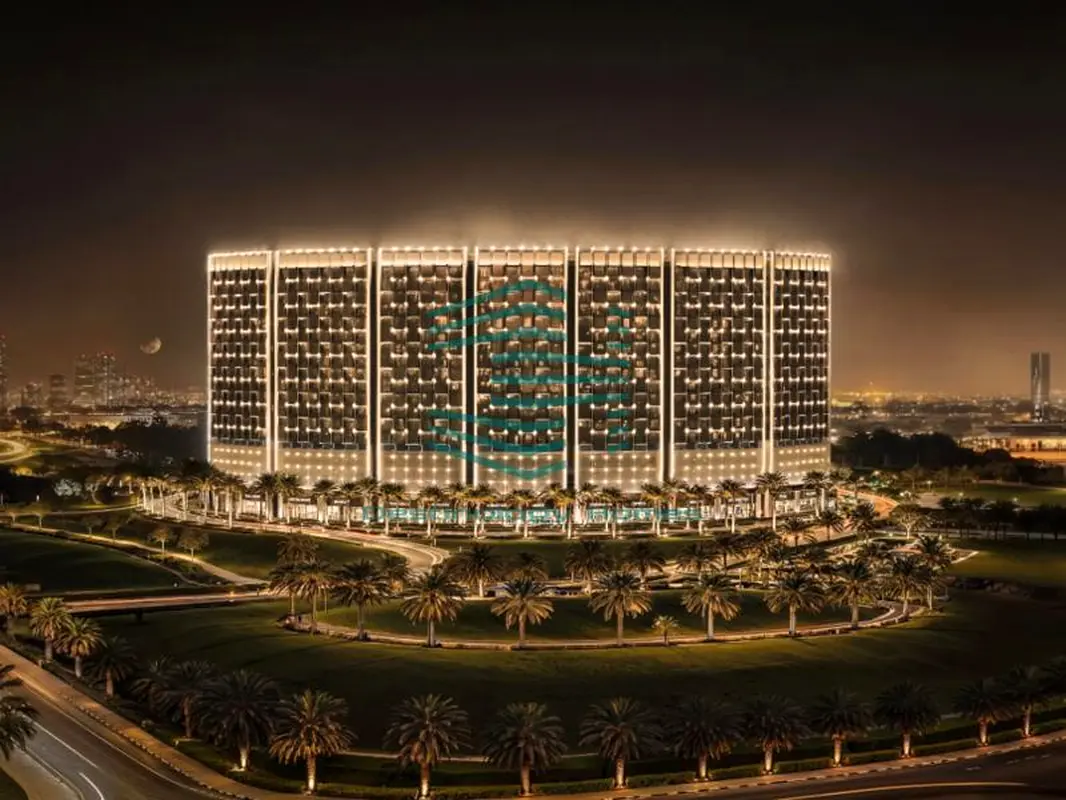
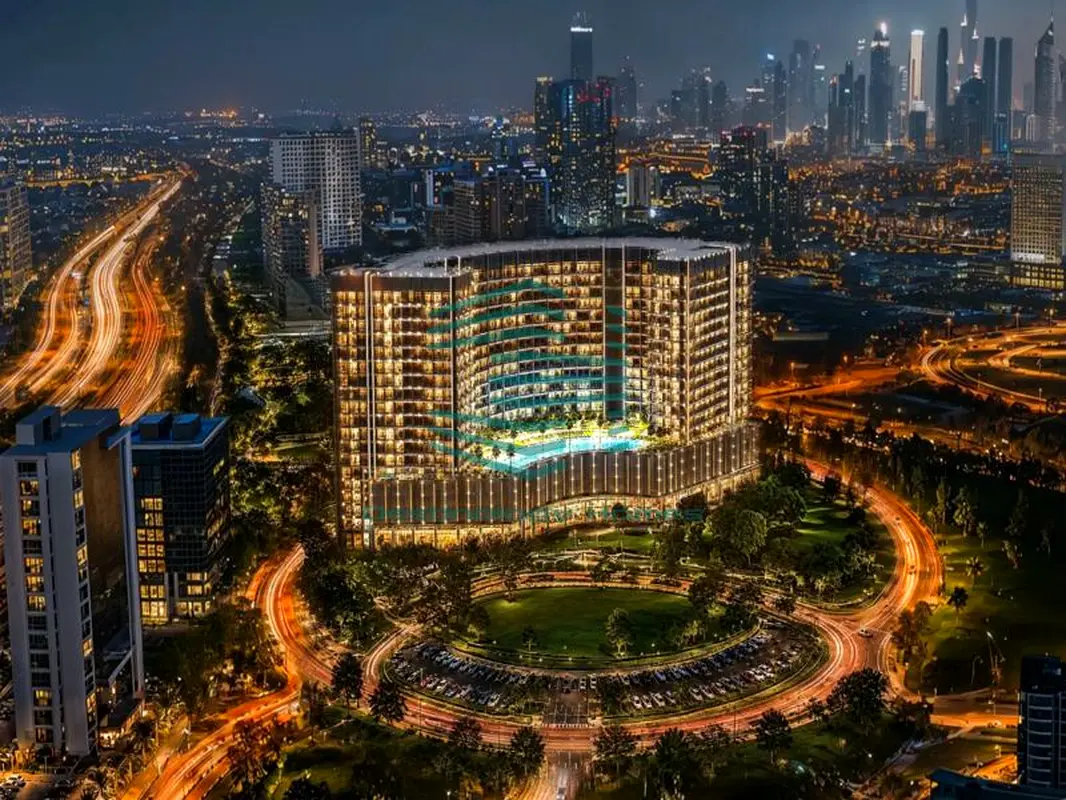

1 / 12
AED
1,150,000
Est. Payment AED 0/mo

1 bed

2 baths

662 sqft

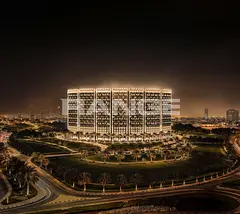
Binghatti Wraith, Al Jaddaf, Dubai, UAE
Trusted Developer/2 MIN to BURJ KHALIFA/High floor/act fast
Type
Apartment
Purpose
Sale
Furnishing
Furnished
Updated
2nd November 2026
Completion Status
Off-Plan
Payment Plan
50/50

Handover
Q4 2027
Developer
Binghatti
Project Name
Binghatti Wraith
Binghatti Wraith – Key Points
- Project: Binghatti Wraith
- Developer: Binghatti
- Location: Al Jaddaf, Dubai.
- Building Structure:
- Ground Floor.
- 4 Podium Levels.
- 14 Residential Floors.
- Rooftop.
- Unit Types:
- Studios.
- 1-Bedroom Apartments.
- 2-Bedroom Apartments.
- 3-Bedroom Apartments.
- Commercial Spaces.
Architecture & Design:
- Bold and contemporary architectural design.
- Striking glass façade.
- Vertical structural elements emphasizing height and elegance.
- Expansive glazing providing natural light and panoramic views.
Interior Design:
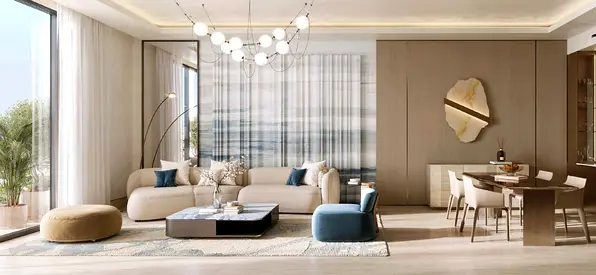
- Contemporary and elegant interiors.
- Soft, neutral colour palette.
- Marble-inspired surfaces.
- Bright and welcoming living spaces.
- Integrated lighting adding depth and sophistication.
Amenities & Facilities:
- Infinity Swimming Pool.
- Children's Swimming Pool.
- Outdoor Fitness Area.
- Yoga Deck.
- Padel Court.
- Half-Basketball Court.
- Covered Gym.
- Fitness Centre.
- BBQ Area.
- Additional leisure and recreational facilities.
Nearby Destinations:
- Al Jaddaf Metro Station – 2 minutes.
- Al Jaddaf Walk – 2 minutes.
- Dubai Design District (D3) – 2 minutes.
- Downtown Dubai – 10–12 minutes.
- Burj Khalifa – 10–12 minutes.
- Museum of the Future – 10–12 minutes.
- Meydan Racecourse – 10–12 minutes.
- Ras Al Khor Wildlife Sanctuary – 10–12 minutes.
- Dubai Opera – 10–12 minutes.
Posted on: 2nd November 2026
Validated Information

Developer
Binghatti Developers FZE
Ownership
Freehold
Balcony Size
61 sqft
Parking Availability
Yes
Usage
Residential
Mortgage Calculator
UAE Residency Status
AED
AED
%
Years
%
Monthly Payment
AED 0
Principal
AED 920,000
Interest
AED 0
Total Loan Amount
AED 0
0%100%
Interest
Principal
Building Information
Building Name
Binghatti Wraith
Floors
20
Retail Centres
34
Swimming Pools
1
Parking Spaces
1065
Building Area
1,360,668 sqft
Elevators
14
Amenities

Concierge Service

Central A/C & Heating
+29 More

Private Garden

Private Gym

Private Jacuzzi

Shared Pool

Shared Spa

Security

View of Water

Double Glazed Windows

Day Care Center

Electricity Backup

First Aid Medical Center

Service Elevators

Prayer Room

Laundry Room

Broadband Internet

Business Center

Intercom

ATM Facility

Kids Play Area

Maintenance Staff

CCTV Security

Cafeteria or Canteen

Shared Kitchen

Facilities for Disabled

Cleaning Services

Barbeque Area

Lobby in Building

Waste Disposal
Project Information
Project Name
Binghatti Wraith
Developer
Binghatti Developers FZE
Project Status
Active
Last Inspected
May, 2026
Handover
December, 2027
Source: Dubai Land Department (DLD)


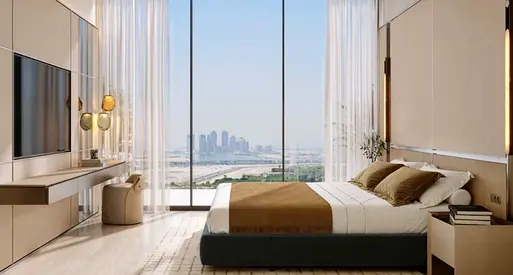
Map View
Binghatti Wraith, Al Jaddaf, Dubai, UAE

More Info
Zone Name

Al Jadaf
Registered Agency
DESTINOLOGY HOMES REAL ESTATE L.L.C
RERA
38994
Reference ID
HH-JYGHKJ68746
BRN (DLD)
97542
Permit

To know more about the rules and regulations visit the Land Department Website.


Similar Properties





- Accounting / Finance
- Automobile
- Beauty / Salon
- Cleaner / Housekeeper
- Construction
- Cook / Chef
- Customer Service / Call Centre
- Data Management & Analysis
- Design
- Driver / Delivery
- Education
- Engineering
- Event Management & Operations
- Handyman / Technician
- HR / Admin
- Information Technology
- Legal Services
- Logistics & Distribution
- Manufacturing / Warehouse
- Marine Captain / Crew
- Marketing / Advertising
- Media, Art & Entertainment
- Medical / Healthcare
- Real Estate
- Restaurant Operations
- Sales / Business Development
- Secretarial / Front Office
- Security / Guard
- Sports & Fitness
- Travel & Hospitality
- Others
- Jobs Wanted
- Electronics
- Computers & Networking
- Business & Industrial
- Home Appliances
- Sports Equipment
- Clothing & Accessories
- Cameras & Imaging
- Jewelry & Watches
- Pets
- Musical Instruments
- Gaming
- Baby Items
- Toys
- Tickets & Vouchers
- Collectibles
- Books
- Music
- Free Stuff
- Lost/Found
- DVDs & Movies
- Furniture, Home & Garden
- Mobile Phones & Tablets
العربية