
Verified
Off-Plan
Initial Sale
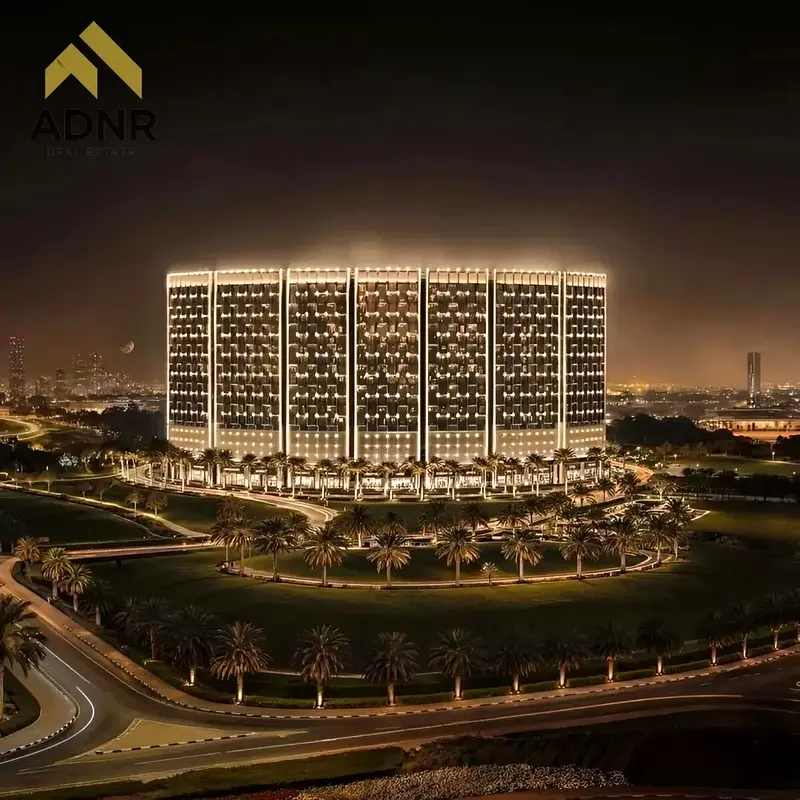


1 / 12
AED
1,200,000
Est. Payment AED 0/mo

1 bed

2 baths

664 sqft

Binghatti Wraith, Al Jaddaf, Dubai, UAE
1BR Apartment | Binghatti Wraith | Burj Khalifa & Creek Views - cash
Type
Apartment
Purpose
Sale
Furnishing
Unfurnished
Updated
19th November 2026
Completion Status
Off-Plan
Payment Plan
50/50

Handover
Q4 2027
Developer
Binghatti
Project Name
Binghatti Wraith
This 1-bedroom residential apartment in Binghatti Wraith Al Jaddaf is offered for sale in a developing waterfront district with strong connectivity. The layout provides an open-plan living, dining and kitchen arrangement, complemented by large glazing to capture the surrounding cityscape and creek-side environment. Two bathrooms support practical everyday use for singles or couples.
Key Features:
Al Jaddaf is a growing urban neighborhood positioned between old and new Dubai, known for its creek-side promenade and active lifestyle options. Residents benefit from direct access to Al Khail Road and Sheikh Rashid Road, offering short drive times to Downtown Dubai and Business Bay. The wider area includes healthcare facilities, cultural venues and retail destinations, supporting a balanced residential environment.
The project’s amenity mix includes a gym or health club for regular workouts, a kids play area for families, and a jacuzzi zone for relaxation. Nearby hospitals add convenience for medical access, while landscaped lawns and garden areas contribute to pleasant outdoor spaces within the development. High-rise surroundings and mixed-use plots create an integrated community with residential, commercial and leisure elements.
This 1-bedroom layout with two bathrooms offers a practical choice for end users and investors seeking a well-connected creekside address. The combination of extensive views, modern tower design and access to fitness and family facilities aligns with demand for contemporary apartments in Al Jaddaf. The property is positioned to benefit from ongoing infrastructure and community enhancements in this evolving district.
Key Features:
- Balcony or terrace
- Multiple skyline views
- Burj Khalifa view
- Creek and waterfront view
- Park green outlook
- Marina and pool view
- Landmark and garden view
- Road and community view
- Courtyard aspect
- Lawn or garden in project
Al Jaddaf is a growing urban neighborhood positioned between old and new Dubai, known for its creek-side promenade and active lifestyle options. Residents benefit from direct access to Al Khail Road and Sheikh Rashid Road, offering short drive times to Downtown Dubai and Business Bay. The wider area includes healthcare facilities, cultural venues and retail destinations, supporting a balanced residential environment.
The project’s amenity mix includes a gym or health club for regular workouts, a kids play area for families, and a jacuzzi zone for relaxation. Nearby hospitals add convenience for medical access, while landscaped lawns and garden areas contribute to pleasant outdoor spaces within the development. High-rise surroundings and mixed-use plots create an integrated community with residential, commercial and leisure elements.
This 1-bedroom layout with two bathrooms offers a practical choice for end users and investors seeking a well-connected creekside address. The combination of extensive views, modern tower design and access to fitness and family facilities aligns with demand for contemporary apartments in Al Jaddaf. The property is positioned to benefit from ongoing infrastructure and community enhancements in this evolving district.
Posted on: 18th November 2026
Mortgage Calculator
UAE Residency Status
AED
AED
%
Years
%
Monthly Payment
AED 0
Principal
AED 960,000
Interest
AED 0
Total Loan Amount
AED 0
0%100%
Interest
Principal
Building Information

Building Name
Binghatti Wraith
Floors
20
Retail Centres
34
Swimming Pools
1
Parking Spaces
1065
Building Area
1,379,222 sqft
Elevators
14
Amenities

Central A/C & Heating

Balcony
+3 More

View of Water

Electricity Backup
Project Information
Project Name
Binghatti Wraith
Developer
Binghatti Developers FZE
Project Status
Active
Last Inspected
May, 2026
Handover
December, 2027
Source: Dubai Land Department (DLD)
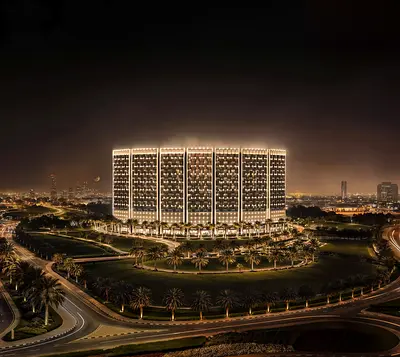




Map View
Binghatti Wraith, Al Jaddaf, Dubai, UAE

More Info
Zone Name

Al Jadaf
Registered Agency
A D N R REAL ESTATE L.L.C
RERA
47075
Reference ID
106134-fnA1Hp
BRN (DLD)
91184
Permit

To know more about the rules and regulations visit the Land Department Website.


- Accounting / Finance
- Automobile
- Beauty / Salon
- Cleaner / Housekeeper
- Construction
- Cook / Chef
- Customer Service / Call Centre
- Data Management & Analysis
- Design
- Driver / Delivery
- Education
- Engineering
- Event Management & Operations
- Handyman / Technician
- HR / Admin
- Information Technology
- Legal Services
- Logistics & Distribution
- Manufacturing / Warehouse
- Marine Captain / Crew
- Marketing / Advertising
- Media, Art & Entertainment
- Medical / Healthcare
- Real Estate
- Restaurant Operations
- Sales / Business Development
- Secretarial / Front Office
- Security / Guard
- Sports & Fitness
- Travel & Hospitality
- Others
- Jobs Wanted
- Electronics
- Computers & Networking
- Business & Industrial
- Home Appliances
- Sports Equipment
- Clothing & Accessories
- Cameras & Imaging
- Jewelry & Watches
- Pets
- Musical Instruments
- Gaming
- Baby Items
- Toys
- Tickets & Vouchers
- Collectibles
- Books
- Music
- Free Stuff
- Lost/Found
- DVDs & Movies
- Furniture, Home & Garden
- Mobile Phones & Tablets
العربية