
Verified
Off-Plan
Initial Sale

1 / 30
AED
2,996,000
Est. Payment AED 0/mo

2 beds

3 baths

981 sqft

Maybach Six Tower A, Maybach Six, Mercedes-Benz Places Binghatti City, Dubai, UAE
Skyline Views | 2BR Apartment | Maybach Six Tower A | Furnished Meydan Living
Type
Apartment
Purpose
Sale
Furnishing
Furnished
Updated
16th November 2026
Completion Status
Off-Plan
Payment Plan
40/60

Handover
Q2 2028
Developer
Binghatti
Project Name
Maybach Six Tower A
This 2-bedroom apartment for sale in Maybach Six Tower A at Maybach Six, Mercedes-Benz Places Binghatti City, offers a practical layout in a branded residential development in Dubai. The home provides an open-plan living and dining area, a well-planned kitchen, and two bedrooms supported by three bathrooms. Large glazing and balcony access are designed to optimise light and city outlooks.
Key Features:
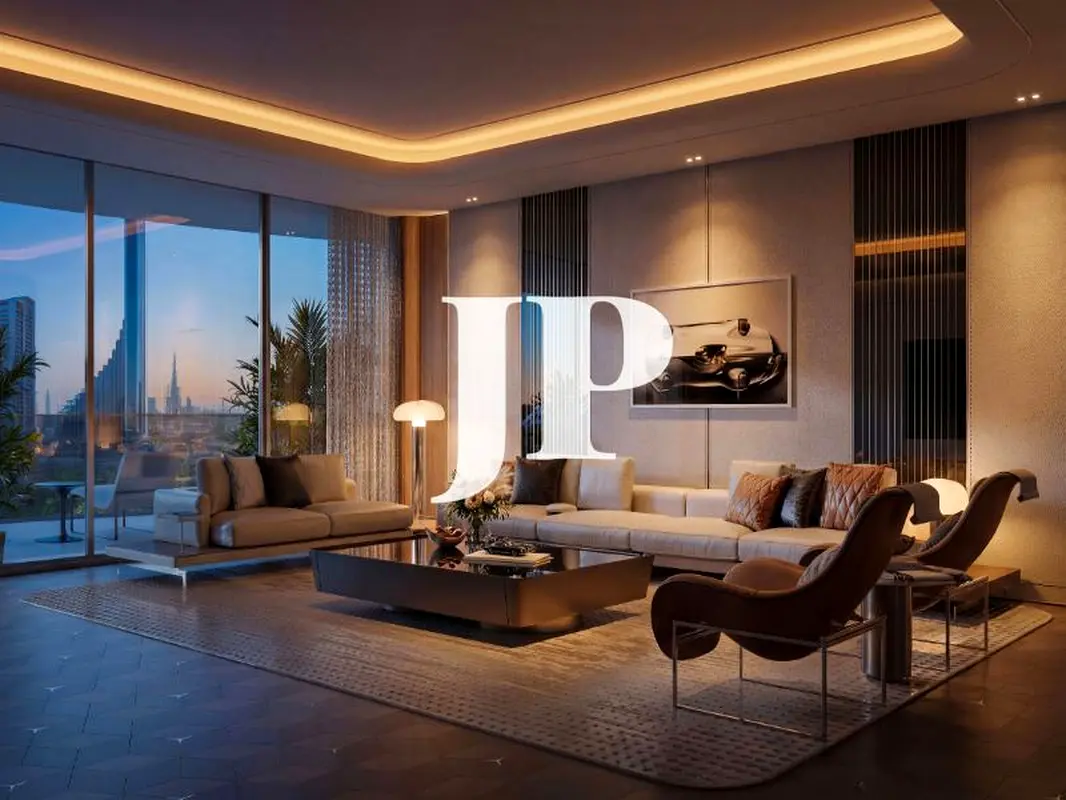
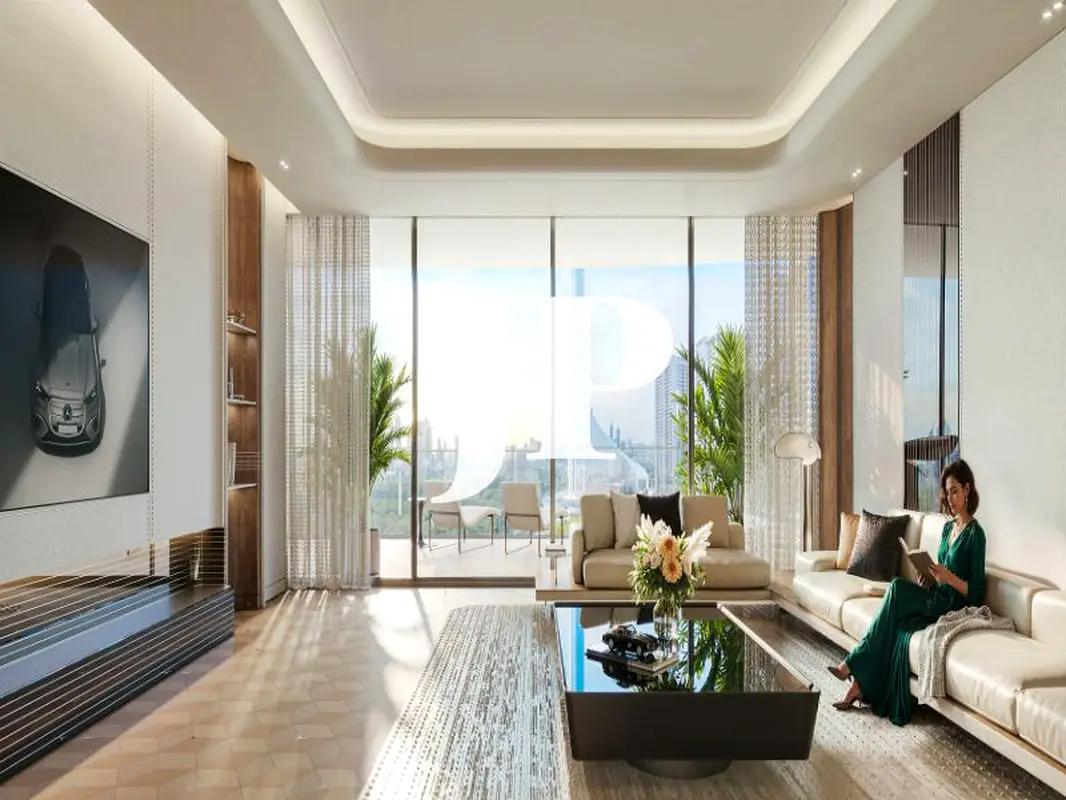
The interiors are planned with a focus on clean lines and integrated storage. The kitchen features a curved island, tall cabinetry and built-in ovens for efficient use of space. Furnished living and bedroom areas include seating, beds and wardrobes arranged around floor-to-ceiling windows that frame city and skyline views. Recessed lighting and neutral finishes create a consistent, modern look.
Residents benefit from building amenities such as a swimming pool and a gym or health club, supported by landscaped lawns and garden spaces. The wider community masterplan includes walking areas, kids’ play zones and planted courtyards. Multiple towers are arranged around parks and water features, giving a defined urban setting with clear pedestrian routes and open spaces.
The surrounding area in Meydan is planned as a mixed-use district with residential, retail and leisure elements. Road connections provide direct links to key parts of Dubai, supporting regular commuting and access to city landmarks. Views from the development include marina-style water features, park areas and a wider skyline with a landmark tower.
This apartment suits buyers seeking a furnished 2-bedroom unit in a planned branded environment with varied city and skyline views. With a combination of indoor comfort and shared outdoor facilities, it offers a balanced option for both end users and investors looking for a modern residential address in Meydan.
Key Features:
- Balcony or terrace
- Marina view
- Downtown city view
- Park green view
- Pool view
- Skyline view
- Swimming pool
- Lawn or garden
- Barbeque area
The interiors are planned with a focus on clean lines and integrated storage. The kitchen features a curved island, tall cabinetry and built-in ovens for efficient use of space. Furnished living and bedroom areas include seating, beds and wardrobes arranged around floor-to-ceiling windows that frame city and skyline views. Recessed lighting and neutral finishes create a consistent, modern look.
Residents benefit from building amenities such as a swimming pool and a gym or health club, supported by landscaped lawns and garden spaces. The wider community masterplan includes walking areas, kids’ play zones and planted courtyards. Multiple towers are arranged around parks and water features, giving a defined urban setting with clear pedestrian routes and open spaces.
The surrounding area in Meydan is planned as a mixed-use district with residential, retail and leisure elements. Road connections provide direct links to key parts of Dubai, supporting regular commuting and access to city landmarks. Views from the development include marina-style water features, park areas and a wider skyline with a landmark tower.
This apartment suits buyers seeking a furnished 2-bedroom unit in a planned branded environment with varied city and skyline views. With a combination of indoor comfort and shared outdoor facilities, it offers a balanced option for both end users and investors looking for a modern residential address in Meydan.
Posted on: 16th November 2026
Validated Information

Developer
Binghatti Developers FZE
Ownership
Freehold
Balcony Size
205 sqft
Parking Availability
Yes
Usage
Residential
Mortgage Calculator
UAE Residency Status
AED
AED
%
Years
%
Monthly Payment
AED 0
Principal
AED 2,396,800
Interest
AED 0
Total Loan Amount
AED 0
0%100%
Interest
Principal
Building Information
Building Name
Maybach Six - TOWER A
Floors
38
Retail Centres
14
Parking Spaces
929
Building Area
1,240,766 sqft
Elevators
11
Amenities

Concierge Service

Central A/C & Heating
+19 More

Private Garden

Private Gym

Private Jacuzzi

Shared Pool

Shared Spa

Security

View of Water

Double Glazed Windows

Electricity Backup

First Aid Medical Center

Service Elevators

Kids Play Area

Maintenance Staff

CCTV Security

Cleaning Services

Barbeque Area

Lobby in Building

Waste Disposal
Project Information


Map View
Maybach Six Tower A, Maybach Six, Mercedes-Benz Places Binghatti City, Dubai, UAE

More Info
Zone Name

Nad Al Shiba First
Registered Agency
JUSUR PROPERTIES L.L.C
RERA
31487
Reference ID
105798-8szFtU-MH
BRN (DLD)
55696
Permit

To know more about the rules and regulations visit the Land Department Website.


- Accounting / Finance
- Automobile
- Beauty / Salon
- Cleaner / Housekeeper
- Construction
- Cook / Chef
- Customer Service / Call Centre
- Data Management & Analysis
- Design
- Driver / Delivery
- Education
- Engineering
- Event Management & Operations
- Handyman / Technician
- HR / Admin
- Information Technology
- Legal Services
- Logistics & Distribution
- Manufacturing / Warehouse
- Marine Captain / Crew
- Marketing / Advertising
- Media, Art & Entertainment
- Medical / Healthcare
- Real Estate
- Restaurant Operations
- Sales / Business Development
- Secretarial / Front Office
- Security / Guard
- Sports & Fitness
- Travel & Hospitality
- Others
- Jobs Wanted
- Electronics
- Computers & Networking
- Business & Industrial
- Home Appliances
- Sports Equipment
- Clothing & Accessories
- Cameras & Imaging
- Jewelry & Watches
- Pets
- Musical Instruments
- Gaming
- Baby Items
- Toys
- Tickets & Vouchers
- Collectibles
- Books
- Music
- Free Stuff
- Lost/Found
- DVDs & Movies
- Furniture, Home & Garden
- Mobile Phones & Tablets
العربية