
Verified
Off-Plan
Initial Sale

1 / 11
AED
5,090,938
Est. Payment AED 0/mo

3 beds

4 baths

1,669 sqft

The Serene at Sobha Central, Sobha Central, Dubai, UAE
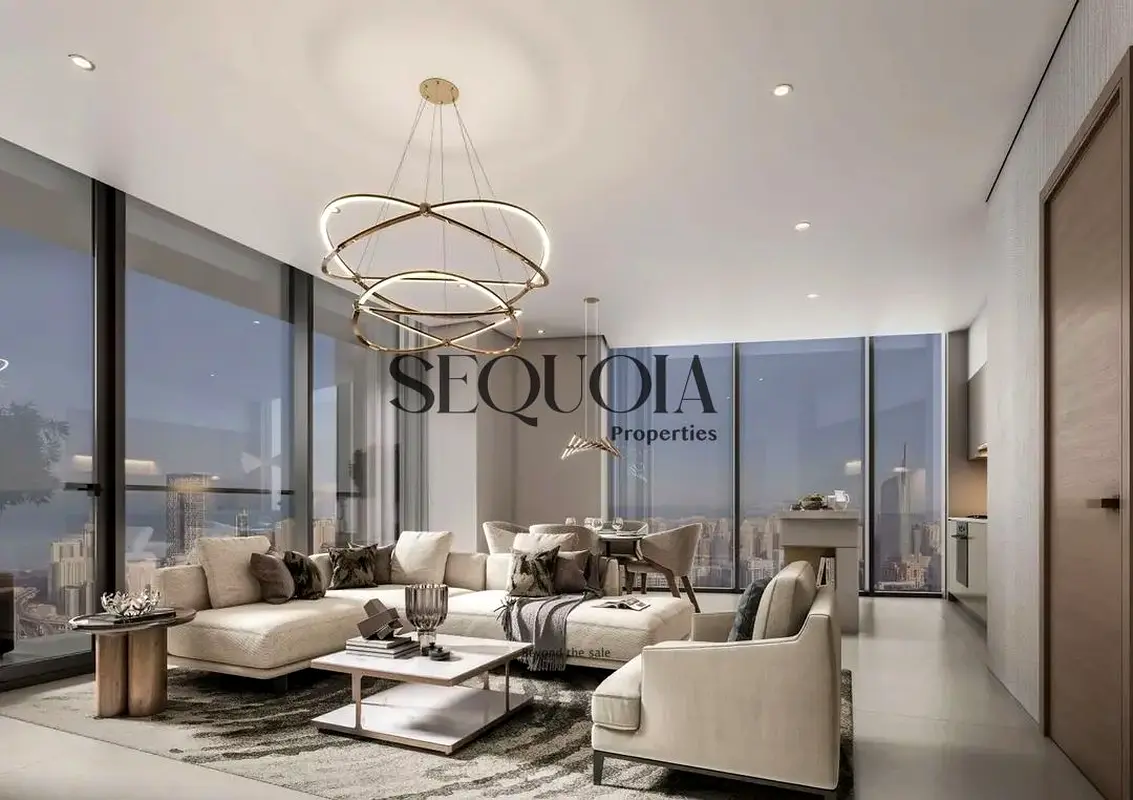
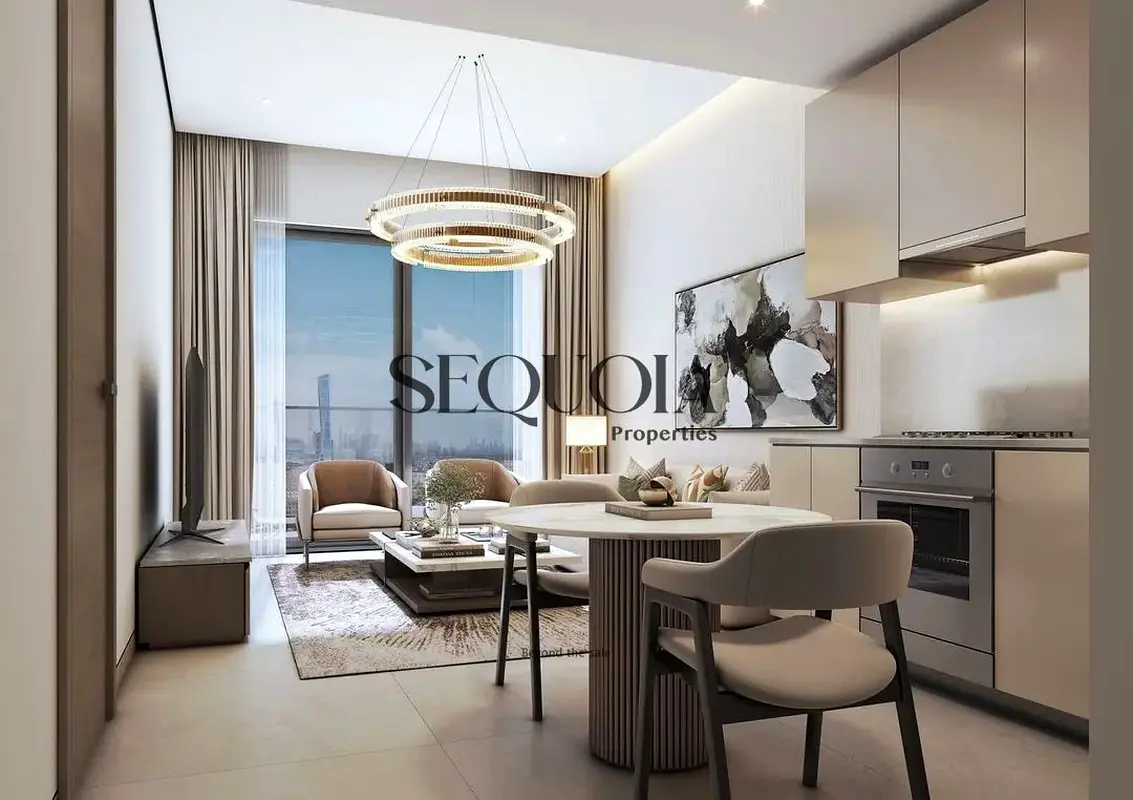
High-Floor 3BR | Marina & Skyline Views | Furnished Apartment

This 3-bedroom apartment is available for sale in The Serene at Sobha Central, Dubai. Located on a high floor within this upcoming multi-tower development, the home offers a practical layout with an open-plan living and dining area, three bedrooms, and four bathrooms. Floor-to-ceiling windows provide extensive city and waterfront views, enhancing natural light throughout the living spaces.
Key Features & Amenities:
- 3 Bedrooms
- 4 Bathrooms
- Furnished apartment
- Open-plan living area
- Balcony or terrace
- Marina view
- Skyline and city view
- Community and garden views
- Swimming pool access
- Gym or health club
Additional Development Features:
- Kids play area
- Lawn or garden
- Jacuzzi
- Steam room
- Family barbeque area
- Outdoor cinema space
- Amphitheatre-style lawn
- Urban park at podium level
- Nearby hospitals
- Boutique retail options
- Landscaped green spaces
- Residential tower lobby access
Located in Sobha Central, this development offers convenient access to major roads and established urban infrastructure. Residents will be a short drive from Jebel Ali Metro Station and DXB International Airport, as well as nearby commercial areas. The mix of marina, sea, and downtown city views, combined with on-site leisure and wellness facilities, supports a comfortable, community-focused lifestyle in Dubai.
Validated Information

Mortgage Calculator
UAE Residency Status
AED
AED
%
Years
%
Monthly Payment
AED 0
Principal
AED 3,563,657
Interest
AED 0
Total Loan Amount
AED 0
Interest
Principal
Building Information
Amenities


+5 More


Project Information
Source: Dubai Land Department (DLD)


Map View

More Info

Permit

To know more about the rules and regulations visit the Land Department Website.


- Accounting / Finance
- Automobile
- Beauty / Salon
- Cleaner / Housekeeper
- Construction
- Cook / Chef
- Customer Service / Call Centre
- Data Management & Analysis
- Design
- Driver / Delivery
- Education
- Engineering
- Event Management & Operations
- Handyman / Technician
- HR / Admin
- Information Technology
- Legal Services
- Logistics & Distribution
- Manufacturing / Warehouse
- Marine Captain / Crew
- Marketing / Advertising
- Media, Art & Entertainment
- Medical / Healthcare
- Real Estate
- Restaurant Operations
- Sales / Business Development
- Secretarial / Front Office
- Security / Guard
- Sports & Fitness
- Travel & Hospitality
- Others
- Jobs Wanted
- Electronics
- Computers & Networking
- Business & Industrial
- Home Appliances
- Sports Equipment
- Clothing & Accessories
- Cameras & Imaging
- Jewelry & Watches
- Pets
- Musical Instruments
- Gaming
- Baby Items
- Toys
- Tickets & Vouchers
- Collectibles
- Books
- Music
- Free Stuff
- Lost/Found
- DVDs & Movies
- Furniture, Home & Garden
- Mobile Phones & Tablets