
Verified
Off-Plan
Initial Sale
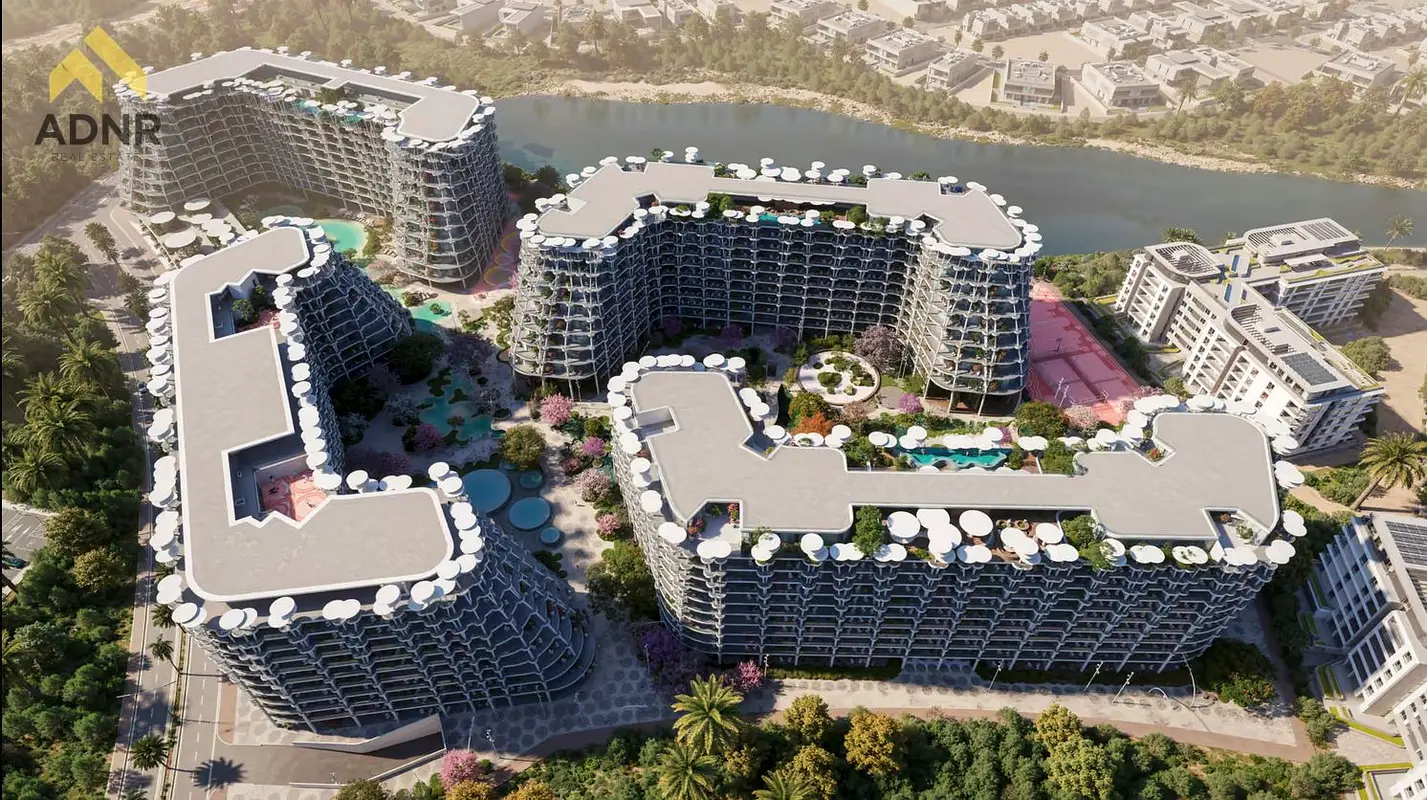
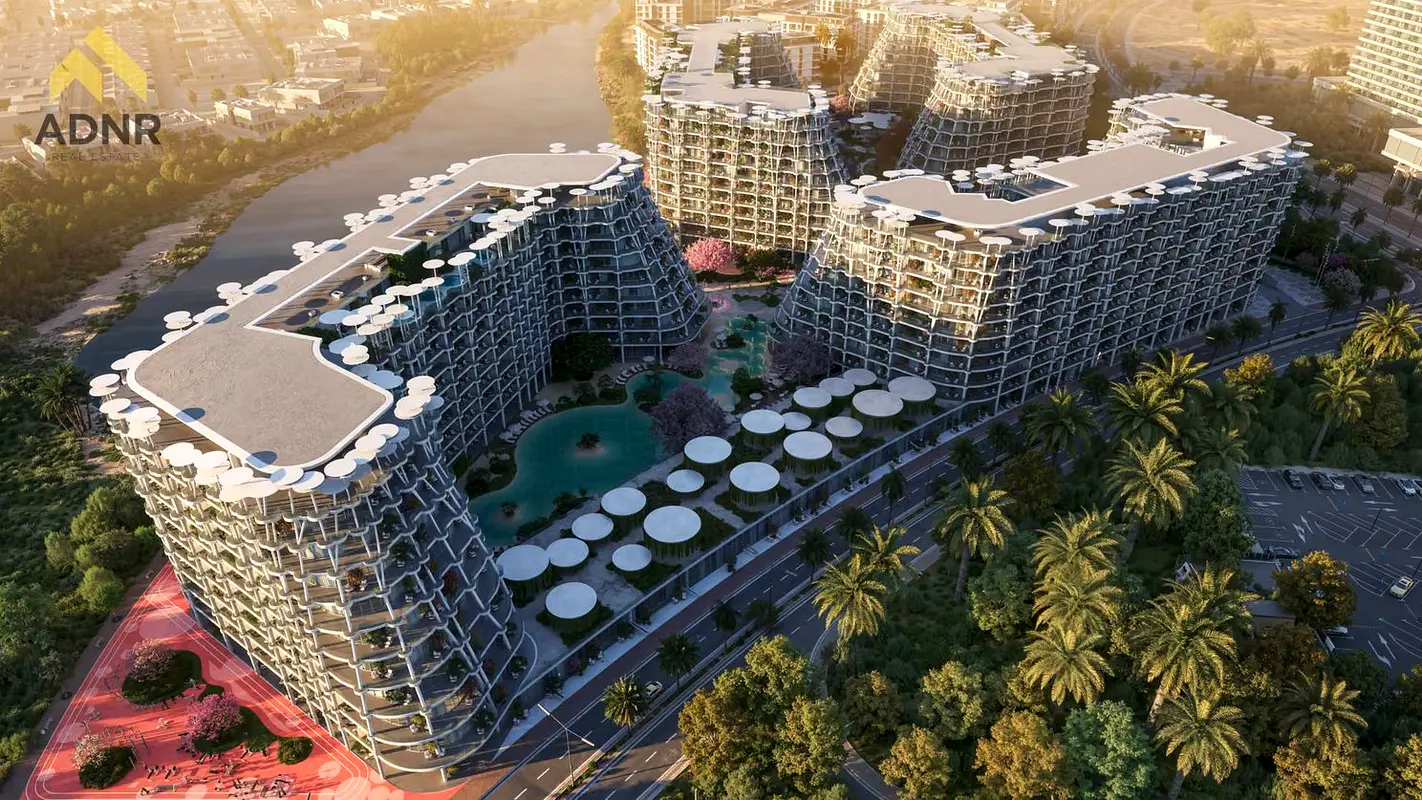

1 / 24
AED
1,190,000
Est. Payment AED 0/mo

1 bed

2 baths

916 sqft

Sakura Gardens Building A, Sakura Gardens, Falcon City of Wonders, Dubai, UAE
Fully Furnished 1 BR | 3 Years Post Handover | Prime Location
Type
Apartment
Purpose
Sale
Furnishing
Furnished
Updated
19th November 2026
Completion Status
Off-Plan
Handover
Q2 2029
Developer
HRE REAL ESTATE DEVELOPMENT L.L.C
Project Name
Sakura Gardens By Hre
This 1-bedroom apartment in Sakura Gardens Building A at Falcon City of Wonders is available for sale as a residential unit. The home offers a practical layout with an open-plan living and dining area, complemented by large windows and multiple balconies showcasing sea, marina and landscaped views. It is furnished with contemporary pieces, neutral finishes and integrated storage, providing an efficient space for end-users or investors.
Key Features:
The kitchen area presents sleek, handleless cabinetry in light grey and wood tones, with integrated double ovens, under-cabinet lighting and an undermount sink. Open-plan connectivity to the dining zone allows for an efficient cooking and serving arrangement. Large-format tiled flooring is used across the main circulation areas, contributing to easy maintenance and a consistent look. Several spaces feature textured area rugs and modern feature walls that define zones for living and dining.
Residents benefit from building amenities such as a gym and health club with floor-to-ceiling windows overlooking greenery, a lagoon-style swimming pool set within landscaped courtyards, and multiple indoor children’s play areas with slides and ball pits. Additional shared spaces include modern reception lobbies with seating clusters, planted islands, marble flooring and wide glazing with views of palm trees and open water. These areas provide a functional setting for short meetings, waiting and everyday community interaction.
Within Falcon City of Wonders, residents have access to family parks, jogging tracks, sports courts and fitness facilities spread across the master community. The wider area offers quick road connectivity via Sheikh Mohammed Bin Zayed Road to key destinations such as Business Bay and Dubai International Airport. Nearby shopping options include Dubai Outlet Mall, Souq Extra and Cityland Mall, along with various dining choices within a short drive. Falcon City’s planned attractions and themed landmarks add further long-term appeal to the location.
Overall, this furnished 1-bedroom apartment in Sakura Gardens Building A combines practical interior planning with multiple view corridors over gardens, lagoon-style pools and park-style promenades. The combination of balcony access, shared leisure amenities and proximity to community facilities makes it suitable for residents seeking a modern apartment within a master-planned environment in Dubai.
Key Features:
- Open-plan living
- Furnished interiors
- Sea and marina views
- Balcony or terrace
- Primary ensuite bedroom
- Guest bathroom
- Built-in wardrobes
- Modern kitchen layout
- Covered parking
- High-quality lobby
The kitchen area presents sleek, handleless cabinetry in light grey and wood tones, with integrated double ovens, under-cabinet lighting and an undermount sink. Open-plan connectivity to the dining zone allows for an efficient cooking and serving arrangement. Large-format tiled flooring is used across the main circulation areas, contributing to easy maintenance and a consistent look. Several spaces feature textured area rugs and modern feature walls that define zones for living and dining.
Residents benefit from building amenities such as a gym and health club with floor-to-ceiling windows overlooking greenery, a lagoon-style swimming pool set within landscaped courtyards, and multiple indoor children’s play areas with slides and ball pits. Additional shared spaces include modern reception lobbies with seating clusters, planted islands, marble flooring and wide glazing with views of palm trees and open water. These areas provide a functional setting for short meetings, waiting and everyday community interaction.
Within Falcon City of Wonders, residents have access to family parks, jogging tracks, sports courts and fitness facilities spread across the master community. The wider area offers quick road connectivity via Sheikh Mohammed Bin Zayed Road to key destinations such as Business Bay and Dubai International Airport. Nearby shopping options include Dubai Outlet Mall, Souq Extra and Cityland Mall, along with various dining choices within a short drive. Falcon City’s planned attractions and themed landmarks add further long-term appeal to the location.
Overall, this furnished 1-bedroom apartment in Sakura Gardens Building A combines practical interior planning with multiple view corridors over gardens, lagoon-style pools and park-style promenades. The combination of balcony access, shared leisure amenities and proximity to community facilities makes it suitable for residents seeking a modern apartment within a master-planned environment in Dubai.
Posted on: 11th November 2026
Validated Information

Developer
HRE REAL ESTATE DEVELOPMENT L.L.C
Ownership
Freehold
Balcony Size
194 sqft
Parking Availability
Yes
Usage
Residential
Mortgage Calculator
UAE Residency Status
AED
AED
%
Years
%
Monthly Payment
AED 0
Principal
AED 952,000
Interest
AED 0
Total Loan Amount
AED 0
0%100%
Interest
Principal
Building Information
Building Name
Skyhills Gardens - A
Floors
11
Swimming Pools
1
Parking Spaces
352
Building Area
636,210 sqft
Elevators
6
Amenities

Concierge Service

Central A/C & Heating
+27 More

Private Garden

Private Gym

Private Jacuzzi

Shared Pool

Shared Spa

Security

View of Water

Double Glazed Windows

Day Care Center

Electricity Backup

First Aid Medical Center

Service Elevators

Prayer Room

Laundry Room

Broadband Internet

Business Center

Intercom

ATM Facility

Kids Play Area

Maintenance Staff

CCTV Security

Cafeteria or Canteen

Facilities for Disabled

Barbeque Area

Lobby in Building

Waste Disposal
Project Information
Project Name
Sakura Gardens By Hre
Developer
HRE REAL ESTATE DEVELOPMENT L.L.C
Project Status
Active
Completion
4%
Last Inspected
September, 2026
Handover
June, 2029
Source: Dubai Land Department (DLD)
Map View
Sakura Gardens Building A, Sakura Gardens, Falcon City of Wonders, Dubai, UAE

More Info
Zone Name

Wadi Al Safa 2
Registered Agency
A D N R REAL ESTATE L.L.C
RERA
47075
Reference ID
106134-l4StP1
BRN (DLD)
91991
Permit

To know more about the rules and regulations visit the Land Department Website.


- Accounting / Finance
- Automobile
- Beauty / Salon
- Cleaner / Housekeeper
- Construction
- Cook / Chef
- Customer Service / Call Centre
- Data Management & Analysis
- Design
- Driver / Delivery
- Education
- Engineering
- Event Management & Operations
- Handyman / Technician
- HR / Admin
- Information Technology
- Legal Services
- Logistics & Distribution
- Manufacturing / Warehouse
- Marine Captain / Crew
- Marketing / Advertising
- Media, Art & Entertainment
- Medical / Healthcare
- Real Estate
- Restaurant Operations
- Sales / Business Development
- Secretarial / Front Office
- Security / Guard
- Sports & Fitness
- Travel & Hospitality
- Others
- Jobs Wanted
- Electronics
- Computers & Networking
- Business & Industrial
- Home Appliances
- Sports Equipment
- Clothing & Accessories
- Cameras & Imaging
- Jewelry & Watches
- Pets
- Musical Instruments
- Gaming
- Baby Items
- Toys
- Tickets & Vouchers
- Collectibles
- Books
- Music
- Free Stuff
- Lost/Found
- DVDs & Movies
- Furniture, Home & Garden
- Mobile Phones & Tablets
العربية