
Verified
Off-Plan
Resale

1 / 9
AED
2,150,000
Est. Payment AED 0/mo

2 beds

3 baths

1,025 sqft

Octa Isle Interiors by Missoni, Central Island (A), Dubai Islands, Dubai, UAE
2BR Apartment | Sea & Marina Views | Octa Isle Dubai Islands

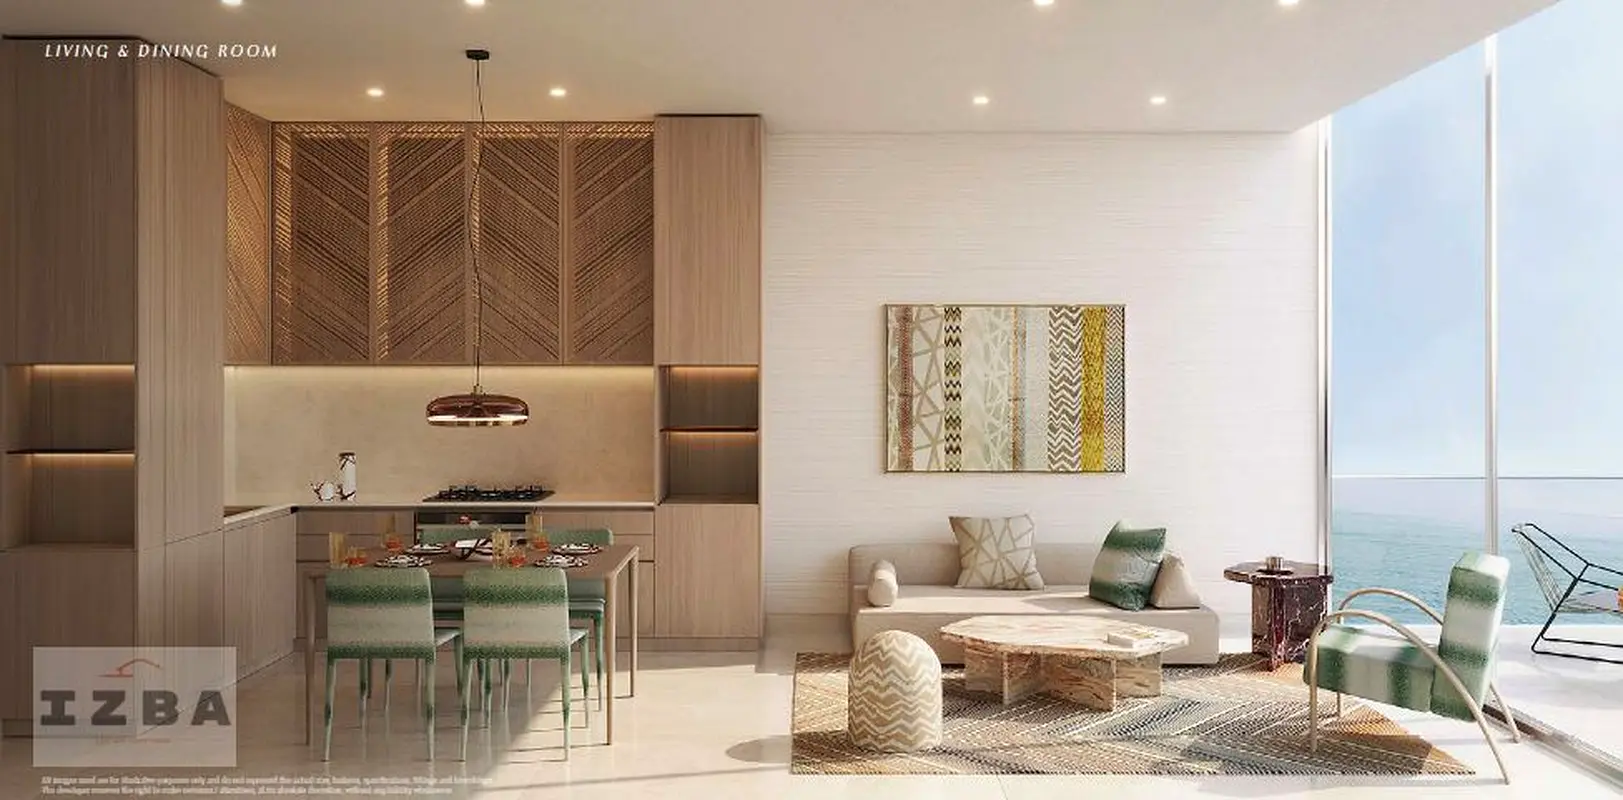
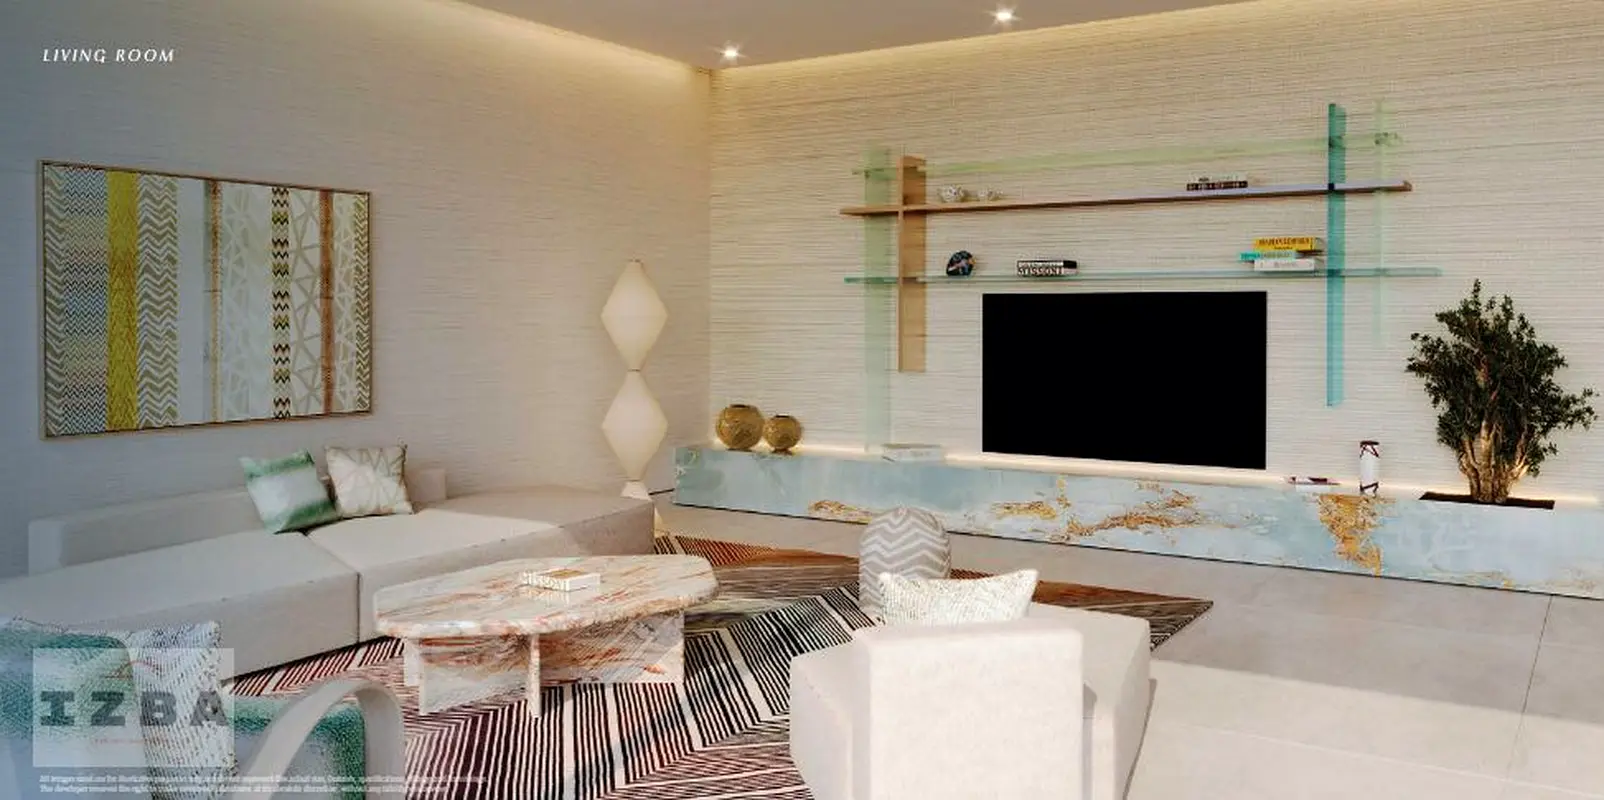
This 2-bedroom apartment for sale is located in Octa Isle Interiors by Missoni on Central Island (A), Dubai Islands. The unit offers a practical layout with open-plan living, three bathrooms and a spacious balcony, complemented by contemporary finishes and full-height windows capturing sea and marina views. It is positioned in a mid-rise waterfront tower designed in collaboration with Italian brand Missoni.
Key Features:
- Two bedrooms
- Three bathrooms
- Open-plan living area
- Balcony/terrace
- Sea and marina views
- Missoni-inspired interiors
- Built-in kitchen layout
- Shared swimming pool
- Gym or health club
- Kids play area
The apartment’s living and dining zone sits beside floor-to-ceiling glazing, providing a clear ocean outlook and good natural light. Bedrooms are designed with large windows, neutral tones and soft accent colours, with the primary bedroom oriented towards the sea. Bathrooms feature double green glass sinks, walk-in showers and warm recessed lighting for a clean, modern finish.
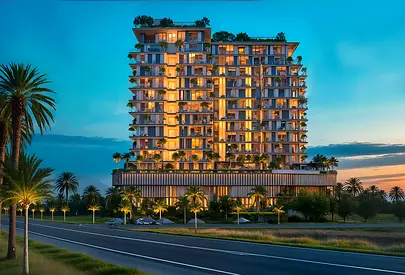
Residents benefit from a landscaped podium with pool, planted terraces and palm-lined frontage facing the internal roads and waterfront. The building includes a modern entrance lobby branded with OCTA ISLE, along with security-controlled access and an organised drop-off area. The project’s architecture emphasises balconies, terraces and rooftop greenery to make use of the surrounding views.
Dubai Islands offers a waterfront lifestyle with long stretches of public beaches, marinas and walkable promenades. Central Island is planned as a mixed-use hub with residential clusters, open spaces and community facilities. The area has road links back to mainland Dubai, connecting to key business districts and city attractions.
Residents will have access to parks, fitness facilities and kids’ play spaces across Dubai Islands, along with nearby hospitals and essential services. Leisure destinations, hotels and waterfront attractions in the wider development are designed to support daily living as well as weekend recreation. This makes the apartment a practical option for end-users and investors seeking a modern coastal address in Dubai Islands.
Validated Information

Mortgage Calculator
UAE Residency Status
AED
AED
%
Years
%
Monthly Payment
AED 0
Principal
AED 1,720,000
Interest
AED 0
Total Loan Amount
AED 0
Interest
Principal
Building Information
Amenities


+5 More


Project Information


Map View

More Info

Permit

To know more about the rules and regulations visit the Land Department Website.


- Accounting / Finance
- Automobile
- Beauty / Salon
- Cleaner / Housekeeper
- Construction
- Cook / Chef
- Customer Service / Call Centre
- Data Management & Analysis
- Design
- Driver / Delivery
- Education
- Engineering
- Event Management & Operations
- Handyman / Technician
- HR / Admin
- Information Technology
- Legal Services
- Logistics & Distribution
- Manufacturing / Warehouse
- Marine Captain / Crew
- Marketing / Advertising
- Media, Art & Entertainment
- Medical / Healthcare
- Real Estate
- Restaurant Operations
- Sales / Business Development
- Secretarial / Front Office
- Security / Guard
- Sports & Fitness
- Travel & Hospitality
- Others
- Jobs Wanted
- Electronics
- Computers & Networking
- Business & Industrial
- Home Appliances
- Sports Equipment
- Clothing & Accessories
- Cameras & Imaging
- Jewelry & Watches
- Pets
- Musical Instruments
- Gaming
- Baby Items
- Toys
- Tickets & Vouchers
- Collectibles
- Books
- Music
- Free Stuff
- Lost/Found
- DVDs & Movies
- Furniture, Home & Garden
- Mobile Phones & Tablets