
Verified
Off-Plan
Initial Sale
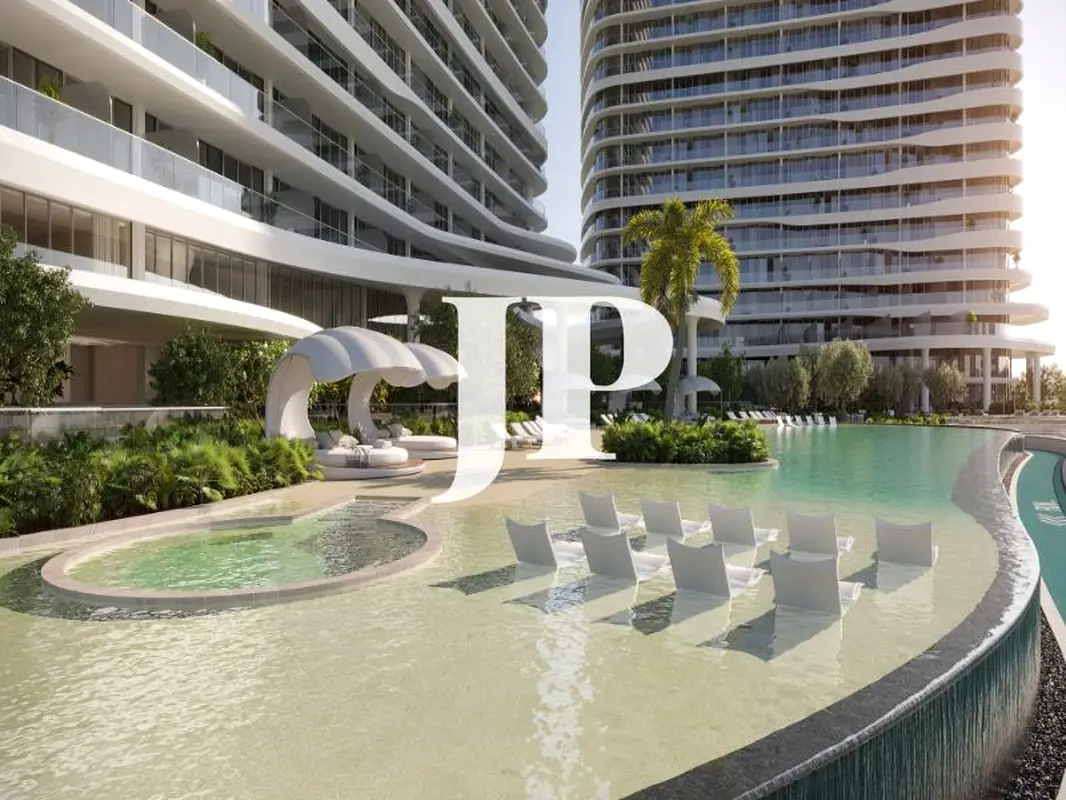
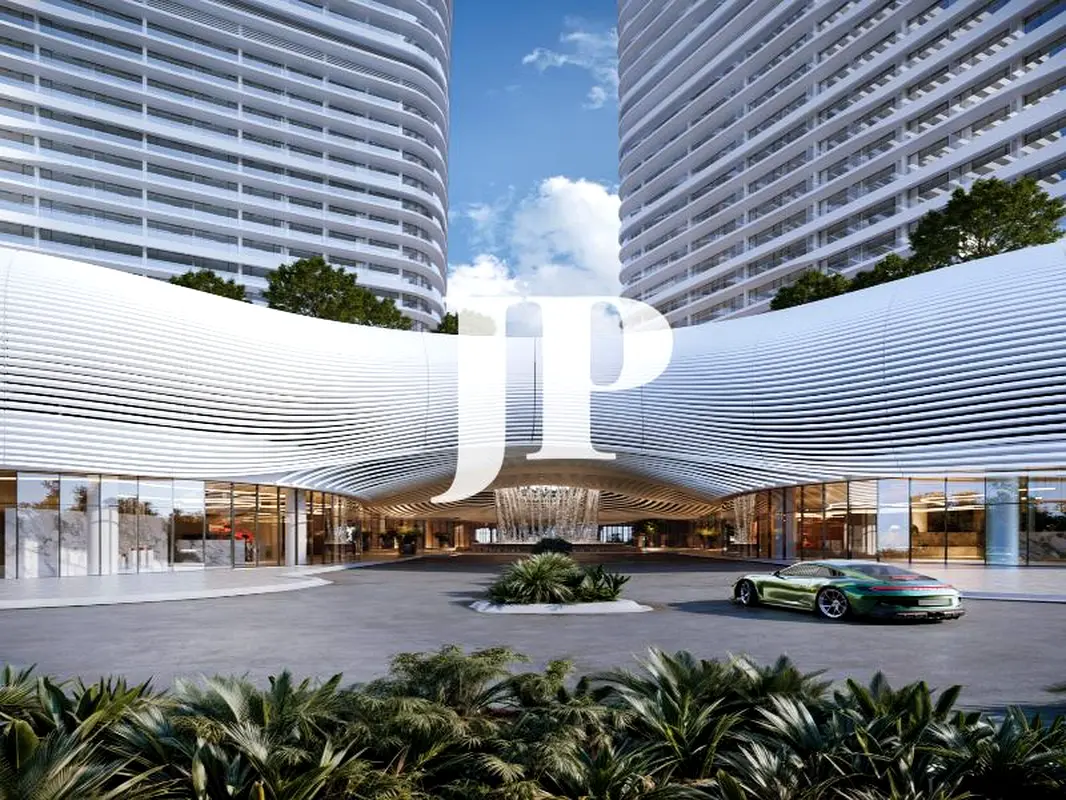

1 / 14
AED
1,941,379
Est. Payment AED 0/mo

1 bed

2 baths

1,094 sqft

SAAS Hills, Dubai Science Park, Dubai, UAE
1BR Apartment | SAAS Hills | Skyline View
Type
Apartment
Purpose
Sale
Furnishing
Unfurnished
Updated
5th October 2026
Completion Status
Off-Plan
Payment Plan
40/60

Handover
Q4 2027
Developer
SAAS Properties
Project Name
SAAS Hills
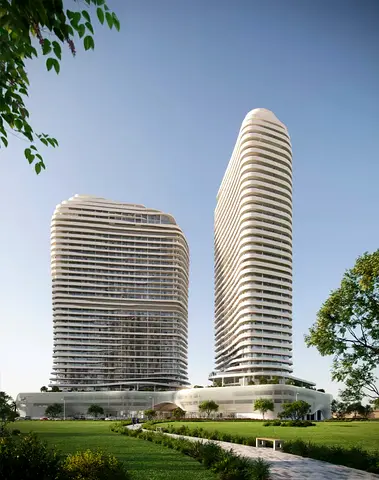
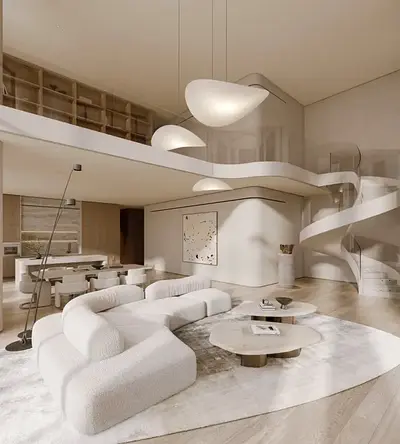
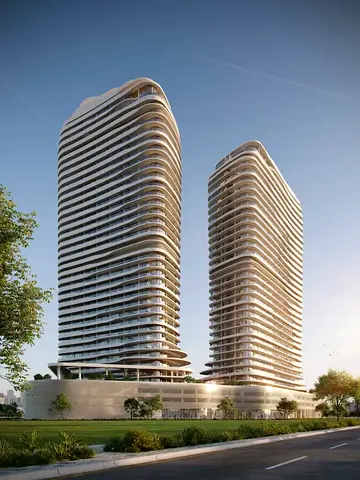
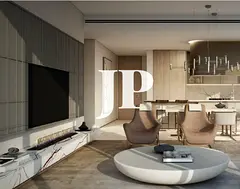
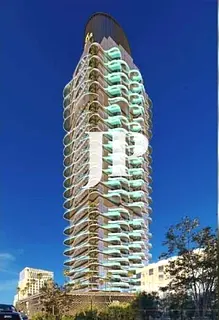
This 1-bedroom apartment in SAAS Hills at Dubai Science Park is offered for sale and provides a modern layout with generous living space. Located on a mid-level floor in a two-tower residential development, the unit features open-plan living areas and multiple balconies designed to capture the surrounding city skyline.
Key Features:
Dubai Science Park in Al Barsha South offers a balanced residential and business environment with a peaceful atmosphere. The community provides convenient access to schools, healthcare facilities, retail centres and everyday services. Connectivity is supported by major roads such as Sheikh Mohammed Bin Zayed Road and Al Khail Road, making commuting to other parts of Dubai practical.
This unit’s layout emphasises comfortable daily living, with an open living and dining area adjacent to the kitchen and well-planned bedroom and bathroom spaces. Large windows and balcony access help maximise natural light and views towards the city, pools and landscaped areas, creating a pleasant setting for both work-from-home and relaxation.
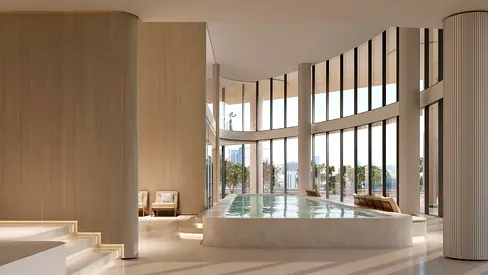
The development’s design, featuring curved towers and extensive amenities, supports a community-focused lifestyle. Residents benefit from on-site fitness, recreation and social spaces, reducing the need for frequent travel for basic leisure needs while still enjoying proximity to nearby malls, hospitals and business hubs in the wider Dubai Science Park area.
Key Features:
- Balcony or terrace
- City and skyline views
- Open-plan living area
- Modern kitchen layout
- Swimming pool access
- Gym or health club
- Lawn or garden areas
- Barbeque area
- Community pool views
- Landmark and road views
Dubai Science Park in Al Barsha South offers a balanced residential and business environment with a peaceful atmosphere. The community provides convenient access to schools, healthcare facilities, retail centres and everyday services. Connectivity is supported by major roads such as Sheikh Mohammed Bin Zayed Road and Al Khail Road, making commuting to other parts of Dubai practical.
This unit’s layout emphasises comfortable daily living, with an open living and dining area adjacent to the kitchen and well-planned bedroom and bathroom spaces. Large windows and balcony access help maximise natural light and views towards the city, pools and landscaped areas, creating a pleasant setting for both work-from-home and relaxation.
The development’s design, featuring curved towers and extensive amenities, supports a community-focused lifestyle. Residents benefit from on-site fitness, recreation and social spaces, reducing the need for frequent travel for basic leisure needs while still enjoying proximity to nearby malls, hospitals and business hubs in the wider Dubai Science Park area.
Posted on: 5th October 2026
Validated Information

Developer
SAAS PROPERTIES L.L.C - DUBAI BRANCH
Ownership
Freehold
Balcony Size
177 sqft
Parking Availability
Yes
Usage
Residential
Mortgage Calculator
UAE Residency Status
AED
AED
%
Years
%
Monthly Payment
AED 0
Principal
AED 1,553,103
Interest
AED 0
Total Loan Amount
AED 0
0%100%
Interest
Principal
Building Information
Building Name
SAAS HILLS
Floors
38
Retail Centres
3
Swimming Pools
1
Parking Spaces
507
Building Area
1,295,631 sqft
Elevators
11
Amenities

Central A/C & Heating

Balcony
+11 More

Private Gym

Shared Pool

View of Water

Electricity Backup

Kids Play Area

Maintenance Staff

Cleaning Services

Barbeque Area

Lobby in Building

Waste Disposal
Project Information
Project Name
Saas Hills
Developer
SAAS PROPERTIES L.L.C - DUBAI BRANCH
Project Status
Active
Completion
13%
Last Inspected
May, 2026
Handover
December, 2027
Source: Dubai Land Department (DLD)

Map View
SAAS Hills, Dubai Science Park, Dubai, UAE

More Info
Zone Name

Al Barshaa South Second
Registered Agency
JUSUR PROPERTIES L.L.C
RERA
31487
Reference ID
105798-uswQiq_rgd
BRN (DLD)
93071
Permit

To know more about the rules and regulations visit the Land Department Website.


Similar Properties








- Accounting / Finance
- Automobile
- Beauty / Salon
- Cleaner / Housekeeper
- Construction
- Cook / Chef
- Customer Service / Call Centre
- Data Management & Analysis
- Design
- Driver / Delivery
- Education
- Engineering
- Event Management & Operations
- Handyman / Technician
- HR / Admin
- Information Technology
- Legal Services
- Logistics & Distribution
- Manufacturing / Warehouse
- Marine Captain / Crew
- Marketing / Advertising
- Media, Art & Entertainment
- Medical / Healthcare
- Real Estate
- Restaurant Operations
- Sales / Business Development
- Secretarial / Front Office
- Security / Guard
- Sports & Fitness
- Travel & Hospitality
- Others
- Jobs Wanted
- Electronics
- Computers & Networking
- Business & Industrial
- Home Appliances
- Sports Equipment
- Clothing & Accessories
- Cameras & Imaging
- Jewelry & Watches
- Pets
- Musical Instruments
- Gaming
- Baby Items
- Toys
- Tickets & Vouchers
- Collectibles
- Books
- Music
- Free Stuff
- Lost/Found
- DVDs & Movies
- Furniture, Home & Garden
- Mobile Phones & Tablets
العربية