Off-Plan
Initial Sale
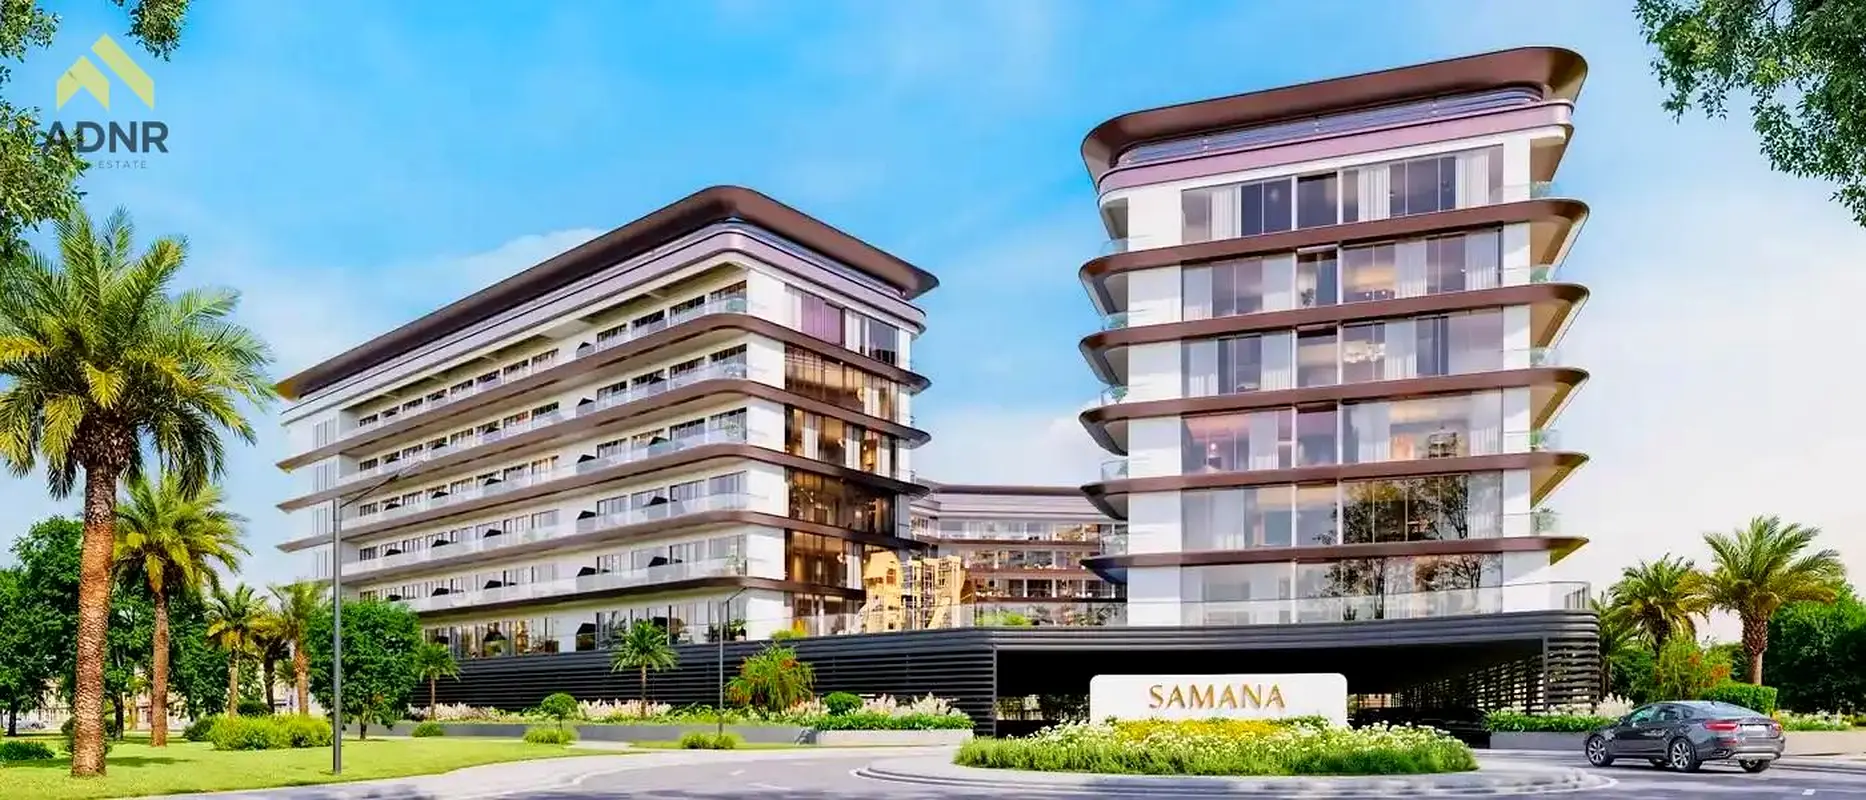
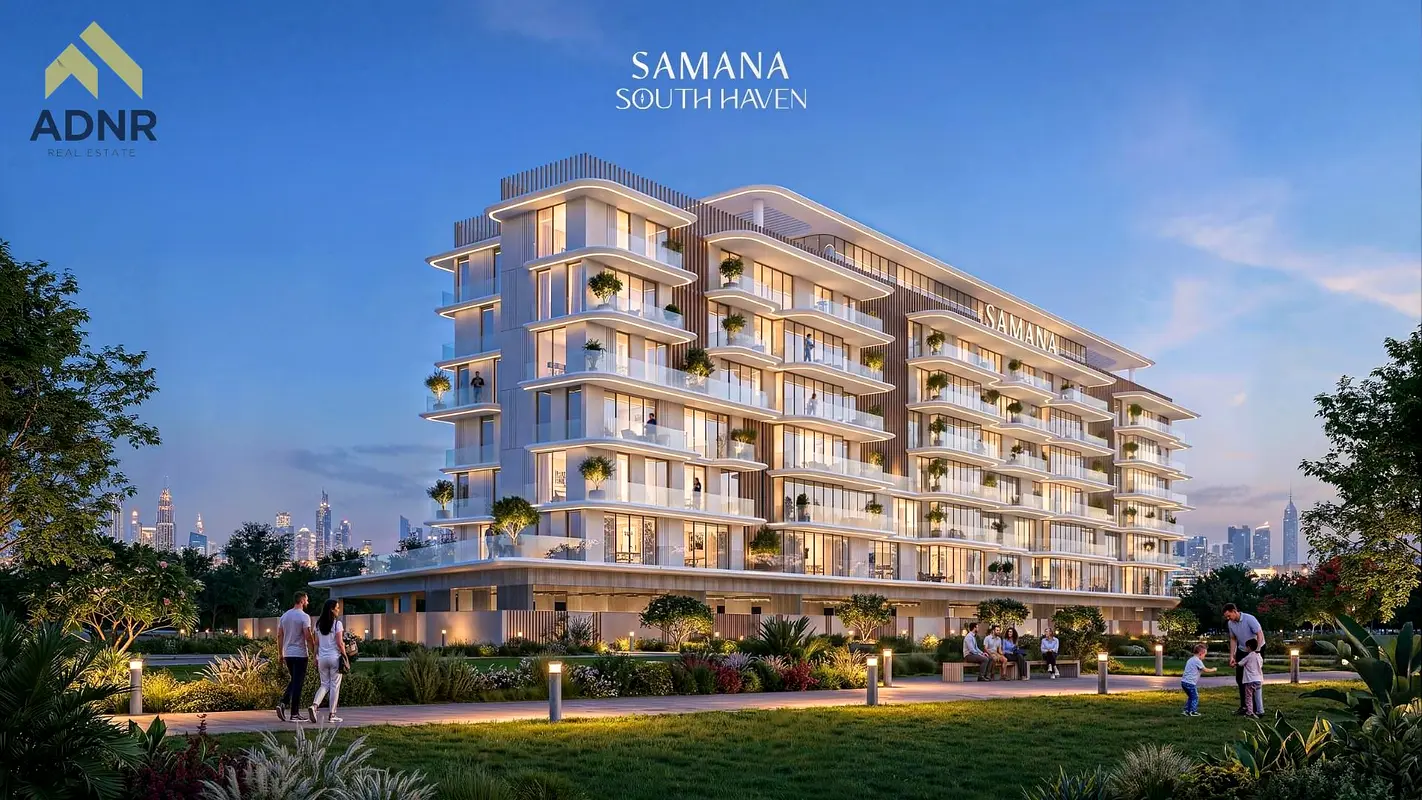

1 / 15
AED
980,000
Est. Payment AED 0/mo

1 bed

2 baths

629 sqft

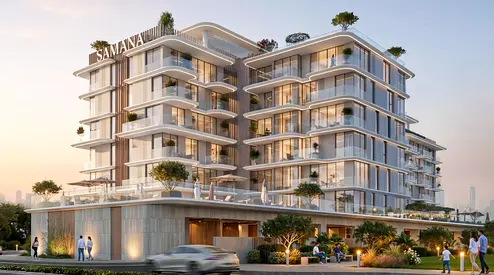
Samana South Haven, Dubai Industrial City, Dubai, UAE
1BR Apartment | Samana South Haven | Multiple Pool & Gym Amenities
Type
Apartment
Purpose
Sale
Furnishing
Furnished
Updated
27th October 2026
Completion Status
Off-Plan
Payment Plan
100/0

Handover
Q4 2028
Developer
Samana Developers
Project Name
Samana South Haven
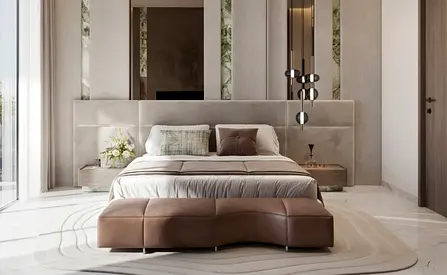
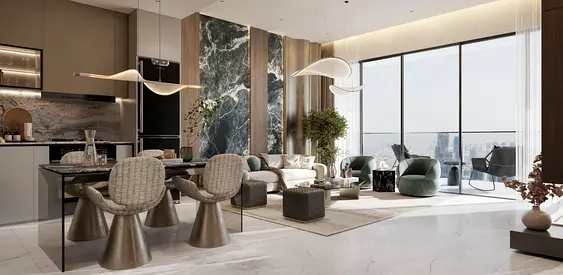
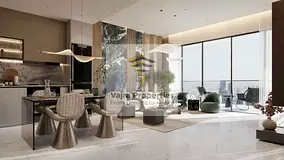
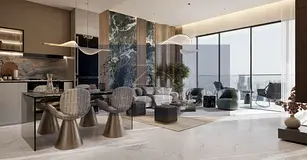
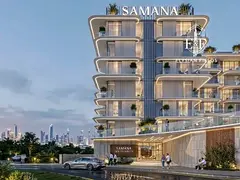
This 1-bedroom apartment in Samana South Haven is offered for sale in Dubai Industrial City. The home features a practical layout with an open-plan living, dining and kitchen area, two bathrooms and a primary bedroom with balcony access and city views. Interior finishes include marble-look flooring, floor-to-ceiling glazing, and a modern kitchen with island and integrated appliances.
Key Features:
Amenities:
Located within Dubai Industrial City, the project benefits from freehold status and access to major roads such as Sheikh Mohammed Bin Zayed Road, Expo Road and Emirates Road. Residents can reach Al Maktoum International Airport and Expo City Dubai within a practical driving distance, supporting both work and travel needs.
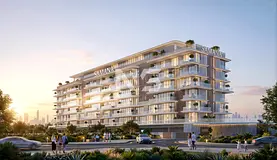
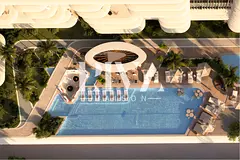
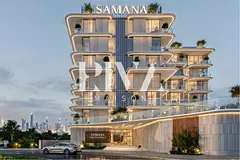
The wider community offers developing retail and leisure options, including Sapphire Mall and nearby fitness and grooming facilities. Landscaped podiums, walking and jogging tracks, and multiple pool decks provide on-site outdoor spaces, while the project’s mix of park, pool and skyline views enhances the overall residential environment.
Key Features:
- 1 Bedroom
- 2 Bathrooms
- Open-plan living layout
- Modern kitchen with island
- Balcony or terrace
- Downtown city and garden views
- Built-in media cabinetry
- Walk-in shower bathroom
- Quality lighting fixtures
- Furnished unit
Amenities:
- Swimming pools
- Gym or health club
- Kids play area
- Jacuzzi and sauna
- Barbeque area
- Lawn or garden
- Outdoor cinema / screen zone
- Lobby in building
- 24-hour concierge
- CCTV security
- Prayer room
- Cafeteria or canteen
Located within Dubai Industrial City, the project benefits from freehold status and access to major roads such as Sheikh Mohammed Bin Zayed Road, Expo Road and Emirates Road. Residents can reach Al Maktoum International Airport and Expo City Dubai within a practical driving distance, supporting both work and travel needs.
The wider community offers developing retail and leisure options, including Sapphire Mall and nearby fitness and grooming facilities. Landscaped podiums, walking and jogging tracks, and multiple pool decks provide on-site outdoor spaces, while the project’s mix of park, pool and skyline views enhances the overall residential environment.
Posted on: 27th October 2026
Mortgage Calculator
UAE Residency Status
AED
AED
%
Years
%
Monthly Payment
AED 0
Principal
AED 784,000
Interest
AED 0
Total Loan Amount
AED 0
0%100%
Interest
Principal
Building Information

اسم المبنى
سامانا ساوث هيفِن
عدد الطوابق
8
مسابح
1
مواقف السيارات
180
مساحة المبنى
263,123 قدم مربع
مصاعد
2
Amenities

Concierge Service

Central A/C & Heating
+16 More

Private Garden

Private Gym

Shared Pool

Shared Spa

Security

View of Water

Electricity Backup

Service Elevators

Prayer Room

Kids Play Area

CCTV Security

Cafeteria or Canteen

Facilities for Disabled

Barbeque Area

Lobby in Building
Project Information
اسم المشروع
سامانا ساوث هيفين
المطوّر العقاري
سامانا بريميوم للتطوير العقاري ش.ذ.م.م
حالة المشروع
فعال
آخر فحص
مايو, 2026
التسليم
ديسمبر, 2028
Source: Dubai Land Department (DLD)

Map View
Samana South Haven, Dubai Industrial City, Dubai, UAE

More Info
Zone Name

Saih Shuaib 2
Registered Agency
A D N R REAL ESTATE L.L.C
RERA
47075
Reference ID
106134-r4R3B0
BRN (DLD)
85669
Permit

To know more about the rules and regulations visit the Land Department Website.


Similar Properties




- Accounting / Finance
- Automobile
- Beauty / Salon
- Cleaner / Housekeeper
- Construction
- Cook / Chef
- Customer Service / Call Centre
- Data Management & Analysis
- Design
- Driver / Delivery
- Education
- Engineering
- Event Management & Operations
- Handyman / Technician
- HR / Admin
- Information Technology
- Legal Services
- Logistics & Distribution
- Manufacturing / Warehouse
- Marine Captain / Crew
- Marketing / Advertising
- Media, Art & Entertainment
- Medical / Healthcare
- Real Estate
- Restaurant Operations
- Sales / Business Development
- Secretarial / Front Office
- Security / Guard
- Sports & Fitness
- Travel & Hospitality
- Others
- Jobs Wanted
- Electronics
- Computers & Networking
- Business & Industrial
- Home Appliances
- Sports Equipment
- Clothing & Accessories
- Cameras & Imaging
- Jewelry & Watches
- Pets
- Musical Instruments
- Gaming
- Baby Items
- Toys
- Tickets & Vouchers
- Collectibles
- Books
- Music
- Free Stuff
- Lost/Found
- DVDs & Movies
- Furniture, Home & Garden
- Mobile Phones & Tablets
العربية