
Verified
Off-Plan
Initial Sale

1 / 14
AED
750,000
Est. Payment AED 0/mo

Studio

1 bath

458 sqft

Empire Gardens, Dubai Land Residence Complex (DLRC), Dubai, UAE
Empire Gardens Studio | DLRC | Multiple Pools & Green Views - cash
Type
Apartment
Purpose
Sale
Furnishing
Unfurnished
Updated
22nd October 2026
Completion Status
Off-Plan
Payment Plan
56/44

Handover
Q4 2028
Developer
Empire Developments
Project Name
Empire Gardens
This residential studio apartment is for sale in Empire Gardens, located in Dubai Land Residence Complex (DLRC). The unit offers a practical open-plan layout with a defined living, dining and sleeping zone, complemented by access to balcony spaces that take advantage of the building’s multiple façade views.
Key Features:
Empire Gardens is positioned along key Dubai roads, providing access to Sheikh Mohammed Bin Zayed Road, Dubai–Al Ain Road and Emirates Road. This connectivity supports commuting to major business districts, leisure destinations and nearby communities such as Dubai Silicon Oasis. Attractions including IMG Worlds of Adventure and Al Habtoor Polo Resort are reachable within a short drive.
Shared project amenities are planned to include adults’ and kids’ swimming pools, kids’ play areas, jogging track, paddle tennis court and outdoor dining zones. Residents can also expect dedicated men’s and women’s gyms, an open gym, cabanas and covered parking within the development. These facilities aim to support fitness, recreation and practical daily living in one integrated community.
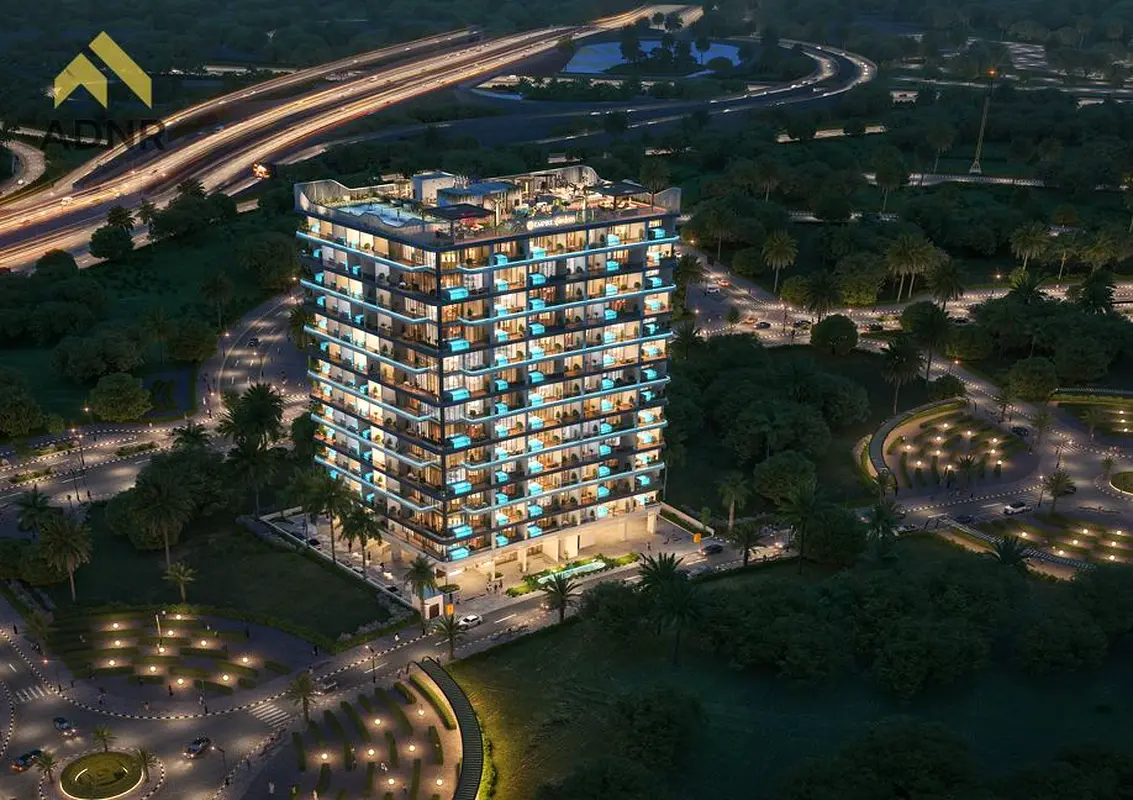
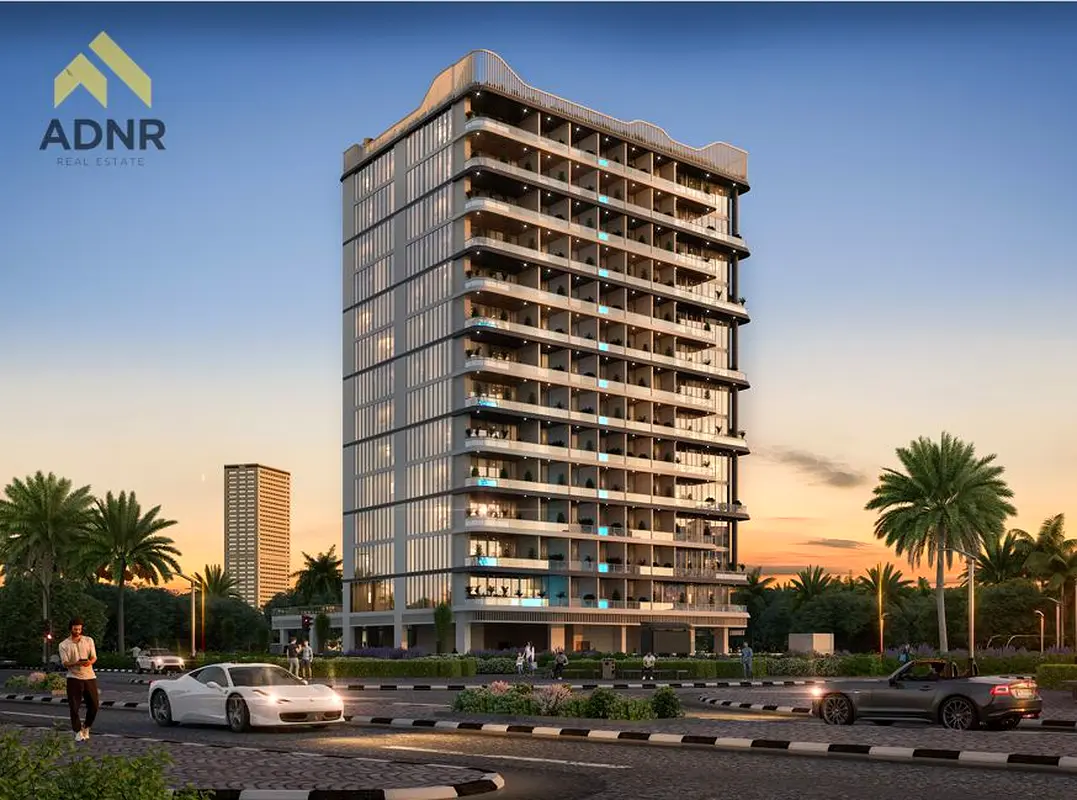
Within the building, common areas such as the reception lobby and internal corridors are designed with modern finishes, lighting features and seating clusters for visitors. Multiple balconies, glass façades and landscaped frontage with palm trees contribute to a contemporary architectural character, while rooftop and podium-level terraces provide additional outdoor spaces for residents to use.
Key Features:
- Studio layout
- 1 Bathroom
- Balcony or terrace
- Park green views
- Skyline and city views
- Swimming pools in project
- Lawn and garden areas
- Barbeque area
- Covered parking
- Project lobby and reception
Empire Gardens is positioned along key Dubai roads, providing access to Sheikh Mohammed Bin Zayed Road, Dubai–Al Ain Road and Emirates Road. This connectivity supports commuting to major business districts, leisure destinations and nearby communities such as Dubai Silicon Oasis. Attractions including IMG Worlds of Adventure and Al Habtoor Polo Resort are reachable within a short drive.
Shared project amenities are planned to include adults’ and kids’ swimming pools, kids’ play areas, jogging track, paddle tennis court and outdoor dining zones. Residents can also expect dedicated men’s and women’s gyms, an open gym, cabanas and covered parking within the development. These facilities aim to support fitness, recreation and practical daily living in one integrated community.
Within the building, common areas such as the reception lobby and internal corridors are designed with modern finishes, lighting features and seating clusters for visitors. Multiple balconies, glass façades and landscaped frontage with palm trees contribute to a contemporary architectural character, while rooftop and podium-level terraces provide additional outdoor spaces for residents to use.
Posted on: 22nd October 2026
Validated Information

Developer
EMPIRE GARDENS REAL ESTATE DEVELOPMENT L.L.C
Ownership
Freehold
Balcony Size
111 sqft
Parking Availability
Yes
Usage
Residential
Mortgage Calculator
UAE Residency Status
AED
AED
%
Years
%
Monthly Payment
AED 0
Principal
AED 600,000
Interest
AED 0
Total Loan Amount
AED 0
0%100%
Interest
Principal
Building Information
Building Name
EMPIRE GARDENS
Floors
17
Swimming Pools
1
Parking Spaces
230
Building Area
308,950 sqft
Elevators
4
Amenities

Central A/C & Heating

Balcony
+5 More

Shared Pool

View of Water

Electricity Backup

Barbeque Area
Project Information


Map View
Empire Gardens, Dubai Land Residence Complex (DLRC), Dubai, UAE

More Info
Zone Name

Wadi Al Safa 5
Registered Agency
A D N R REAL ESTATE L.L.C
RERA
47075
Reference ID
106134-ovu1Q1
BRN (DLD)
91184
Permit

To know more about the rules and regulations visit the Land Department Website.


- Accounting / Finance
- Automobile
- Beauty / Salon
- Cleaner / Housekeeper
- Construction
- Cook / Chef
- Customer Service / Call Centre
- Data Management & Analysis
- Design
- Driver / Delivery
- Education
- Engineering
- Event Management & Operations
- Handyman / Technician
- HR / Admin
- Information Technology
- Legal Services
- Logistics & Distribution
- Manufacturing / Warehouse
- Marine Captain / Crew
- Marketing / Advertising
- Media, Art & Entertainment
- Medical / Healthcare
- Real Estate
- Restaurant Operations
- Sales / Business Development
- Secretarial / Front Office
- Security / Guard
- Sports & Fitness
- Travel & Hospitality
- Others
- Jobs Wanted
- Electronics
- Computers & Networking
- Business & Industrial
- Home Appliances
- Sports Equipment
- Clothing & Accessories
- Cameras & Imaging
- Jewelry & Watches
- Pets
- Musical Instruments
- Gaming
- Baby Items
- Toys
- Tickets & Vouchers
- Collectibles
- Books
- Music
- Free Stuff
- Lost/Found
- DVDs & Movies
- Furniture, Home & Garden
- Mobile Phones & Tablets
العربية