
Verified
Off-Plan
Initial Sale

1 / 10
AED
610,000
Est. Payment AED 0/mo

1 bed

2 baths

707 sqft

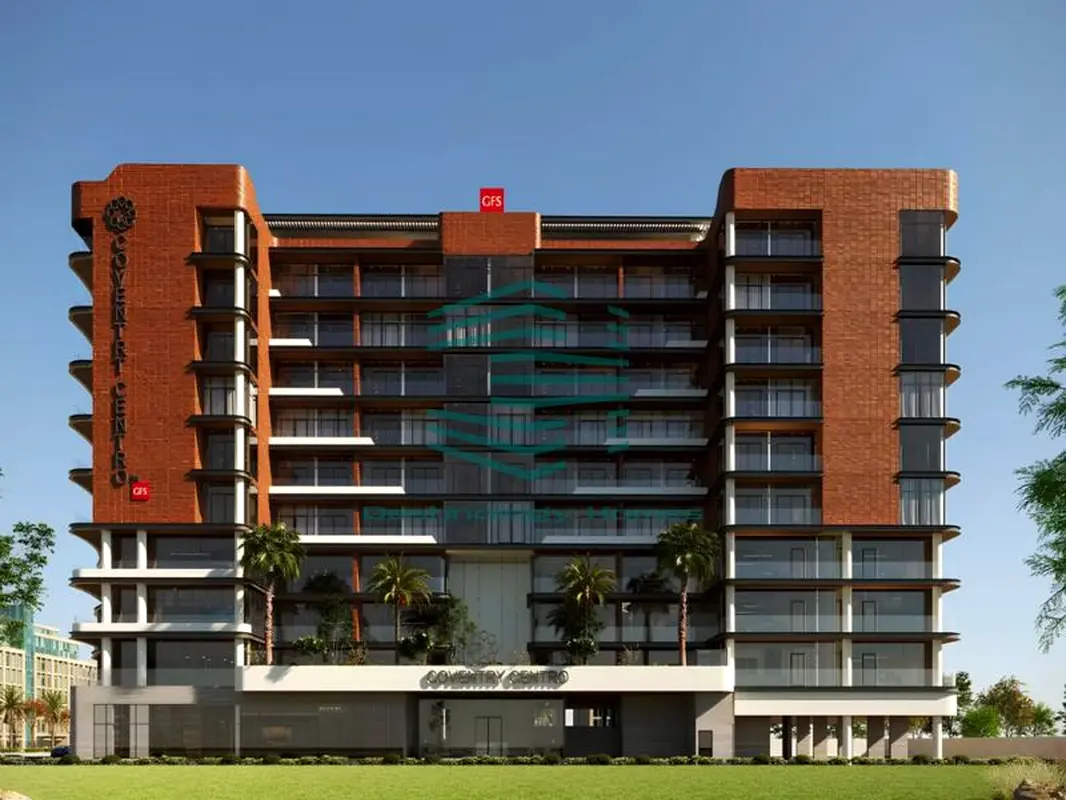
Coventry Centro, Dubai Industrial City, Dubai, UAE
27% OFF/36 Months PHPP/Easy to MBZ Road/Limited unit
Type
Apartment
Purpose
Sale
Furnishing
Furnished
Updated
21st October 2026
Completion Status
Off-Plan
Payment Plan
44/56

Handover
Q2 2028
Developer
GFS Real Estate
Project Name
Coventry Centro
oventry Centro – Key Points
- Developer: GFS Developments.
- Location: Dubai Industrial City, Dubai.
- Building Structure: 2 basement floors + ground floor + 3 office floors + 6 residential floors + rooftop amenities.
- Architectural Design: Modern architecture combining contemporary materials and stylish design.
- Exterior Features: Brick elements add warmth and texture, while wide glass balcony panels provide natural light and panoramic views.
- Unit Types:
- Studios.
- 1-bedroom apartments.
- 1-bedroom apartments with a study in selected layouts.
- Office spaces.
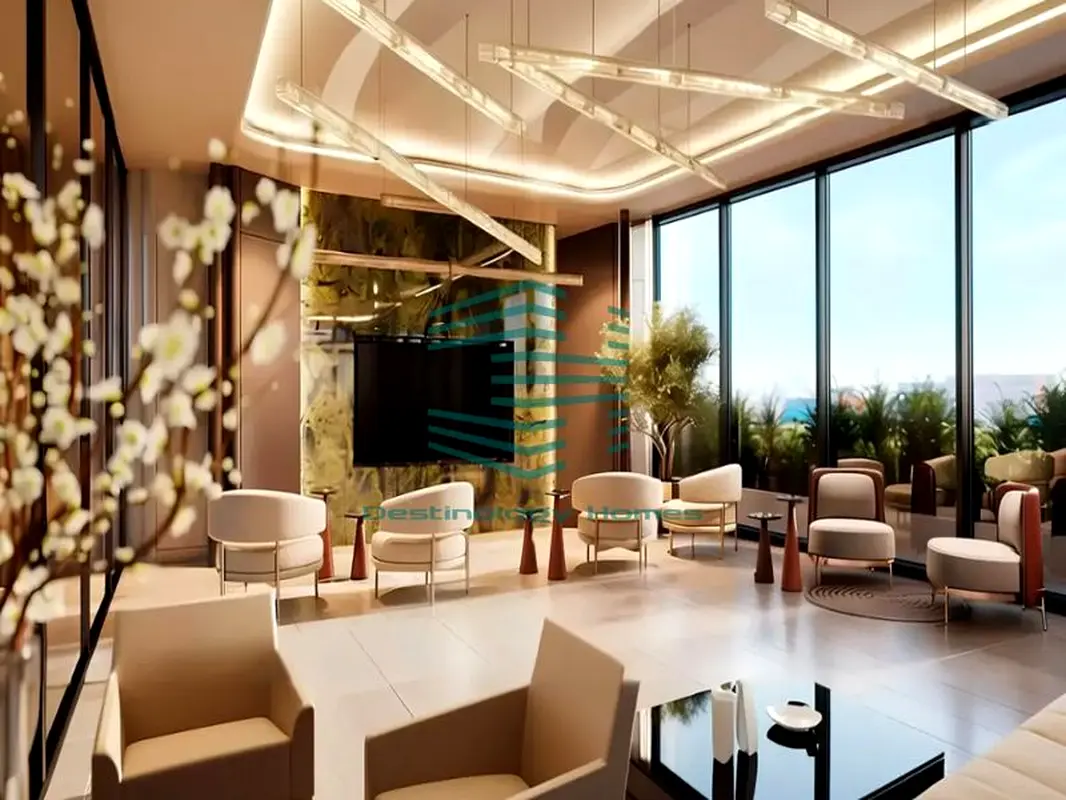
- Interior Design: Elegant, balanced, and comfortable interiors with practical layouts.
- Amenities and Facilities:
- Welcoming lobbies.
- Elevators.
- Swimming pools.
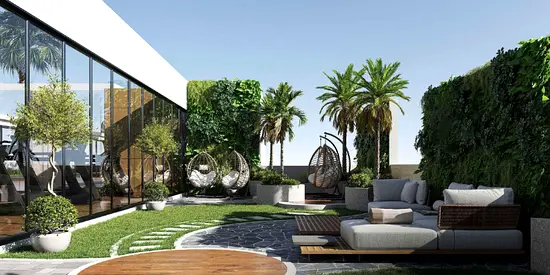
- Relaxation and recreational areas.
- Rooftop amenities.
- Location Advantages: Convenient access to major highways and logistics centres.
- Nearby Destinations:
- Al Maktoum International Airport – approximately 15–20 minutes.
- Palm Jebel Ali – approximately 15–20 minutes.
- Palm Jumeirah – approximately 30–40 minutes.
- Dubai Autodrome – approximately 30–40 minutes.
Posted on: 21st October 2026
Validated Information

Developer
G F S REAL ESTATE L.L.C
Ownership
Freehold
Balcony Size
127 sqft
Parking Availability
Yes
Usage
Residential
Mortgage Calculator
UAE Residency Status
AED
AED
%
Years
%
Monthly Payment
AED 0
Principal
AED 488,000
Interest
AED 0
Total Loan Amount
AED 0
0%100%
Interest
Principal
Building Information
Building Name
Coventry Centro
Floors
12
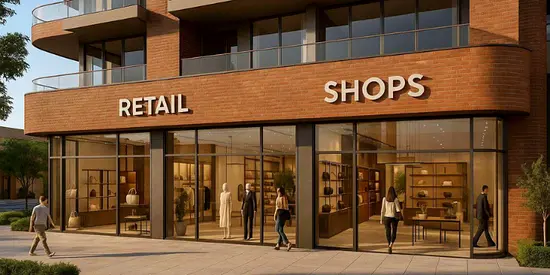
Retail Centres
3
Swimming Pools
1
Parking Spaces
290
Building Area
373,336 sqft
Offices
57
Elevators
6
Amenities

Concierge Service

Central A/C & Heating
+28 More

Private Garden

Private Gym

Private Jacuzzi

Shared Pool

Shared Spa

Security

View of Water

Double Glazed Windows

Day Care Center

Electricity Backup

First Aid Medical Center

Service Elevators

Prayer Room

Laundry Room

Broadband Internet

Business Center

Intercom

ATM Facility

Kids Play Area

Maintenance Staff

Cafeteria or Canteen

Shared Kitchen

Facilities for Disabled

Cleaning Services

Barbeque Area

Lobby in Building

Waste Disposal
Project Information
Project Name
Coventry Centro
Developer
G F S REAL ESTATE L.L.C
Project Status
Active
Last Inspected
June, 2026
Handover
July, 2028
Source: Dubai Land Department (DLD)



Map View
Coventry Centro, Dubai Industrial City, Dubai, UAE

More Info
Zone Name

Saih Shuaib 2
Registered Agency
DESTINOLOGY HOMES REAL ESTATE L.L.C
RERA
38994
Reference ID
HH-HGJBHM384531
BRN (DLD)
97542
Permit

To know more about the rules and regulations visit the Land Department Website.


Similar Properties
- Accounting / Finance
- Automobile
- Beauty / Salon
- Cleaner / Housekeeper
- Construction
- Cook / Chef
- Customer Service / Call Centre
- Data Management & Analysis
- Design
- Driver / Delivery
- Education
- Engineering
- Event Management & Operations
- Handyman / Technician
- HR / Admin
- Information Technology
- Legal Services
- Logistics & Distribution
- Manufacturing / Warehouse
- Marine Captain / Crew
- Marketing / Advertising
- Media, Art & Entertainment
- Medical / Healthcare
- Real Estate
- Restaurant Operations
- Sales / Business Development
- Secretarial / Front Office
- Security / Guard
- Sports & Fitness
- Travel & Hospitality
- Others
- Jobs Wanted
- Electronics
- Computers & Networking
- Business & Industrial
- Home Appliances
- Sports Equipment
- Clothing & Accessories
- Cameras & Imaging
- Jewelry & Watches
- Pets
- Musical Instruments
- Gaming
- Baby Items
- Toys
- Tickets & Vouchers
- Collectibles
- Books
- Music
- Free Stuff
- Lost/Found
- DVDs & Movies
- Furniture, Home & Garden
- Mobile Phones & Tablets
العربية