
Verified
Off-Plan
Initial Sale
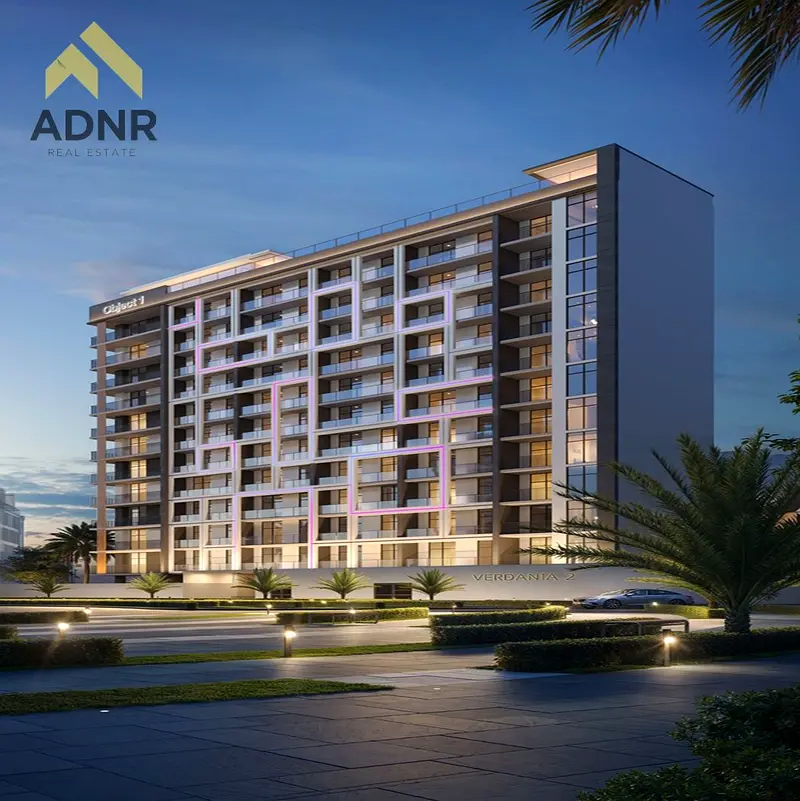
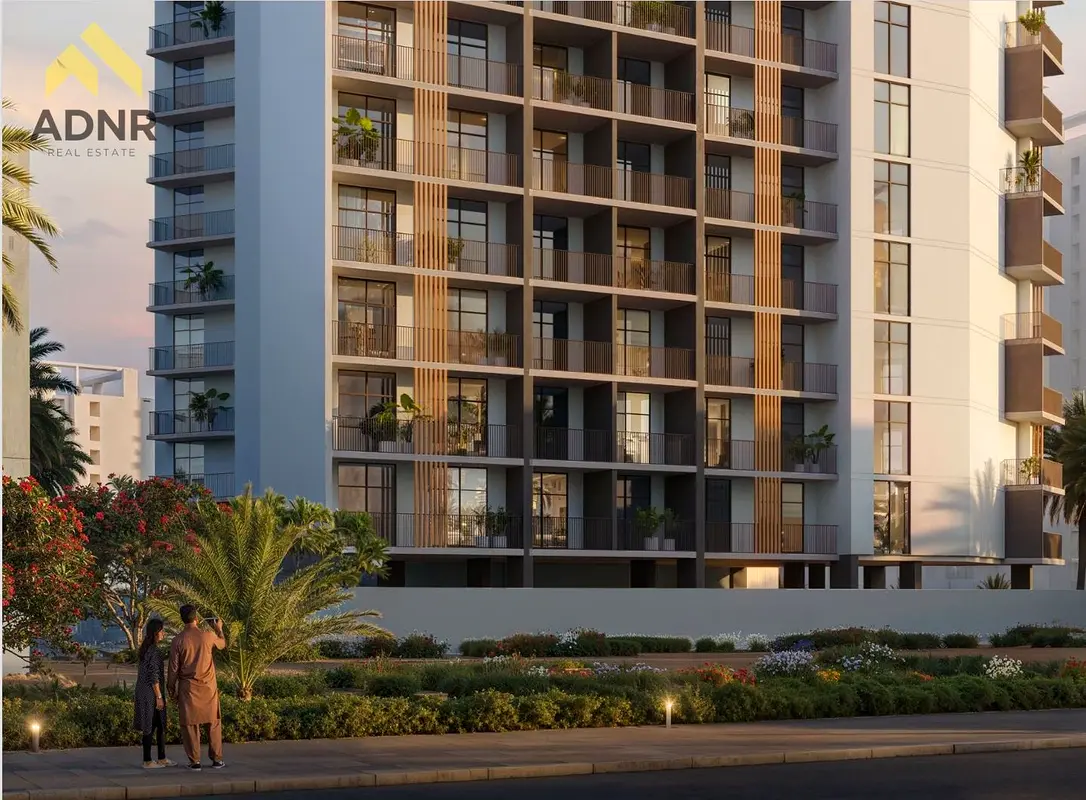

1 / 13
AED
2,040,000
Est. Payment AED 0/mo

3 beds

6 baths

1,934 sqft

Verdania 2, Dubai Land Residence Complex (DLRC), Dubai, UAE
Luxury 3B+Maid | Spacious Layout | closed kitchen | Lowest price Per Sqft | Prime Location lowest price | High ROI | Cash Deal
Type
Apartment
Purpose
Sale
Furnishing
Unfurnished
Updated
15th October 2026
Completion Status
Off-Plan
Payment Plan
60/40

Handover
Q2 2027
Developer
Object 1
Project Name
Verdania 2
Binghatti SkyTerraces | Motor City – Dubai
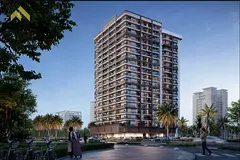
Binghatti proudly presents SkyTerraces, its first landmark development in Motor City. Rising over 40 floors, the tower stands as one of the tallest residential buildings in the community. With its flowing architectural façade and signature staggered terraces, SkyTerraces sets a new benchmark for contemporary urban living in Motor City.
Project Overview
Lifestyle Amenities
Prime Location – Motor City
Why Invest in Motor City?
Key Highlights
Exclusive Offer
Binghatti proudly presents SkyTerraces, its first landmark development in Motor City. Rising over 40 floors, the tower stands as one of the tallest residential buildings in the community. With its flowing architectural façade and signature staggered terraces, SkyTerraces sets a new benchmark for contemporary urban living in Motor City.
Project Overview
- Trusted Developer
- Prime Dubai Motor City
- Completion: Q1 2028
- Strong Investment Potential
- Ownership: 100% Freehold (All Nationalities)
- Fees: No Commission | No Property Tax
Lifestyle Amenities
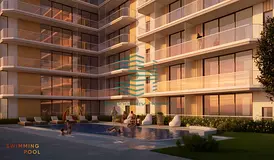
- Adult Swimming Pool & Shallow Pool
- Kids’ Pool & Aqua Joy Splash Area
- Children’s Play Area (Little Marvels)
- Jogging Track (Adrenaline Loop)
- Family Sitting Zone (Harmony Hub)
- Paddle Court
- Landscaped Green Terraces
- Yoga Area
- Shaded Seating Areas & Walkways
- Community Benches
- Fully Equipped Indoor Gym
Prime Location – Motor City
- 5–10 minutes to schools, hospitals & malls
- Adjacent to Dubai Autodrome
- 12 minutes to Dubai Hills Mall
- 15 minutes to Mall of the Emirates
- 17 minutes to Dubai Marina
- 20 minutes to Downtown Dubai & Dubai Mall
- 25 minutes to Dubai International Airport
- 27 minutes to Al Maktoum International Airport
Why Invest in Motor City?
- Strong rental demand with projected 8–9% net yields
- Award-winning developer with proven delivery record
- Attractive entry prices with flexible payment plans
- Rapid infrastructure growth supporting long-term capital appreciation
- High-demand residential community
Key Highlights
- Community-oriented residential development
- State-of-the-art architectural design
- One of the tallest towers in Motor City
- 5-star resort-style living
- Panoramic skyline views & open scenery
Exclusive Offer
- Listed prices valid for cash / full payment options
- Easy payment plans available
- Limited availability on selected units
Posted on: 15th October 2026
Validated Information

المطوّر العقاري
او بي جيه 1 للتطوير العقاري ش.ذ.م.م
الملكية العقارية
تملك حر
تفاصيل المبنى
346 قدم مربع
توفر مواقف السيارات
نعم
مدى الإستخدام
سكنية
Mortgage Calculator
UAE Residency Status
AED
AED
%
Years
%
Monthly Payment
AED 0
Principal
AED 1,632,000
Interest
AED 0
Total Loan Amount
AED 0
0%100%
Interest
Principal
Building Information
اسم المبنى
فيردانيا 2
عدد الطوابق
14
مسابح
1
مواقف السيارات
110
مساحة المبنى
185,800 قدم مربع
مصاعد
3
Amenities

Maids Room

Study
+32 More

Central A/C & Heating

Balcony

Private Garden

Private Gym

Private Jacuzzi

Shared Pool

Shared Spa

Security

Covered Parking

View of Water

Pets Allowed

Double Glazed Windows

Day Care Center

Electricity Backup

First Aid Medical Center

Service Elevators

Laundry Room

Broadband Internet

Business Center

Intercom

ATM Facility

Kids Play Area

Maintenance Staff

CCTV Security

Cafeteria or Canteen

Facilities for Disabled

Storage Areas

Cleaning Services

Barbeque Area

Lobby in Building

Waste Disposal
Project Information
Project Name
Verdania 2
Developer
OBJ1 REAL ESTATE DEVELOPMENT L.L.C
Project Status
Active
Completion
9%
Last Inspected
June, 2026
Handover
June, 2027
Source: Dubai Land Department (DLD)

Map View
Verdania 2, Dubai Land Residence Complex (DLRC), Dubai, UAE

More Info
Zone Name

Wadi Al Safa 5
Registered Agency
A D N R REAL ESTATE L.L.C
RERA
47075
Reference ID
106134-7gPqSi
BRN (DLD)
91974
Permit

To know more about the rules and regulations visit the Land Department Website.


Similar Properties







- Accounting / Finance
- Automobile
- Beauty / Salon
- Cleaner / Housekeeper
- Construction
- Cook / Chef
- Customer Service / Call Centre
- Data Management & Analysis
- Design
- Driver / Delivery
- Education
- Engineering
- Event Management & Operations
- Handyman / Technician
- HR / Admin
- Information Technology
- Legal Services
- Logistics & Distribution
- Manufacturing / Warehouse
- Marine Captain / Crew
- Marketing / Advertising
- Media, Art & Entertainment
- Medical / Healthcare
- Real Estate
- Restaurant Operations
- Sales / Business Development
- Secretarial / Front Office
- Security / Guard
- Sports & Fitness
- Travel & Hospitality
- Others
- Jobs Wanted
- Electronics
- Computers & Networking
- Business & Industrial
- Home Appliances
- Sports Equipment
- Clothing & Accessories
- Cameras & Imaging
- Jewelry & Watches
- Pets
- Musical Instruments
- Gaming
- Baby Items
- Toys
- Tickets & Vouchers
- Collectibles
- Books
- Music
- Free Stuff
- Lost/Found
- DVDs & Movies
- Furniture, Home & Garden
- Mobile Phones & Tablets
العربية