
Verified
Off-Plan
Initial Sale

1 / 10
AED
2,000,000
Est. Payment AED 0/mo

2 beds

3 baths

983 sqft

Sobha Orbis Tower A, Sobha Orbis, Motor City, Dubai, UAE
20% NOW BALANCE ON HANDOVER | TOP DEVELOPER | LIMITED TIME OFFER
Type
Apartment
Purpose
Sale
Furnishing
Unfurnished
Updated
1st October 2026
Completion Status
Off-Plan
Payment Plan
80/20

Handover
Q4 2028
Developer
Sobha
Project Name
Sobha Orbis Tower A
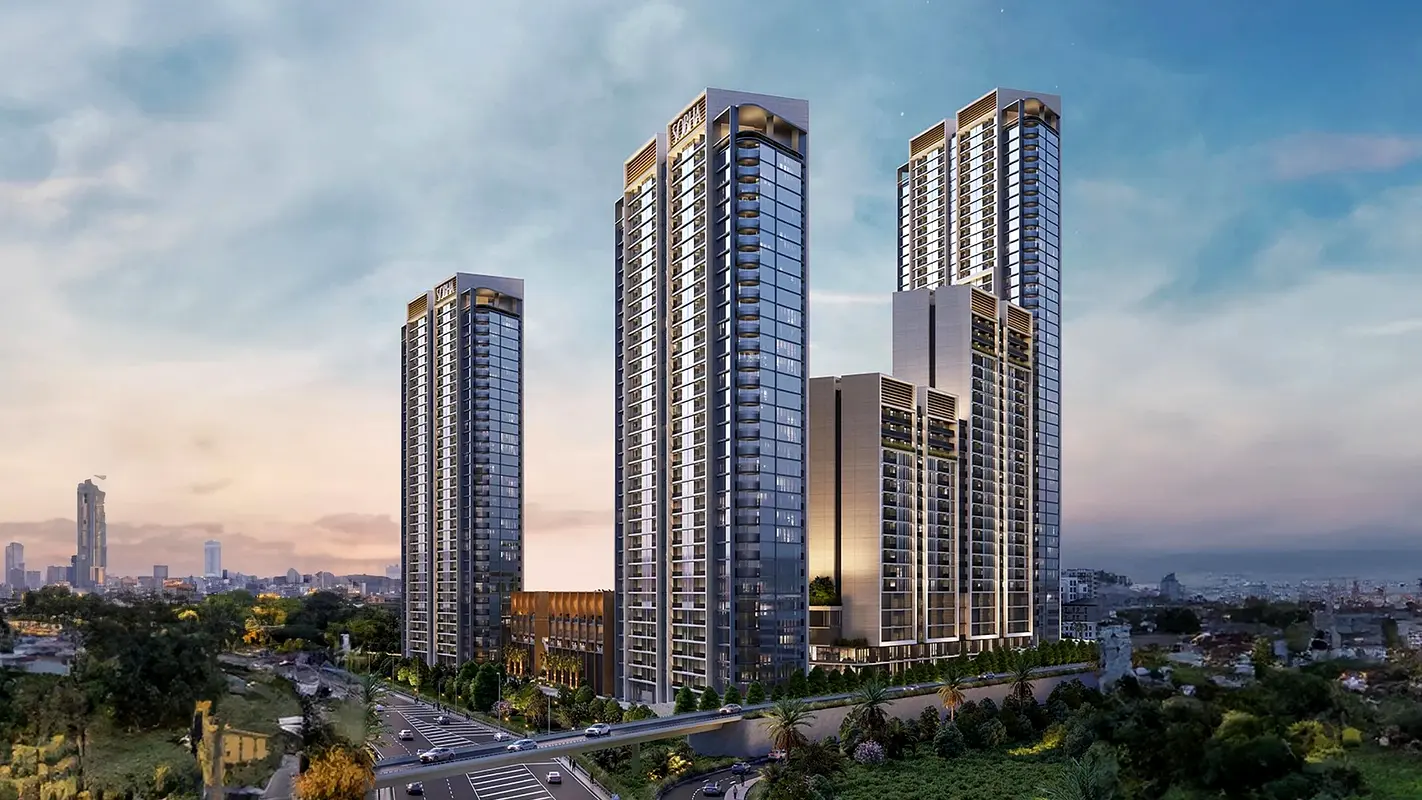
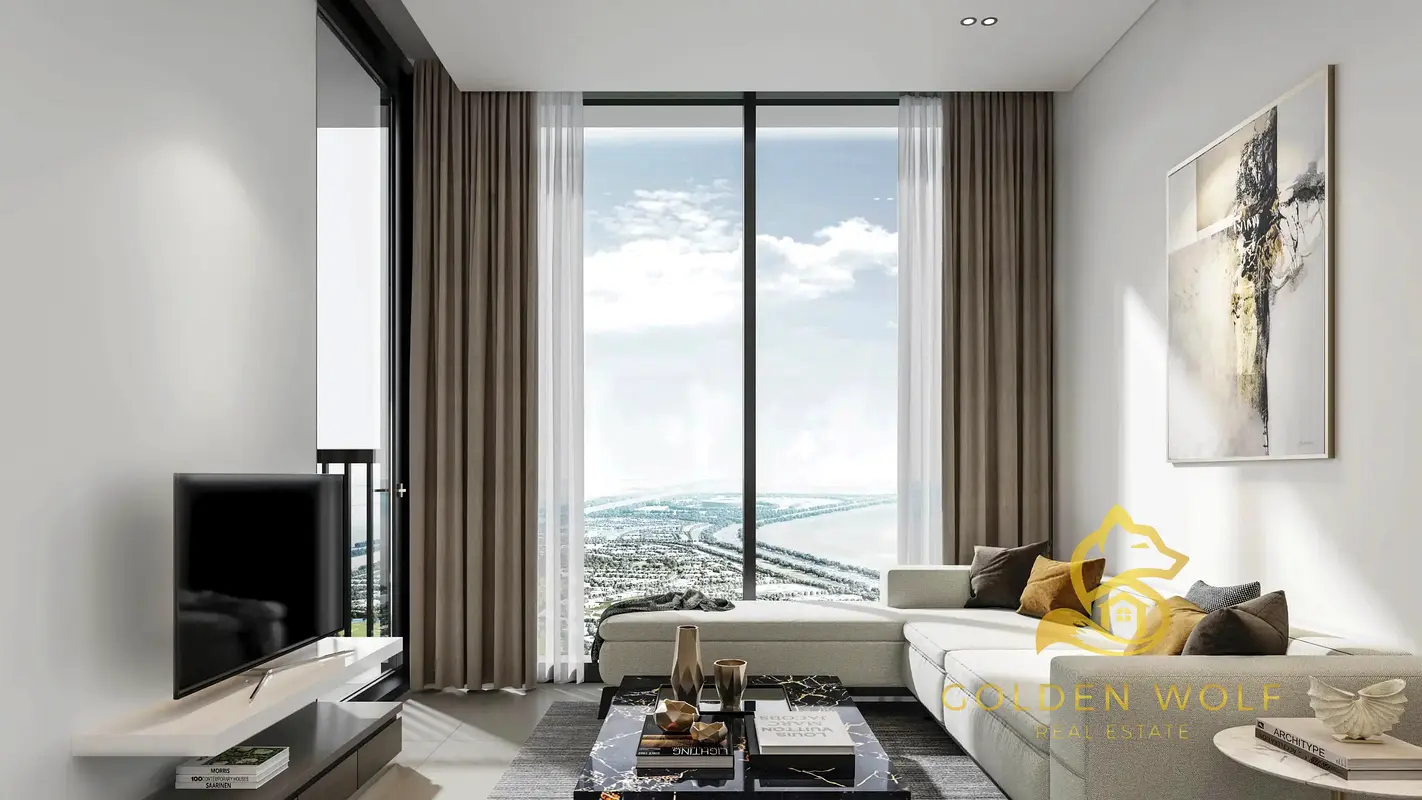
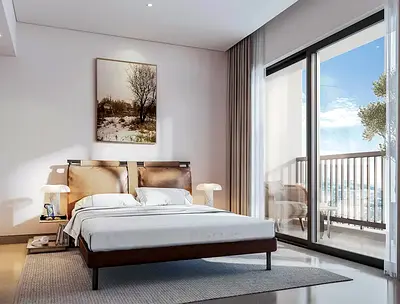
This 2-bedroom apartment for sale in Sobha Orbis Tower A in Motor City offers a practical layout within a modern high-rise development. The unit features an open living area with large windows overlooking the surroundings and provides 3 bathrooms for added convenience. Located within Sobha Orbis, the apartment benefits from direct access to landscaped communal spaces and multiple leisure amenities.
Key Features:
The development features a contemporary glass-façade tower cluster with a landscaped podium and surrounding greenery. Residents benefit from communal courtyards, seating areas, and outdoor leisure spaces integrated between the buildings. The project is designed to offer mixed-view aspects including downtown-style skyline, amenities, and landscaped park green zones.
Motor City is a well-established residential area in Dubai known for its organized road network, community facilities, and mixed-use environment. The wider neighborhood offers retail outlets, cafes, and promenade-style walkways for everyday needs. Public spaces, landscaped zones, and accessible roads connect the community to key parts of the city.
Within Sobha Orbis, residents have access to outdoor swimming pools set within landscaped courtyards, with seating and walking paths around the water. The complex also provides multi-use sports facilities, including courts and sand-based recreation areas, supporting an active lifestyle. High-rise residential towers frame the internal amenities, creating enclosed courtyard and pool views.
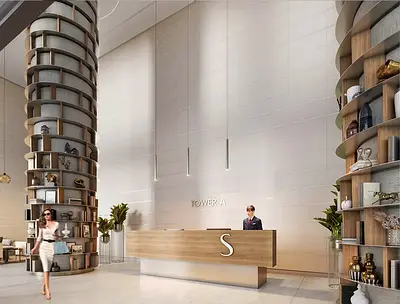
The building lobby offers a double-height, glass-fronted reception with multiple seating clusters and decorative shelving features. Floor-to-ceiling windows allow extensive natural light and pleasant views of the external fountain and street trees, creating a functional waiting and meeting space for residents and visitors. Security and building management are integrated at the entrance level to support daily operations.
Key Features:
- Two bedrooms
- Three bathrooms
- Balcony or terrace
- Multiple city views
- Marina and skyline vistas
- Sea and pool outlooks
- Courtyard and park views
- Lawn or garden access
- Swimming pool facilities
- Sports and recreation areas
The development features a contemporary glass-façade tower cluster with a landscaped podium and surrounding greenery. Residents benefit from communal courtyards, seating areas, and outdoor leisure spaces integrated between the buildings. The project is designed to offer mixed-view aspects including downtown-style skyline, amenities, and landscaped park green zones.
Motor City is a well-established residential area in Dubai known for its organized road network, community facilities, and mixed-use environment. The wider neighborhood offers retail outlets, cafes, and promenade-style walkways for everyday needs. Public spaces, landscaped zones, and accessible roads connect the community to key parts of the city.
Within Sobha Orbis, residents have access to outdoor swimming pools set within landscaped courtyards, with seating and walking paths around the water. The complex also provides multi-use sports facilities, including courts and sand-based recreation areas, supporting an active lifestyle. High-rise residential towers frame the internal amenities, creating enclosed courtyard and pool views.
The building lobby offers a double-height, glass-fronted reception with multiple seating clusters and decorative shelving features. Floor-to-ceiling windows allow extensive natural light and pleasant views of the external fountain and street trees, creating a functional waiting and meeting space for residents and visitors. Security and building management are integrated at the entrance level to support daily operations.
Posted on: 1st October 2026
Validated Information

Developer
SOBHA L.L.C
Ownership
Freehold
Balcony Size
80 sqft
Parking Availability
Yes
Usage
Residential
Mortgage Calculator
UAE Residency Status
AED
AED
%
Years
%
Monthly Payment
AED 0
Principal
AED 1,600,000
Interest
AED 0
Total Loan Amount
AED 0
0%100%
Interest
Principal
Building Information
Building Name
Sobha Orbis Tower A
Floors
37
Retail Centres
2
Swimming Pools
1
Parking Spaces
3079
Building Area
883,509 sqft
Elevators
9
Amenities

Central A/C & Heating

Balcony
+4 More

Shared Pool

View of Water

Electricity Backup
Project Information

Map View
Sobha Orbis Tower A, Sobha Orbis, Motor City, Dubai, UAE

More Info
Zone Name

Al Hebiah First
Registered Agency
GOLDEN WOLF REAL ESTATE L.L.C
RERA
36505
Reference ID
102943-49dFK7
BRN (DLD)
58129
Permit

To know more about the rules and regulations visit the Land Department Website.


- Accounting / Finance
- Automobile
- Beauty / Salon
- Cleaner / Housekeeper
- Construction
- Cook / Chef
- Customer Service / Call Centre
- Data Management & Analysis
- Design
- Driver / Delivery
- Education
- Engineering
- Event Management & Operations
- Handyman / Technician
- HR / Admin
- Information Technology
- Legal Services
- Logistics & Distribution
- Manufacturing / Warehouse
- Marine Captain / Crew
- Marketing / Advertising
- Media, Art & Entertainment
- Medical / Healthcare
- Real Estate
- Restaurant Operations
- Sales / Business Development
- Secretarial / Front Office
- Security / Guard
- Sports & Fitness
- Travel & Hospitality
- Others
- Jobs Wanted
- Electronics
- Computers & Networking
- Business & Industrial
- Home Appliances
- Sports Equipment
- Clothing & Accessories
- Cameras & Imaging
- Jewelry & Watches
- Pets
- Musical Instruments
- Gaming
- Baby Items
- Toys
- Tickets & Vouchers
- Collectibles
- Books
- Music
- Free Stuff
- Lost/Found
- DVDs & Movies
- Furniture, Home & Garden
- Mobile Phones & Tablets
العربية