
1 / 114
AED
119,999
Monthly

5 beds

6 baths

8,435 sqft

Nad Al Sheba, Dubai, UAE
Ultra-Luxury Private 5BR Villa with Pool and Sauna | Exclusive Dubai Stay
Type
Villa
Purpose
Monthly Rent
Furnishing
Furnished
Updated
6th October 2026
Prestigiously located in District One, Mohammed Bin Rashid Al Maktoum City, Al Merkadh, near Nad Al Sheba 1.Location Highlights:
- Exclusive luxury community offering privacy and peaceful surroundings
- 3-5 Mins walk to the spectacular Crystal Lagoon, landscaped greenery and waterfront lifestyle ( Free access for our guests)
- Close to Nad Al Sheba 1, Meydan Racecourse and The Meydan Hotel
- Approximately 10–15 minutes from Downtown Dubai, Burj Khalifa and Dubai Mall
- Approximately 7–10 minutes from Business Bay
- Convenient access to DIFC, Dubai Design District and Ras Al Khor Wildlife Sanctuary
- Approximately 10–15 minutes from Jumeirah Beach
- Approximately 20 minutes from Dubai International Airport
- Excellent connectivity to Dubai’s leading business, shopping and leisure destinations
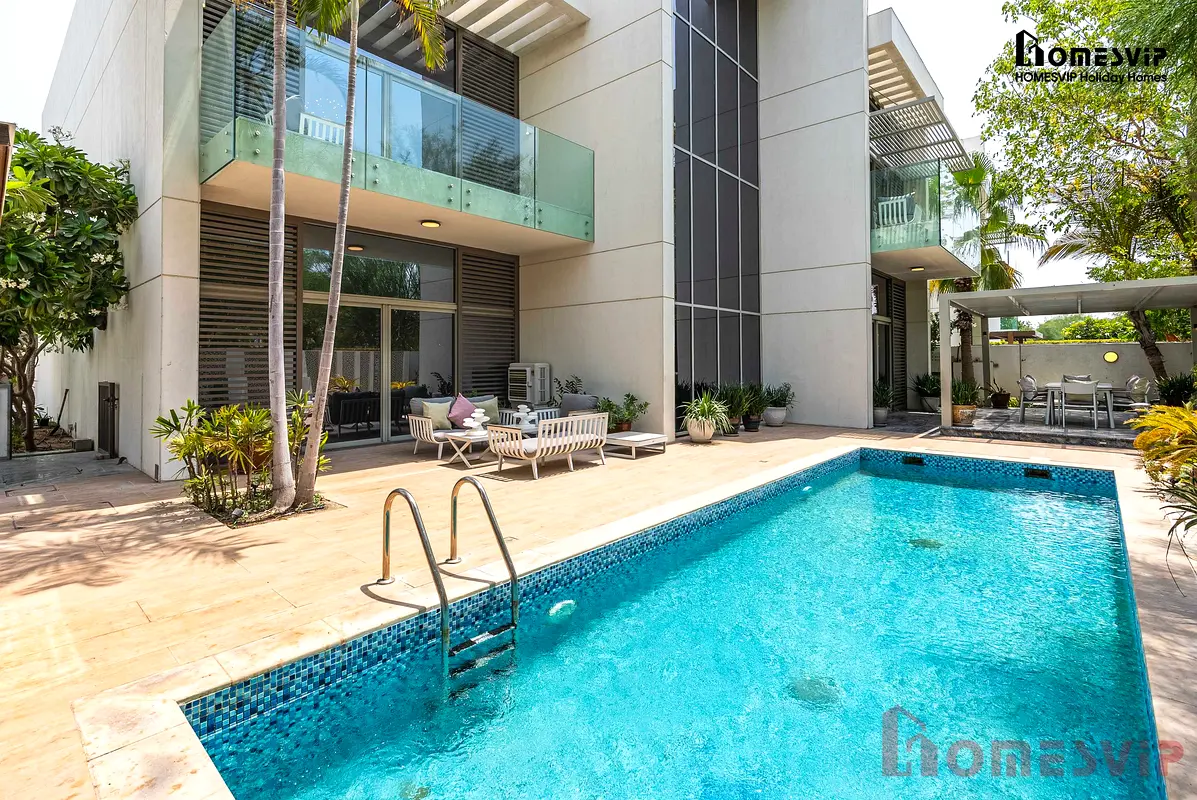
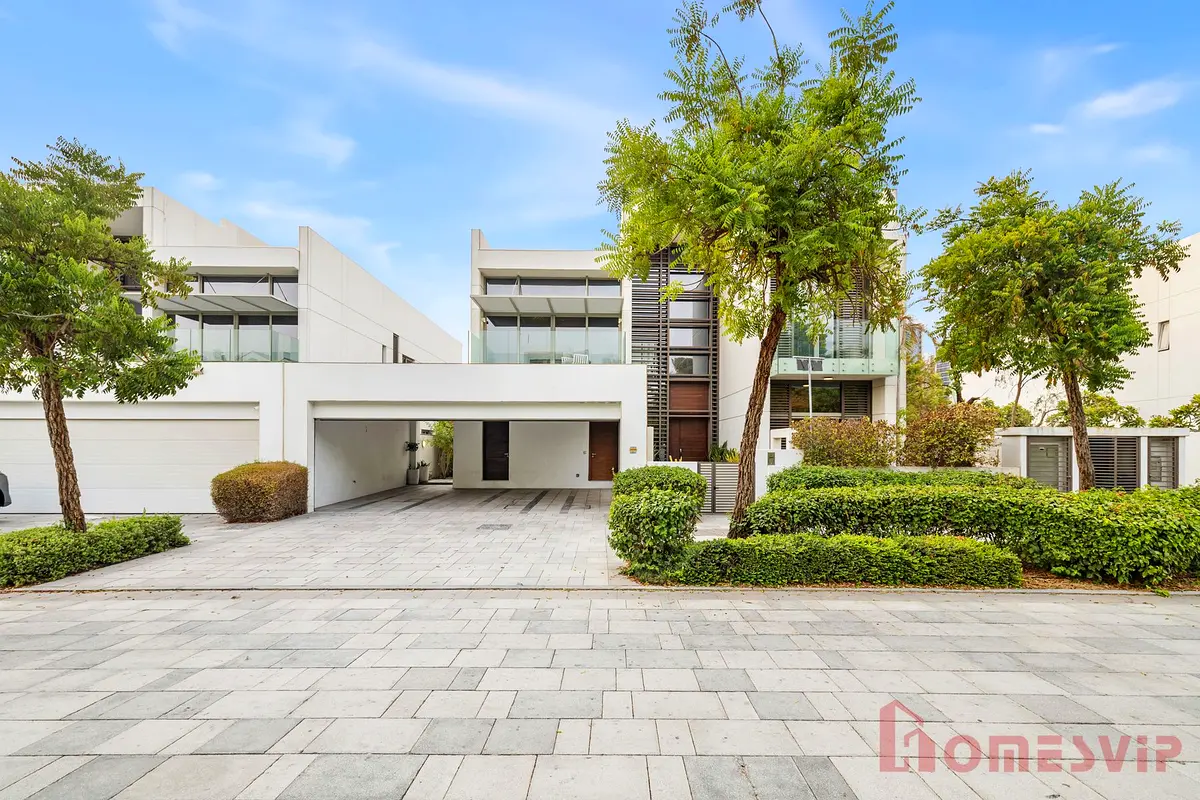
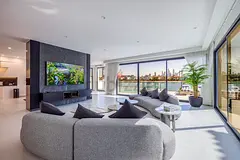
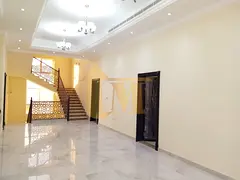
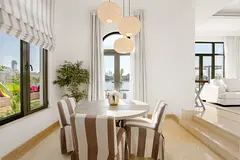
The villa was originally designed with five main bedrooms. It is currently configured as four spacious bedrooms plus a fifth bedroom that has been transformed into an elegant makeup and dressing room with extensive built-in wardrobes, illuminated cabinetry, display shelving, drawers, a central storage island and a dedicated vanity area. This premium configuration offers an exceptional amount of organised storage while creating a private beauty and dressing suite.In addition to the five-room main layout, the property includes a separate maid’s room, a separate driver’s room and a dedicated laundry room equipped with both a washing machine and dryer.From the moment you enter, the villa makes a striking impression. Polished marble flooring, soaring ceilings, floor-to-ceiling glazing, bespoke timber finishes, illuminated feature walls, statement chandeliers and carefully selected furnishings create an atmosphere of understated elegance. Generous windows fill the interiors with natural light and establish a seamless connection to the landscaped garden, private pool and surrounding greenery.PROPERTY CONFIGURATION• Five main bedrooms in the original villa layout• Four rooms currently arranged as luxurious bedrooms• Fifth bedroom transformed into a premium makeup and dressing room• Extensive built-in wardrobes, cabinets, shelving and central storage island• Separate maid’s room• Separate driver’s room• Dedicated laundry room with washer and dryer• Multiple formal and family living areas• Two indoor kitchens• Private swimming pool and sauna• Outdoor kitchen, barbecue and dining area• Private garage and additional dedicated parkingFOUR BEAUTIFULLY APPOINTED BEDROOMSFour of the villa’s five main rooms are currently arranged as generous, beautifully finished bedrooms. Each offers refined furnishings, elegant lighting, comfortable proportions and carefully considered design details.Selected bedrooms feature floor-to-ceiling glass doors opening onto private or semi-private balconies overlooking the pool, landscaped garden and mature greenery. Several rooms also include lounge seating, work desks or private sitting areas, making them ideal for family members who value both comfort and personal space.Illuminated timber feature walls, statement chandeliers, upholstered beds, warm neutral palettes and abundant natural light give every bedroom an individual yet cohesive luxury character. The spacious layouts are especially well suited to families, executive occupants and long-term residents.LUXURY MAKEUP AND DRESSING ROOMThe villa’s fifth main bedroom has been thoughtfully transformed into a dedicated makeup and dressing room. This highly distinctive space features extensive full-height wardrobes, glass-fronted display cabinets, illuminated shelving, numerous drawers, a large central storage island, a vanity station and additional seating.Offering exceptional capacity for clothing, accessories, luggage and personal collections, the room functions as a private boutique-style dressing suite. It is a standout feature for residents seeking abundant, beautifully organised storage and a dedicated area for personal styling and preparation.MAID’S ROOM AND DRIVER’S ROOMThe villa includes a separate maid’s room and a separate driver’s room, providing practical accommodation for household staff while maintaining privacy and separation from the principal family areas.These staff rooms are additional to the villa’s five-room main bedroom layout and make the residence particularly suitable for larger families, executive households and occupants requiring live-in assistance.DEDICATED LAUNDRY ROOMA separate laundry room is equipped with a washing machine and dryer, keeping household washing and garment care organised away from the main living and entertaining spaces. This dedicated utility area adds valuable convenience for everyday family life and larger households.MULTIPLE LIVING AND ENTERTAINMENT AREASThe villa offers several distinct living spaces, allowing residents to entertain formally, relax as a family or enjoy quiet time in separate areas.The elegant entrance lounge creates a memorable first impression with marble flooring, bespoke wood-panelled walls, sophisticated seating and decorative statement lighting. It provides a refined setting for receiving visitors or enjoying private conversations.The main living area features generous seating, custom-built illuminated display shelving, premium furnishings and a large television. Its open and welcoming layout connects naturally to the dining and garden areas, while expansive glazing introduces abundant daylight and calming green views.An upstairs family lounge provides a more relaxed retreat with comfortable seating, a television and a chess table. A further movie and television lounge offers an inviting setting for private screenings, family evenings and entertainment.TWO INDOOR KITCHENS AND FORMAL DININGThe property includes two indoor kitchens, providing outstanding flexibility for family life, private catering and formal entertaining.The principal kitchen and dining space is one of the villa’s most impressive social areas. It features extensive cabinetry, premium integrated appliances, substantial preparation surfaces, a large island and an elegant dining table positioned beneath a dramatic crystal chandelier.A second kitchen offers additional cooking, preparation and storage capacity. It is particularly useful for larger households, catered occasions or keeping the show kitchen immaculate while meals are prepared separately.PREMIUM BATHROOMSThe bathrooms continue the villa’s sophisticated aesthetic with warm timber cabinetry, contemporary sanitaryware, generous mirrors and elegant lighting. Features include double vanities, spacious counters, glass-enclosed showers, full-size bathtubs and bidets. Calm neutral finishes create a polished, spa-inspired atmosphere.PRIVATE SWIMMING POOL AND LANDSCAPED GARDENThe private garden is centred around a substantial swimming pool framed by mature palms, lush planting and a spacious deck. The outdoor setting feels private and tranquil, creating a resort-style retreat for swimming, relaxation and family time.Comfortable poolside seating provides space for morning coffee, sunbathing or casual gatherings. Large windows and upper-floor balconies overlook the garden and pool, strengthening the villa’s seamless indoor-outdoor connection.PRIVATE SAUNAA private wooden sauna is positioned beside the pool, adding a rare wellness feature to the residence. It provides a peaceful space to unwind after a long day, exercise or swimming without leaving the privacy of home.OUTDOOR KITCHEN, BARBECUE AND DINING AREAThe landscaped garden includes a shaded outdoor kitchen and barbecue area with a built-in grill, preparation counters, storage and a large dining table beneath a contemporary pergola.This inviting entertaining zone is ideal for family lunches, evening barbecues and private outdoor dining. A separate poolside lounge creates an additional relaxation area within the garden.PRIVATE BALCONIES AND GREEN VIEWSSeveral rooms open onto glass-fronted balconies with views over the pool, mature trees, landscaped surroundings and glimpses of Dubai’s skyline. Their covered architectural design provides partial shade while preserving a bright, open atmosphere and a strong connection to the greenery below.PRIVATE GARAGE AND PARKINGThe villa includes a large private garage and dedicated parking, offering convenient access to the residence and ample space for household vehicles.PRESTIGIOUS DISTRICT ONE LOCATIONLocated in District One, Mohammed Bin Rashid Al Maktoum City, the villa enjoys a peaceful and privacy-focused residential environment surrounded by landscaped streets, greenery and premium villas.The location offers the tranquillity and space of an established luxury community while remaining conveniently connected to Downtown Dubai, Business Bay, Meydan, Nad Al Sheba and major road networks. Residents can enjoy a calm family setting within easy reach of central business districts, shopping, dining, schools and Dubai’s leading lifestyle destinations.PROPERTY HIGHLIGHTS• Original five-bedroom main layout• Currently configured as four bedrooms plus a luxury makeup and dressing room• Makeup room with extensive wardrobes, cabinetry, illuminated shelving and central island• Separate maid’s room• Separate driver’s room• Dedicated laundry room with washing machine and dryer• Multiple formal, family and entertainment lounges• Dedicated movie and television lounge• Upstairs family room with television and chess table• Elegant entrance reception lounge• Two fully equipped indoor kitchens• Formal dining area with statement chandelier• Private swimming pool• Private poolside sauna• Landscaped garden with mature palms and greenery• Shaded outdoor kitchen and built-in barbecue area• Outdoor dining and poolside seating• Multiple glass-fronted balconies• Premium bathrooms with bathtubs and showers• Marble flooring, bespoke woodwork and feature lighting• Floor-to-ceiling windows and abundant natural light• Private garage and dedicated parking• Prestigious, peaceful and privacy-focused District One setting• Convenient access to Downtown Dubai, Business Bay, Meydan and Nad Al ShebaThis remarkable District One villa delivers the scale, privacy and finish expected of a premium Dubai residence. Its four luxurious bedrooms, boutique-style makeup and dressing room, staff accommodation, dedicated laundry facilities, multiple lounges, two kitchens, private pool, sauna and exceptional outdoor entertaining spaces make it an outstanding home for discerning families seeking refined living in a prime central location.Posted on: 4th August 2026
Short Term Rental
Amenities

Private Garden

Storage Areas
+14 More

Lobby in Building

Cleaning Services

Maintenance Staff

Maids Room

Laundry Room

View of Water

Covered Parking

Shared Pool

Shared Spa

Central A/C & Heating

Security

Balcony

Barbeque Area
Map View
Nad Al Sheba, Dubai, UAE

More Info
License Number
1295651
Reference ID
_Villa_00045500_


Similar Properties






- Accounting / Finance
- Automobile
- Beauty / Salon
- Cleaner / Housekeeper
- Construction
- Cook / Chef
- Customer Service / Call Centre
- Data Management & Analysis
- Design
- Driver / Delivery
- Education
- Engineering
- Event Management & Operations
- Handyman / Technician
- HR / Admin
- Information Technology
- Legal Services
- Logistics & Distribution
- Manufacturing / Warehouse
- Marine Captain / Crew
- Marketing / Advertising
- Media, Art & Entertainment
- Medical / Healthcare
- Real Estate
- Restaurant Operations
- Sales / Business Development
- Secretarial / Front Office
- Security / Guard
- Sports & Fitness
- Travel & Hospitality
- Others
- Jobs Wanted
- Electronics
- Computers & Networking
- Business & Industrial
- Home Appliances
- Sports Equipment
- Clothing & Accessories
- Cameras & Imaging
- Jewelry & Watches
- Pets
- Musical Instruments
- Gaming
- Baby Items
- Toys
- Tickets & Vouchers
- Collectibles
- Books
- Music
- Free Stuff
- Lost/Found
- DVDs & Movies
- Furniture, Home & Garden
- Mobile Phones & Tablets
العربية