
Verified

1 / 18
AED
265,000
Yearly

5 beds

6 baths

4,800 sqft

Hacienda, The Villa, Dubai, UAE
5 BEDROOMS + MAIDROOM + GYM ROOM | VACANT
Type
Villa
Purpose
Rent
Furnishing
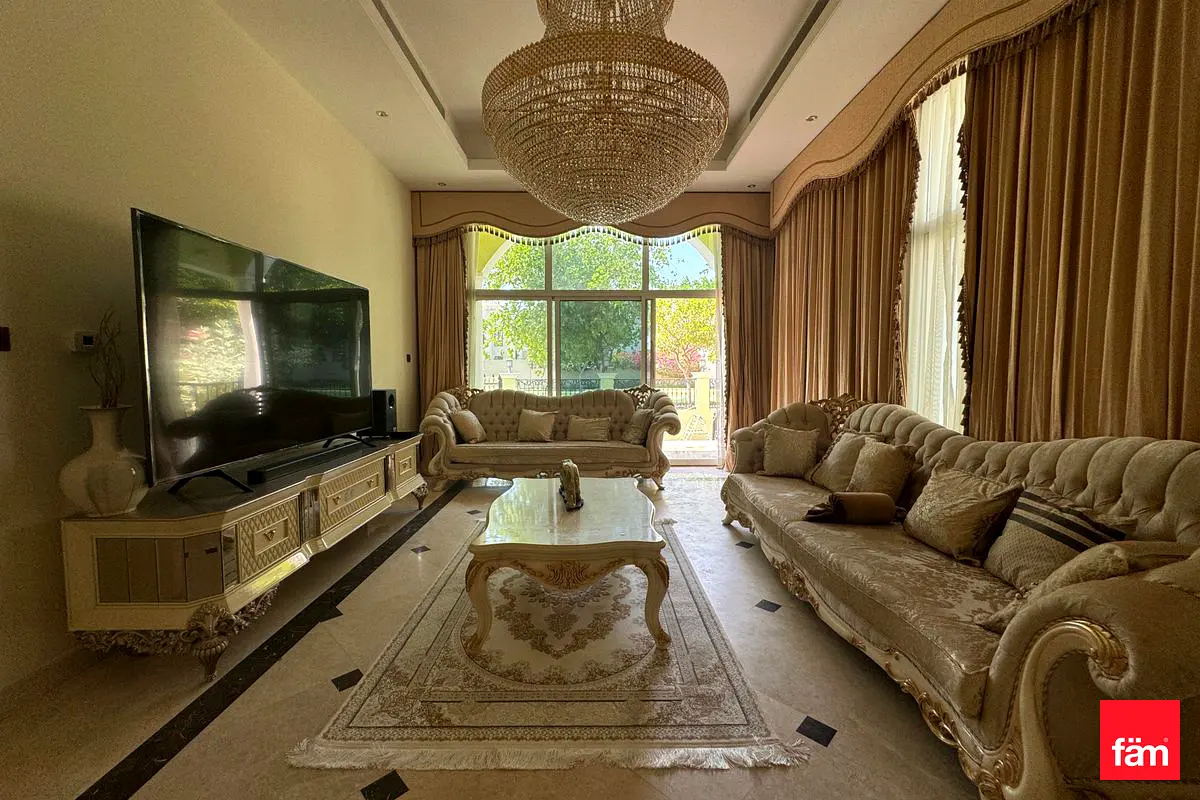
Furnished
Updated
25th May 2026
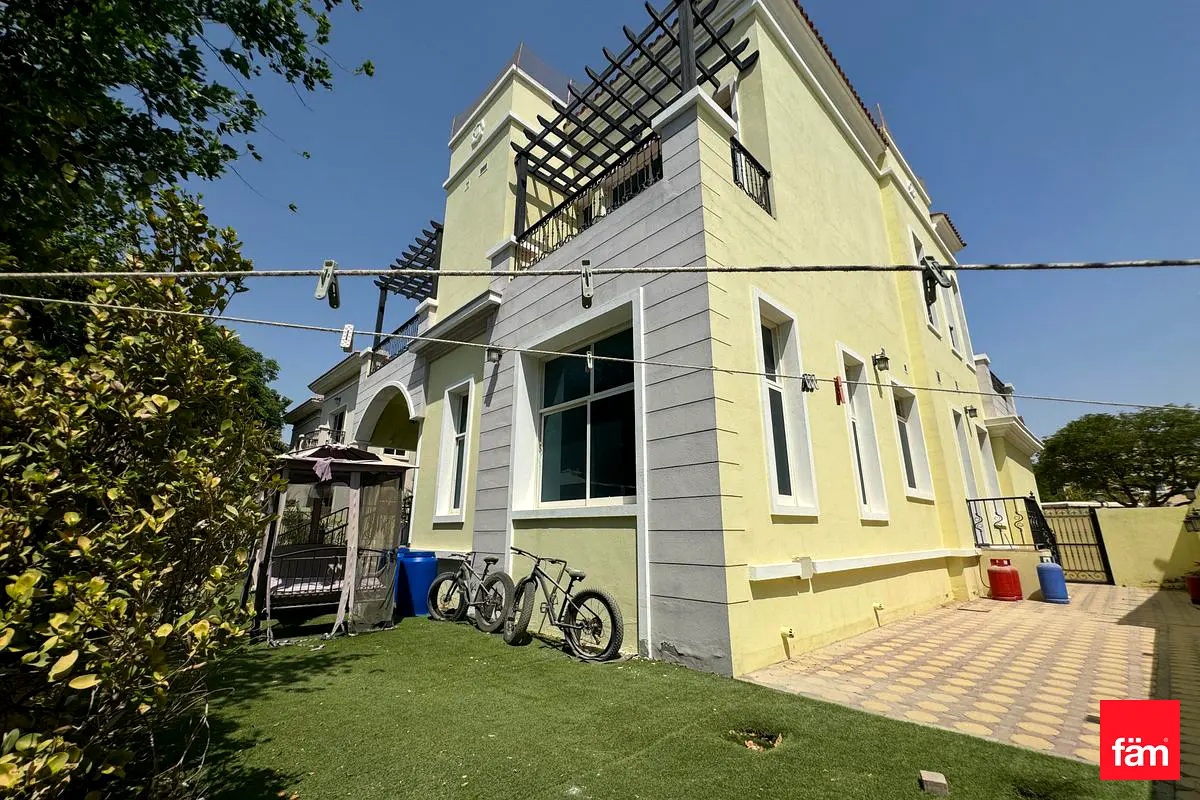
The Villa Hacienda Cluster is part of The Villa project located in Dubai Land, a residential development inspired by Spanish and Mediterranean style architecture.
The Hacienda Cluster is one of the most sought after sub communities within The Villa due to its tranquil environment, spacious properties, and upscale lifestyle offerings. Here s a breakdown of its key features:
Location: Part of *The Villa* development in Dubailand, Dubai.
Architecture: Spanish/Mediterranean inspired villas, and spacious layouts.
Custom built unit, well maintained
Near to exit / entrance
Plot size: 6,138.98 sqft
BUA : 5,000 sqft
Ground + Basement level
1 ensuite bedroom on ground floor
3 ensuite bedrooms on 1st floor
1 ensuite bedroom in basement
1 maid room + attached bathroom
1 GYM / Activities / Study room in basement
Rent: 265,000 AED per year
DEWA, Internet bills are on the tenant.
Contact me for the viewing schedule
The Hacienda Cluster is one of the most sought after sub communities within The Villa due to its tranquil environment, spacious properties, and upscale lifestyle offerings. Here s a breakdown of its key features:
Location: Part of *The Villa* development in Dubailand, Dubai.
Architecture: Spanish/Mediterranean inspired villas, and spacious layouts.
Custom built unit, well maintained
Near to exit / entrance
Plot size: 6,138.98 sqft
BUA : 5,000 sqft
Ground + Basement level
1 ensuite bedroom on ground floor
3 ensuite bedrooms on 1st floor
1 ensuite bedroom in basement
1 maid room + attached bathroom
1 GYM / Activities / Study room in basement
Rent: 265,000 AED per year
DEWA, Internet bills are on the tenant.
Contact me for the viewing schedule
Posted on: 16th May 2026
Amenities

Maids Room

Central A/C & Heating
+3 More

Private Gym

Laundry Room
Validated Information

Ownership
Freehold
Usage
Residential
Building Built-Up Area
5,751 sqft
Map View
Hacienda, The Villa, Dubai, UAE

More Info
Permit Number

69166529115
Zone Name
Wadi Al Safa 5
Registered Agency
F A M REAL ESTATE BROKER L.L.C (BRANCH)
RERA
1858
Reference ID
B-May-Sixteen-Twenty-Six-VR-118246
BRN (DLD)
50358
Permit

To know more about the rules and regulations visit the Land Department Website.


- Accounting / Finance
- Automobile
- Beauty / Salon
- Cleaner / Housekeeper
- Construction
- Cook / Chef
- Customer Service / Call Centre
- Data Management & Analysis
- Design
- Driver / Delivery
- Education
- Engineering
- Event Management & Operations
- Handyman / Technician
- HR / Admin
- Information Technology
- Legal Services
- Logistics & Distribution
- Manufacturing / Warehouse
- Marine Captain / Crew
- Marketing / Advertising
- Media, Art & Entertainment
- Medical / Healthcare
- Real Estate
- Restaurant Operations
- Sales / Business Development
- Secretarial / Front Office
- Security / Guard
- Sports & Fitness
- Travel & Hospitality
- Others
- Jobs Wanted
- Electronics
- Computers & Networking
- Business & Industrial
- Home Appliances
- Sports Equipment
- Clothing & Accessories
- Cameras & Imaging
- Jewelry & Watches
- Pets
- Musical Instruments
- Gaming
- Baby Items
- Toys
- Tickets & Vouchers
- Collectibles
- Books
- Music
- Free Stuff
- Lost/Found
- DVDs & Movies
- Furniture, Home & Garden
- Mobile Phones & Tablets
العربية