
Verified

1 / 28
AED
620,000
Yearly

5 beds

6 baths

4,836 sqft

Jebel Ali Village Villas, Jebel Ali Village, Dubai, UAE
Big Plot | Private Pool | Landscaped | Driver Room
Type
Villa
Purpose
Rent
Furnishing
Unfurnished
Updated
21st October 2026
Jebel Ali Village is a gated community by Nakheel, masterfully reimagined to unite elegance with the heritage of a distinguished address.
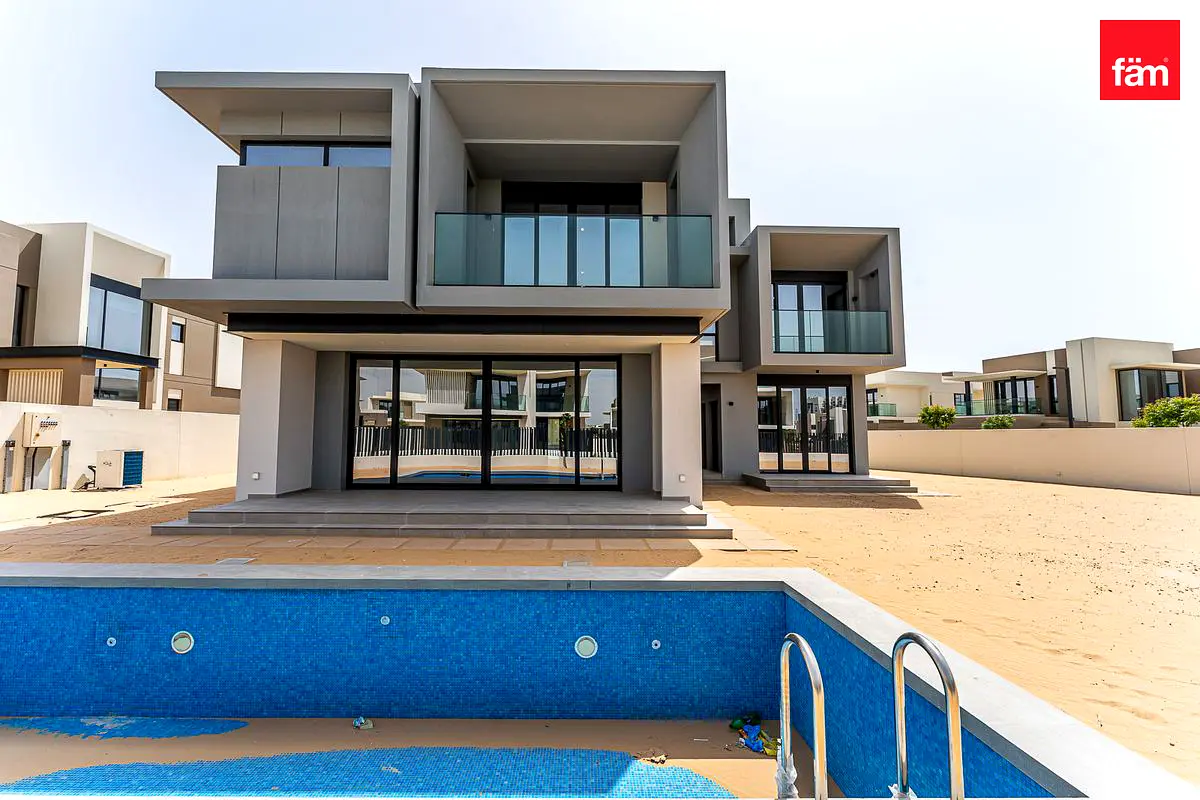
This 5 bedroom villa Type A1 offers a thoughtfully designed layout ideal for refined family living. Ideally positioned in a quiet pocket, the villa enjoys proximity to the community entrance and community central park.
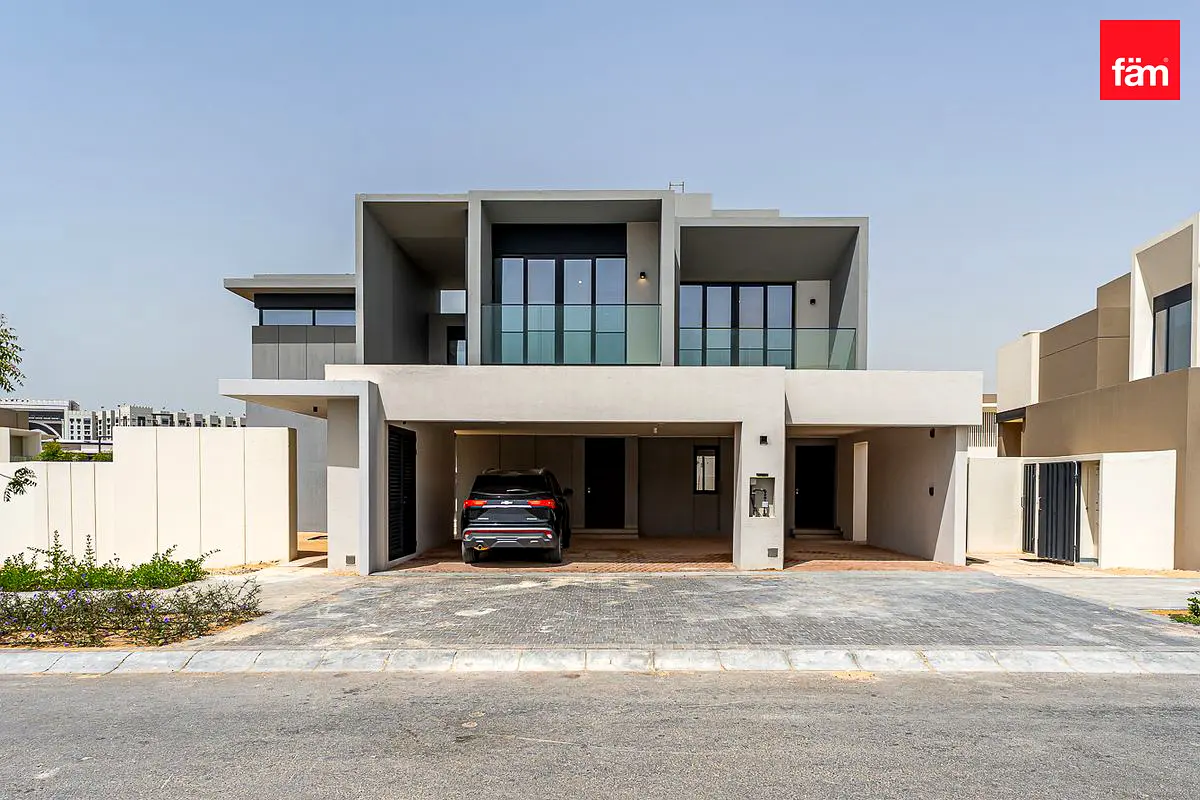
The villa is approached via a courtyard leading to a covered entry portico. Inside, the entrance foyer flows seamlessly into a spacious open plan living and dining area overlooking the garden with pool and covered terrace.
The ground floor features a closed kitchen with dedicated rear service access, an en suite guest bedroom, separated from the rest of the house, with direct access to a private terrace, as well as an en suite maid s and driver's room, powder room, laundry room and storage rooms. Covered parking is conveniently positioned at the front of the home with direct access.
The first floor is dedicated to private family living and features a comfortable family living room with a balcony alongside four (4) generously proportioned en suite bedrooms. The master suite offers a spacious walk in wardrobe and private balcony overlooking the garden, while the remaining bedrooms offer built in wardrobes and (except one) also private balconies.
Property Details:
BUA: 4,836.44 sq. ft | Plot: 9,451.47 sq. ft
Standalone villa, Type A1
Courtyard and a covered entry portico
Architectural highlight: look through to the garden
5 bedrooms including en suite guest room
Open plan living with floor to ceiling windows
Closed kitchen with dedicated rear service access
En suite guest bedroom with private, partially covert terrace
Separate family living /informal lounge
Powder room, dedicated laundry room
maid s & driver's room
Storage rooms (4)
Separate service entrance
Balconies (4)
Landscaped
Private pool
Covered terraces (2)
Covered parking (3)
Vacant and ready to move in
Posted on: 21st October 2026
Amenities

Central A/C & Heating

Balcony
+4 More

Security

Covered Parking

Pets Allowed
Map View
Jebel Ali Village Villas, Jebel Ali Village, Dubai, UAE

More Info
Zone Name

Jabal Ali First
Registered Agency
F A M REAL ESTATE BROKER L.L.C
RERA
1858
Reference ID
B-xrwr-VR-186754
BRN (DLD)
68651
Permit

To know more about the rules and regulations visit the Land Department Website.


- Accounting / Finance
- Automobile
- Beauty / Salon
- Cleaner / Housekeeper
- Construction
- Cook / Chef
- Customer Service / Call Centre
- Data Management & Analysis
- Design
- Driver / Delivery
- Education
- Engineering
- Event Management & Operations
- Handyman / Technician
- HR / Admin
- Information Technology
- Legal Services
- Logistics & Distribution
- Manufacturing / Warehouse
- Marine Captain / Crew
- Marketing / Advertising
- Media, Art & Entertainment
- Medical / Healthcare
- Real Estate
- Restaurant Operations
- Sales / Business Development
- Secretarial / Front Office
- Security / Guard
- Sports & Fitness
- Travel & Hospitality
- Others
- Jobs Wanted
- Electronics
- Computers & Networking
- Business & Industrial
- Home Appliances
- Sports Equipment
- Clothing & Accessories
- Cameras & Imaging
- Jewelry & Watches
- Pets
- Musical Instruments
- Gaming
- Baby Items
- Toys
- Tickets & Vouchers
- Collectibles
- Books
- Music
- Free Stuff
- Lost/Found
- DVDs & Movies
- Furniture, Home & Garden
- Mobile Phones & Tablets
العربية