
Verified

1 / 26
AED
350,000
Yearly

5,800 sqft

Al Awir, Dubai, UAE
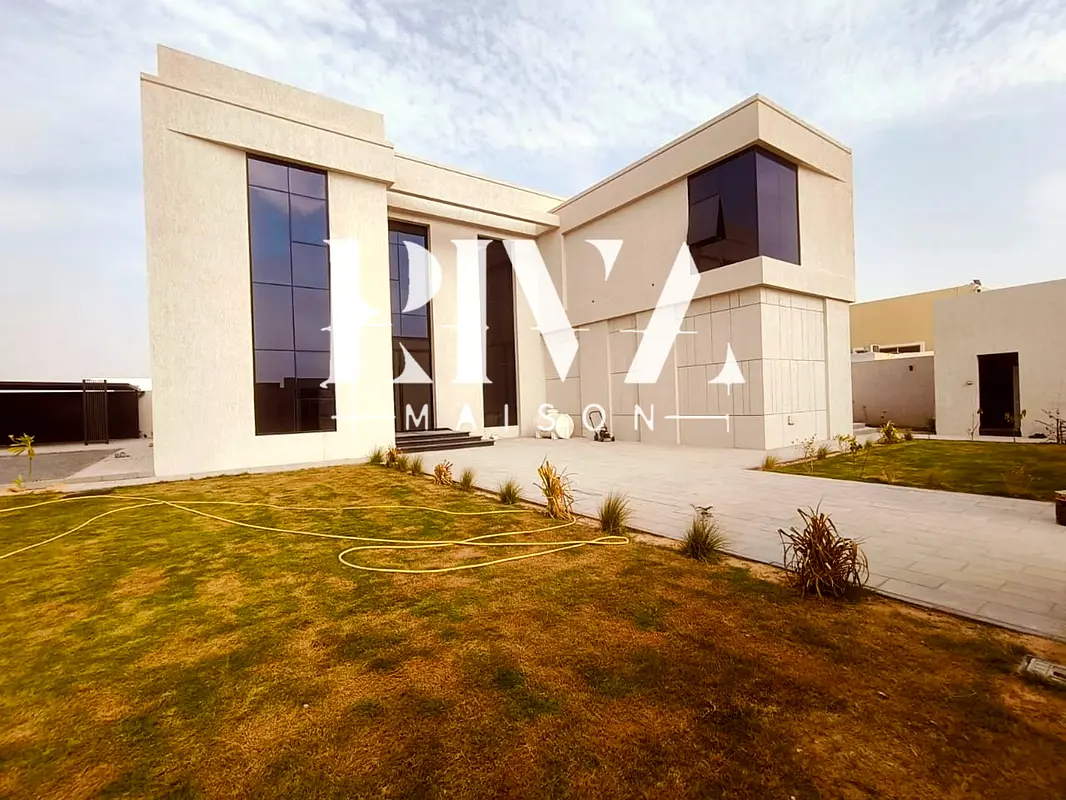
Brand New Modern Villa | Private Pool Plan | Prime Luxury Residence
Type
Commercial Plot
Purpose
Rent
Furnishing
Unfurnished
Updated
10th September 2026
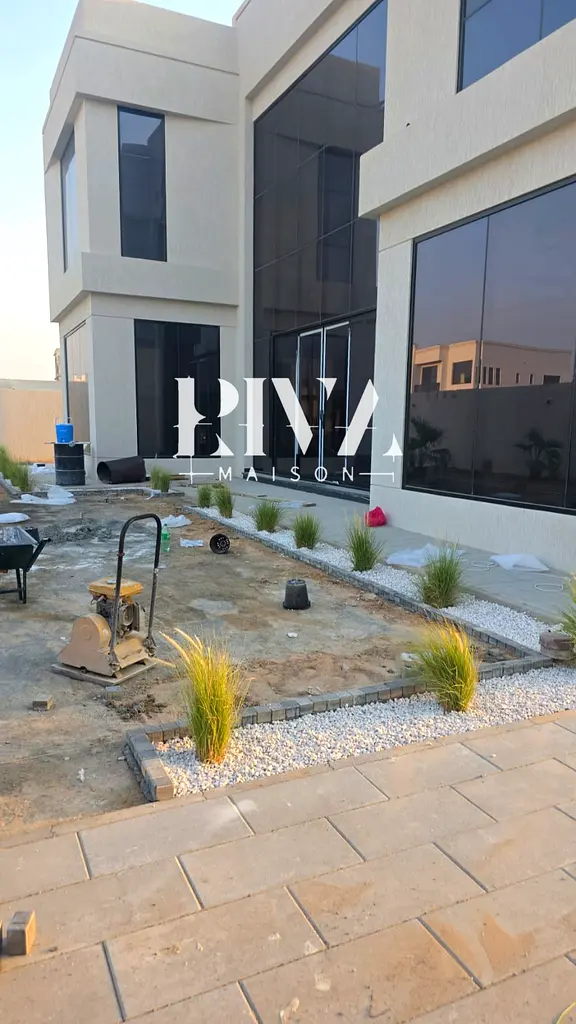
Riva Maison Real Estate is pleased to present this exceptional 5-bedroom villa, a contemporary residence designed for families seeking luxury, comfort, and generous living spaces. Featuring double-height ceilings and expansive indoor-outdoor layouts, this brand-new home offers an elevated standard of living in a tranquil setting.
Why This Residence ?
• Brand New, Contemporary Architectural Design
• Expansive 13,000 sq. ft Plot with 5,800 sq. ft Built-Up Area
• 5 Bedrooms (6 Bedrooms + Master Suite), All Ensuite
• Soaring Double-Height Living Room for Maximum Light & Airiness
• Dual Kitchen Concept (Indoor Preparation + Full Outdoor Kitchen)
• External Driver’s Room & Ample Storage (2 Dedicated Storage Rooms)
• Ready-Made Swimming Pool Plan (Implementation Optional)
Standard Of Living
This residence offers an extraordinary residential environment crafted for high-end family living and effortless entertaining.
Spanning a built-up area of approximately 5,800 sq. ft on a vast 13,000 sq. ft plot, the practical layout features a seamless separation between family suites and social areas. The double-height living room creates an immediate sense of grandeur, while the generous private grounds provide ample space for outdoor family relaxation.
Resort-Style Amenities
Residents enjoy access to curated lifestyle, comfort, and service features:
• Private Outdoor Grounds & Landscaped Garden Area
• Dedicated Space for Outdoor Swimming Pool
• Full Outdoor Kitchen & BBQ Setup
• Indoor Preparation Kitchen
• Separate Laundry Room & 2 Large Storage Rooms
• External Driver's Quarters with Private Access
• Private Covered Parking Facilities
Location & Connectivity
Situated in a peaceful residential neighborhood, occupants benefit from convenient access to key city hubs:
• Easy connection to major highways & main arterial roads
• Minutes from top international schools & community parks
• Close proximity to everyday retail, dining, and shopping centers
• Quick commute to central business hubs and airports
Contact Riva Maison
Our residential specialists are here to guide you through viewings, floor plans, and rental terms.
Contact Riva Maison today for:
• Availability & Private Viewing Appointments
• Detailed Layout & Floor Plans
• Dedicated Residential Client Support
Why This Residence ?
• Brand New, Contemporary Architectural Design
• Expansive 13,000 sq. ft Plot with 5,800 sq. ft Built-Up Area
• 5 Bedrooms (6 Bedrooms + Master Suite), All Ensuite
• Soaring Double-Height Living Room for Maximum Light & Airiness
• Dual Kitchen Concept (Indoor Preparation + Full Outdoor Kitchen)
• External Driver’s Room & Ample Storage (2 Dedicated Storage Rooms)
• Ready-Made Swimming Pool Plan (Implementation Optional)
Standard Of Living
This residence offers an extraordinary residential environment crafted for high-end family living and effortless entertaining.
Spanning a built-up area of approximately 5,800 sq. ft on a vast 13,000 sq. ft plot, the practical layout features a seamless separation between family suites and social areas. The double-height living room creates an immediate sense of grandeur, while the generous private grounds provide ample space for outdoor family relaxation.
Resort-Style Amenities
Residents enjoy access to curated lifestyle, comfort, and service features:
• Private Outdoor Grounds & Landscaped Garden Area
• Dedicated Space for Outdoor Swimming Pool
• Full Outdoor Kitchen & BBQ Setup
• Indoor Preparation Kitchen
• Separate Laundry Room & 2 Large Storage Rooms
• External Driver's Quarters with Private Access
• Private Covered Parking Facilities
Location & Connectivity
Situated in a peaceful residential neighborhood, occupants benefit from convenient access to key city hubs:
• Easy connection to major highways & main arterial roads
• Minutes from top international schools & community parks
• Close proximity to everyday retail, dining, and shopping centers
• Quick commute to central business hubs and airports
Contact Riva Maison
Our residential specialists are here to guide you through viewings, floor plans, and rental terms.
Contact Riva Maison today for:
• Availability & Private Viewing Appointments
• Detailed Layout & Floor Plans
• Dedicated Residential Client Support
Posted on: 10th September 2026
Validated Information

الملكية العقارية
تملك حر
توفر مواقف السيارات
لا
مدى الإستخدام
سكنية
Amenities

View of Water
Map View
Al Awir, Dubai, UAE

More Info
Zone Name

Al Aweer First
Registered Agency
RIVA MAISON REAL ESTATE BROKERAGE L.L.C
RERA
39664
Reference ID
RM406Rizwan
BRN (DLD)
62142
Permit

To know more about the rules and regulations visit the Land Department Website.


Similar Properties








- Accounting / Finance
- Automobile
- Beauty / Salon
- Cleaner / Housekeeper
- Construction
- Cook / Chef
- Customer Service / Call Centre
- Data Management & Analysis
- Design
- Driver / Delivery
- Education
- Engineering
- Event Management & Operations
- Handyman / Technician
- HR / Admin
- Information Technology
- Legal Services
- Logistics & Distribution
- Manufacturing / Warehouse
- Marine Captain / Crew
- Marketing / Advertising
- Media, Art & Entertainment
- Medical / Healthcare
- Real Estate
- Restaurant Operations
- Sales / Business Development
- Secretarial / Front Office
- Security / Guard
- Sports & Fitness
- Travel & Hospitality
- Others
- Jobs Wanted
- Electronics
- Computers & Networking
- Business & Industrial
- Home Appliances
- Sports Equipment
- Clothing & Accessories
- Cameras & Imaging
- Jewelry & Watches
- Pets
- Musical Instruments
- Gaming
- Baby Items
- Toys
- Tickets & Vouchers
- Collectibles
- Books
- Music
- Free Stuff
- Lost/Found
- DVDs & Movies
- Furniture, Home & Garden
- Mobile Phones & Tablets
العربية