
Verified
Off-Plan
Resale

1 / 18
AED
28,500,000
Est. Payment AED 0/mo

7 beds

9 baths

8,614 sqft

Nad Al Sheba Gardens 6, Nad Al Sheba Gardens, Dubai, UAE
EXCLUSIVE | HUGE CORNER PLOT | PARK BACKING
Type
Villa
Purpose
Sale
Furnishing
Unfurnished
Updated
20th October 2026
Completion Status
Off-Plan
Payment Plan
80/20

Handover
Q3 2027
Developer
Meraas
Savills are delighted to present this exclusive Villa set on one of the largest corner plots in Phase 6, this seven-bedroom villa at Nad Al Sheba Gardens occupies a single-row position facing the park, directly opposite the club house. It is a rare configuration in a community where corner plots of this size are limited, and the outlook to the front is open parkland rather than a neighbouring facade.
- Exclusive Listing
- 7 Bedrooms
- BUA 8,614.9 sqft
- Plot size 12,143.41 sqft
- One of the largest plots
- Corner Park backing location
-Single Row
- Walking distance to Clubhouse
- Completion expected Q4 2027
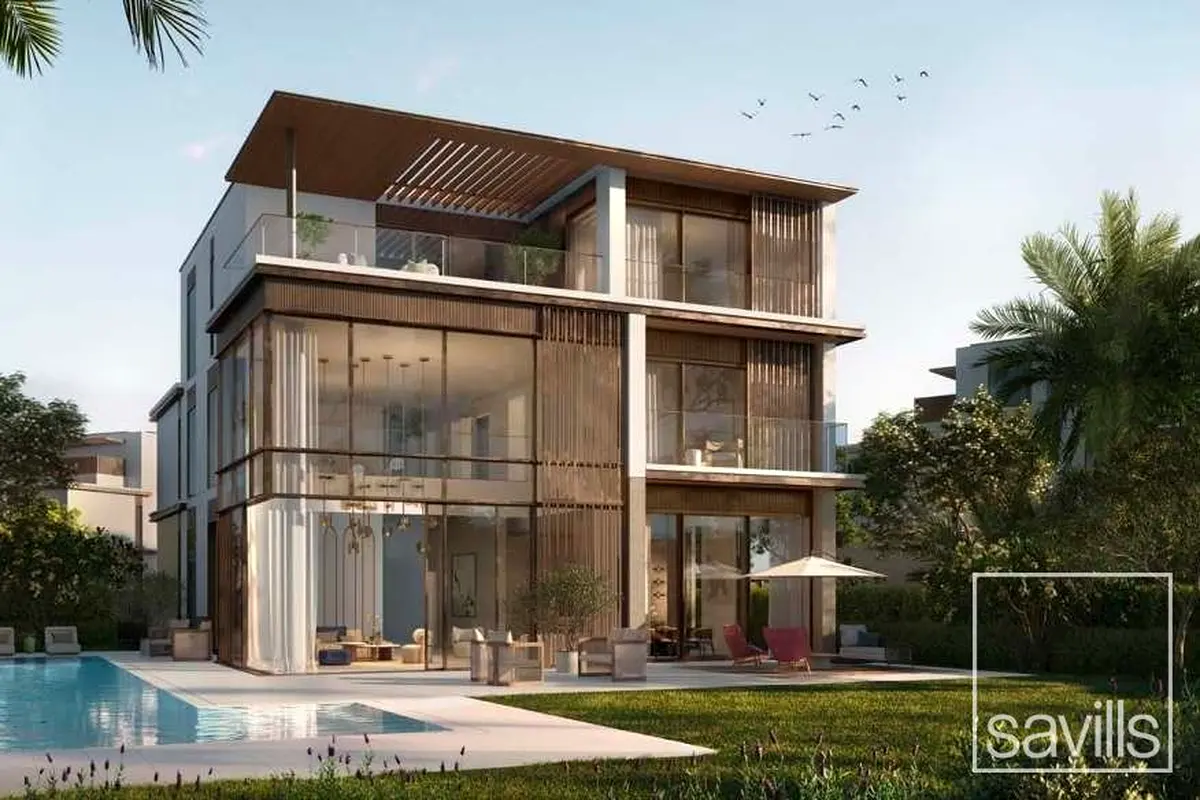
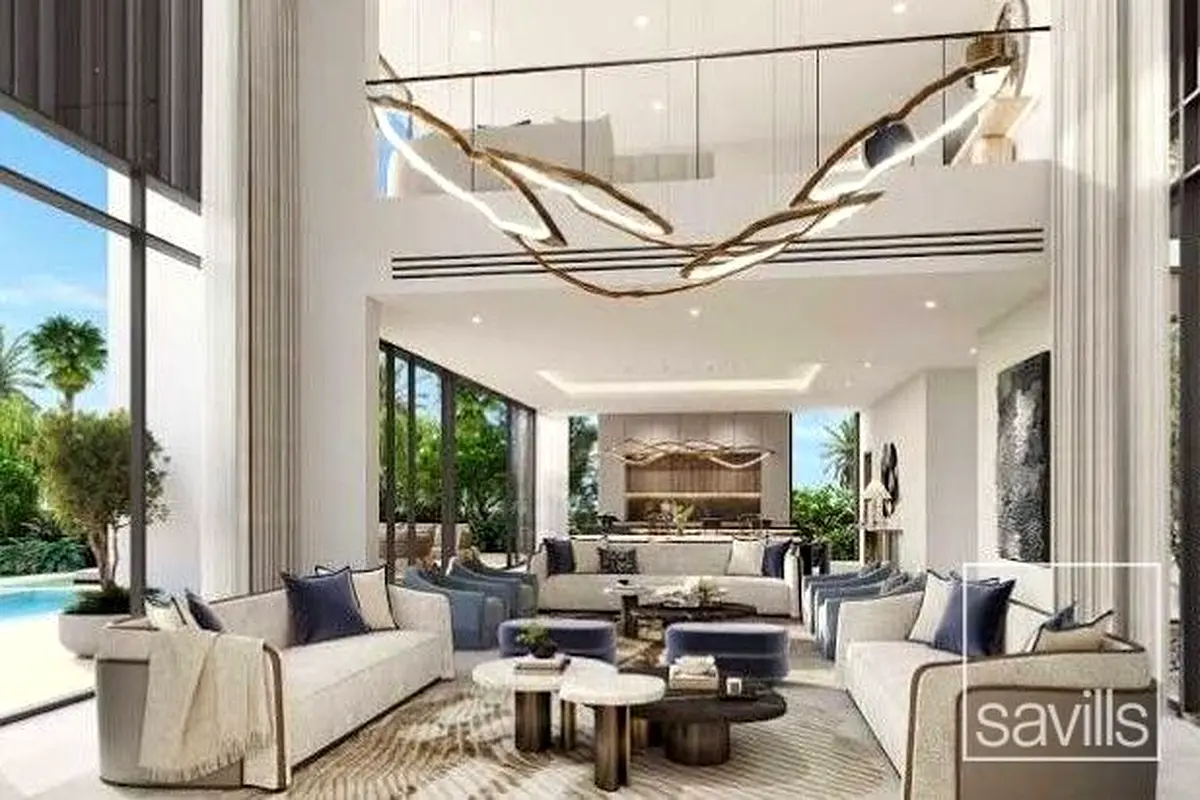
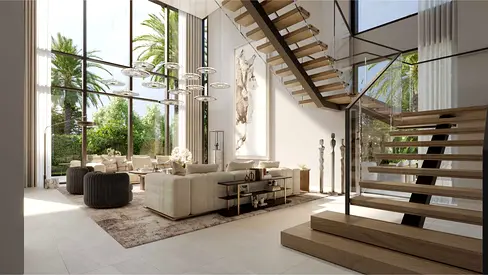
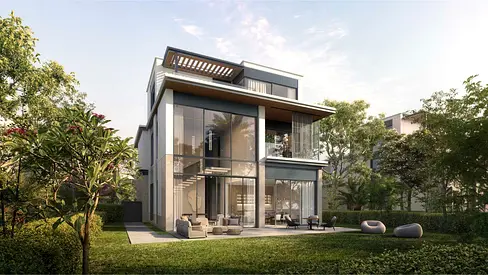
The villa extends to 8,614.90 sq ft of built-up area across a G+2 layout, standing on a plot of 12,143.41 sq ft. The architecture is contemporary and restrained: stone elevations with aluminium screens, deep louvers and full-height glazing that draws light into a double-height family living area and opens the interior onto the back and side yards, where a swimming pool sits within the landscaped rear garden.
The ground floor is arranged for family life and entertaining, with family living and dining, separate family and grease kitchens, a guest suite, maid's and driver's rooms, laundry and a garage. Seven ensuite bedrooms sit across the first and second floors, together with a family room, private terraces and a master suite with its own dressing closet and terrace. Every bedroom has its own bathroom.
Reference Number: VI49954
- Exclusive Listing
- 7 Bedrooms
- BUA 8,614.9 sqft
- Plot size 12,143.41 sqft
- One of the largest plots
- Corner Park backing location
-Single Row
- Walking distance to Clubhouse
- Completion expected Q4 2027
The villa extends to 8,614.90 sq ft of built-up area across a G+2 layout, standing on a plot of 12,143.41 sq ft. The architecture is contemporary and restrained: stone elevations with aluminium screens, deep louvers and full-height glazing that draws light into a double-height family living area and opens the interior onto the back and side yards, where a swimming pool sits within the landscaped rear garden.
The ground floor is arranged for family life and entertaining, with family living and dining, separate family and grease kitchens, a guest suite, maid's and driver's rooms, laundry and a garage. Seven ensuite bedrooms sit across the first and second floors, together with a family room, private terraces and a master suite with its own dressing closet and terrace. Every bedroom has its own bathroom.
Reference Number: VI49954
Posted on: 7th September 2026
Validated Information

Developer
NAS ESTATES L.L.C
Ownership
Freehold
Usage
Residential
Building Built-Up Area
8,615 sqft
Mortgage Calculator
UAE Residency Status
AED
AED
%
Years
%
Monthly Payment
AED 0
Principal
AED 19,950,000
Interest
AED 0
Total Loan Amount
AED 0
0%100%
Interest
Principal
Amenities

Maids Room

Concierge Service
+18 More

Balcony

Private Gym

Private Jacuzzi

Shared Spa

Covered Parking

View of Water

Pets Allowed

Laundry Room

Broadband Internet

Business Center

Intercom

ATM Facility

Kids Play Area

Maintenance Staff

Storage Areas

Barbeque Area

Lobby in Building
Project Information
Project Name
Nad Al Sheba Gardens Phase 6
Developer
NAS ESTATES L.L.C
Project Status
Active
Completion
14%
Last Inspected
July, 2026
Handover
September, 2027
Source: Dubai Land Department (DLD)

Map View
Nad Al Sheba Gardens 6, Nad Al Sheba Gardens, Dubai, UAE

More Info
Zone Name

Nad Al Shiba First
Registered Agency
SAVILLS REAL ESTATE L.L.C
RERA
422
Reference ID
VI49954S
BRN (DLD)
44456
Permit

To know more about the rules and regulations visit the Land Department Website.


Similar Properties



- Accounting / Finance
- Automobile
- Beauty / Salon
- Cleaner / Housekeeper
- Construction
- Cook / Chef
- Customer Service / Call Centre
- Data Management & Analysis
- Design
- Driver / Delivery
- Education
- Engineering
- Event Management & Operations
- Handyman / Technician
- HR / Admin
- Information Technology
- Legal Services
- Logistics & Distribution
- Manufacturing / Warehouse
- Marine Captain / Crew
- Marketing / Advertising
- Media, Art & Entertainment
- Medical / Healthcare
- Real Estate
- Restaurant Operations
- Sales / Business Development
- Secretarial / Front Office
- Security / Guard
- Sports & Fitness
- Travel & Hospitality
- Others
- Jobs Wanted
- Electronics
- Computers & Networking
- Business & Industrial
- Home Appliances
- Sports Equipment
- Clothing & Accessories
- Cameras & Imaging
- Jewelry & Watches
- Pets
- Musical Instruments
- Gaming
- Baby Items
- Toys
- Tickets & Vouchers
- Collectibles
- Books
- Music
- Free Stuff
- Lost/Found
- DVDs & Movies
- Furniture, Home & Garden
- Mobile Phones & Tablets
العربية