
Verified
Off-Plan
Initial Sale

1 / 14
AED
1,872,000
Est. Payment AED 0/mo
Get Pre-Approved

3 beds

5 baths

1,496 sqft

Parkwood Residences, JVC District 14, Jumeirah Village Circle (JVC), Dubai, UAE
7% net ROI | ready next October | PHPP applicable
Type
Apartment
Purpose
Sale
Furnishing
Unfurnished
Updated
20th August 2026
Completion Status
Off-Plan
Payment Plan
35/65

Handover
Q2 2026
Developer
AG Properties
Project Name
Parkwood Residences
20% DP | 2028 Handover | 3 Mins to Silicon Central Mall
10 Mins to Global Village | 20 Mins to Downtown | Green Spaces
Lagoon Pool | Co-Working Spaces | Cinema | Sports Courts
About the Project:
Arancia Yards by BEYOND is the first development within The Yards, a 165,000 sqm masterplan in City of Arabia, Dubai. More than 70% of the masterplan is dedicated to open-air living, with landscaped paths, shaded avenues, gardens, cafés, plazas, and community facilities woven throughout.
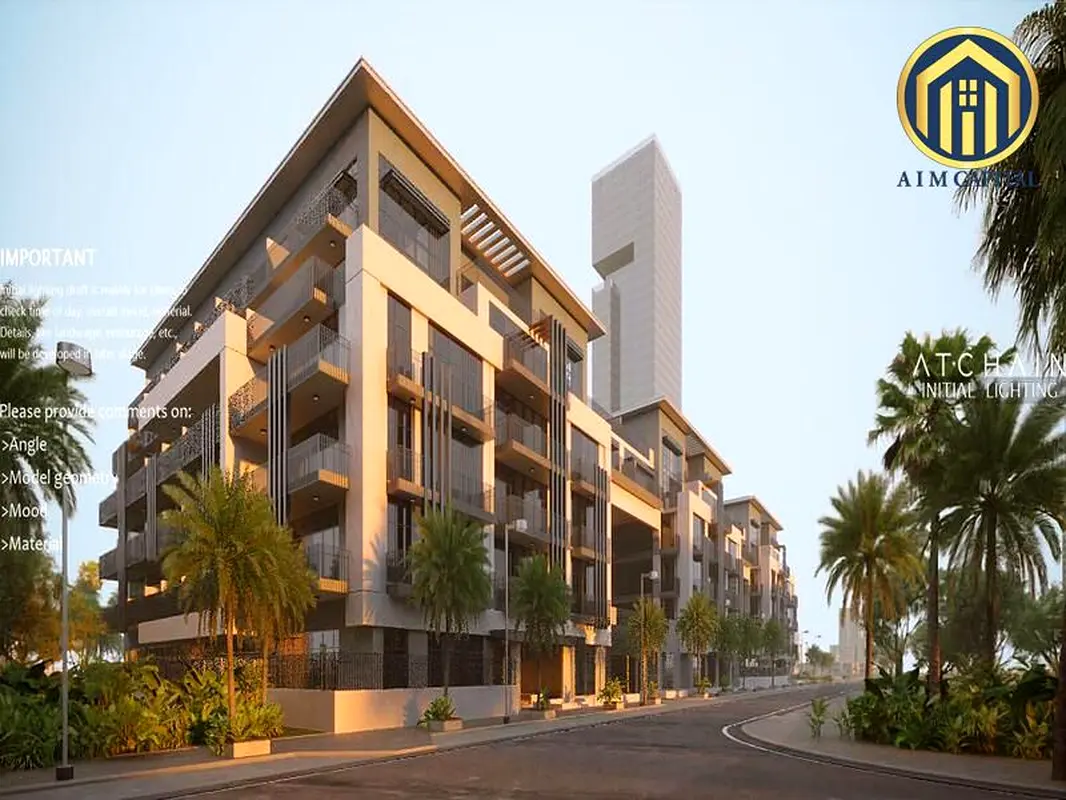
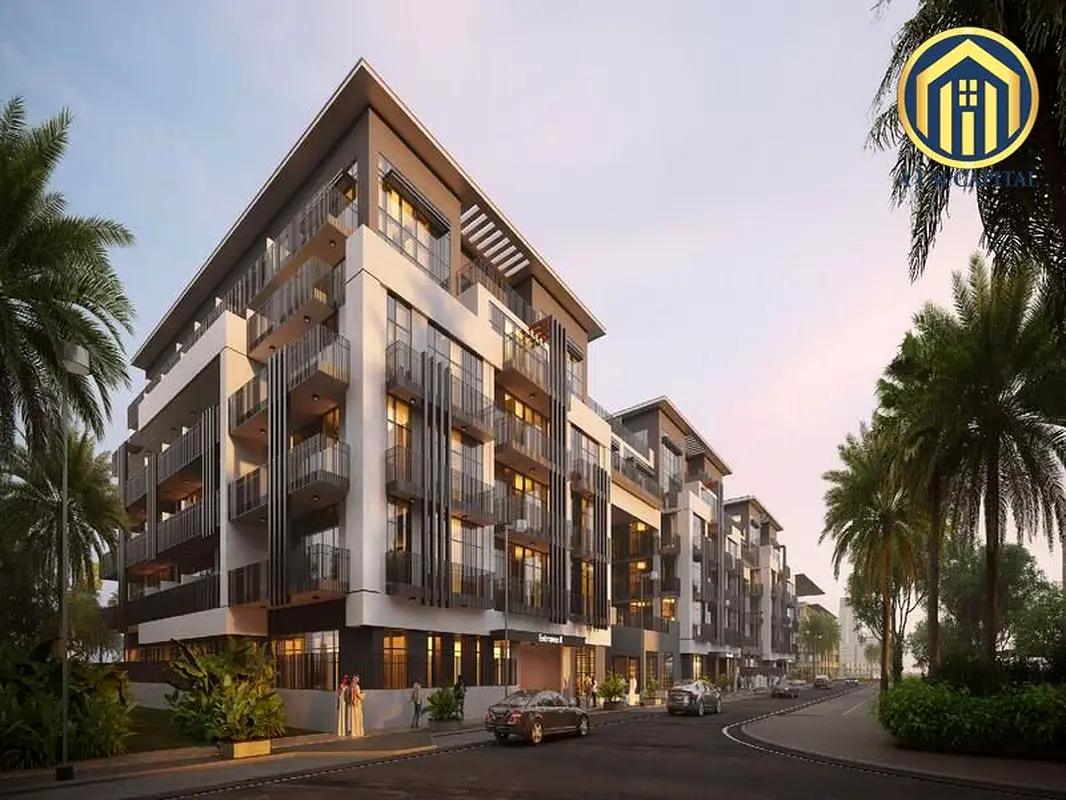
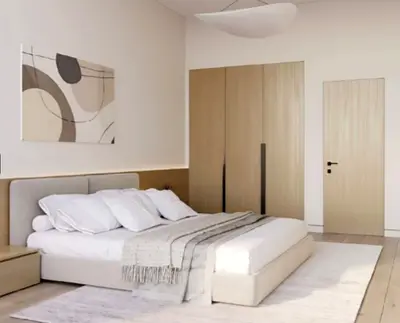
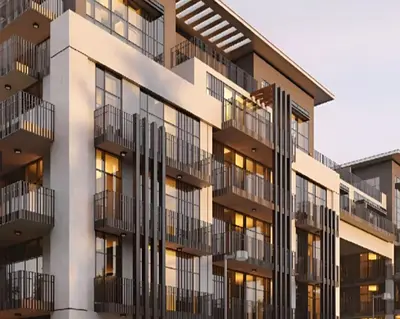
The project consists of three low-rise buildings surrounding a central green valley. Residences include 1, 2 and 3-bedroom layouts with 3.1-metre ceiling heights, private terraces, large windows, and views across the landscaped surroundings.
Location & Destinations:
• 3 mins to Silicon Central Mall
• 10 mins to Global Village
• 15 mins to Dubai Miracle Garden
• 15 mins to Hamdan Sports Complex
• 16 mins to Mall of the Emirates
• 20 mins to Downtown Dubai
• 23 mins to Dubai International Airport
• 25 mins to Al Maktoum International Airport
Amenities:
• Lagoon Pool
• Lounge Pool with Lap Pool
• Kids' Play Areas
• Yoga Areas
• Sports Court
• Wellness Deck
• Garden Retreat
• Co-Working Spaces
• Gyms
• Spa
• Residents' Lounge
• Cinema Room
• Gaming Rooms
• Multipurpose Rooms
• Retail Plaza
• Amphitheatre
• Edible Gardens
Why Arancia Yards?
• First development within The Yards
• 1, 2 and 3-bedroom residences
• 3.1-metre ceiling heights
• Private terraces
• Central landscaped green valley
• More than 70% open-air masterplan
• Integrated wellness, social and leisure spaces
• Nursery, school, clinic and mosque within the community
10 Mins to Global Village | 20 Mins to Downtown | Green Spaces
Lagoon Pool | Co-Working Spaces | Cinema | Sports Courts
About the Project:
Arancia Yards by BEYOND is the first development within The Yards, a 165,000 sqm masterplan in City of Arabia, Dubai. More than 70% of the masterplan is dedicated to open-air living, with landscaped paths, shaded avenues, gardens, cafés, plazas, and community facilities woven throughout.
The project consists of three low-rise buildings surrounding a central green valley. Residences include 1, 2 and 3-bedroom layouts with 3.1-metre ceiling heights, private terraces, large windows, and views across the landscaped surroundings.
Location & Destinations:
• 3 mins to Silicon Central Mall
• 10 mins to Global Village
• 15 mins to Dubai Miracle Garden
• 15 mins to Hamdan Sports Complex
• 16 mins to Mall of the Emirates
• 20 mins to Downtown Dubai
• 23 mins to Dubai International Airport
• 25 mins to Al Maktoum International Airport
Amenities:
• Lagoon Pool
• Lounge Pool with Lap Pool
• Kids' Play Areas
• Yoga Areas
• Sports Court
• Wellness Deck
• Garden Retreat
• Co-Working Spaces
• Gyms
• Spa
• Residents' Lounge
• Cinema Room
• Gaming Rooms
• Multipurpose Rooms
• Retail Plaza
• Amphitheatre
• Edible Gardens
Why Arancia Yards?
• First development within The Yards
• 1, 2 and 3-bedroom residences
• 3.1-metre ceiling heights
• Private terraces
• Central landscaped green valley
• More than 70% open-air masterplan
• Integrated wellness, social and leisure spaces
• Nursery, school, clinic and mosque within the community
Posted on: 20th August 2026
Validated Information

Developer
ARABIAN GULF PROPERTIES
Ownership
Freehold
Balcony Size
225 sqft
Parking Availability
Yes
Usage
Residential
Mortgage Calculator
UAE Residency Status
AED
AED
%
Years
%
Monthly Payment
AED 0
Building Information
Building Name
PARKWOOD RESIDENCES
Floors
7
Retail Centres
4
Swimming Pools
1
Parking Spaces
220
Building Area
343,629 sqft
Elevators
6
Amenities

Study

Concierge Service
+31 More

Balcony

Private Garden

Private Gym

Private Jacuzzi

Shared Pool

Shared Spa

Security

Pets Allowed

Double Glazed Windows

Day Care Center

Electricity Backup

First Aid Medical Center

Service Elevators

Prayer Room

Laundry Room

Broadband Internet

Business Center

Intercom

ATM Facility

Kids Play Area

Maintenance Staff

CCTV Security

Cafeteria or Canteen

Shared Kitchen

Facilities for Disabled

Storage Areas

Cleaning Services

Barbeque Area

Lobby in Building

Waste Disposal
Project Information
Project Name
Parkwood Residences
Developer
ARABIAN GULF PROPERTIES
Project Status
Active
Completion
52%
Last Inspected
June, 2026
Source: Dubai Land Department (DLD)

Map View
Parkwood Residences, JVC District 14, Jumeirah Village Circle (JVC), Dubai, UAE

More Info
Zone Name

Al Barsha South Fourth
Registered Agency
A I M CAPITAL REAL ESTATE L.L.C
RERA
49858
Reference ID
Yousef106834-3jhqKg
BRN (DLD)
64547
Permit

To know more about the rules and regulations visit the Land Department Website.


Similar Properties
- Accounting / Finance
- Automobile
- Beauty / Salon
- Cleaner / Housekeeper
- Construction
- Cook / Chef
- Customer Service / Call Centre
- Data Management & Analysis
- Design
- Driver / Delivery
- Education
- Engineering
- Event Management & Operations
- Handyman / Technician
- HR / Admin
- Information Technology
- Legal Services
- Logistics & Distribution
- Manufacturing / Warehouse
- Marine Captain / Crew
- Marketing / Advertising
- Media, Art & Entertainment
- Medical / Healthcare
- Real Estate
- Restaurant Operations
- Sales / Business Development
- Secretarial / Front Office
- Security / Guard
- Sports & Fitness
- Travel & Hospitality
- Others
- Jobs Wanted
- Electronics
- Computers & Networking
- Business & Industrial
- Home Appliances
- Sports Equipment
- Clothing & Accessories
- Cameras & Imaging
- Jewelry & Watches
- Pets
- Musical Instruments
- Gaming
- Baby Items
- Toys
- Tickets & Vouchers
- Collectibles
- Books
- Music
- Free Stuff
- Lost/Found
- DVDs & Movies
- Furniture, Home & Garden
- Mobile Phones & Tablets
العربية