
Verified
Off-Plan
Initial Sale
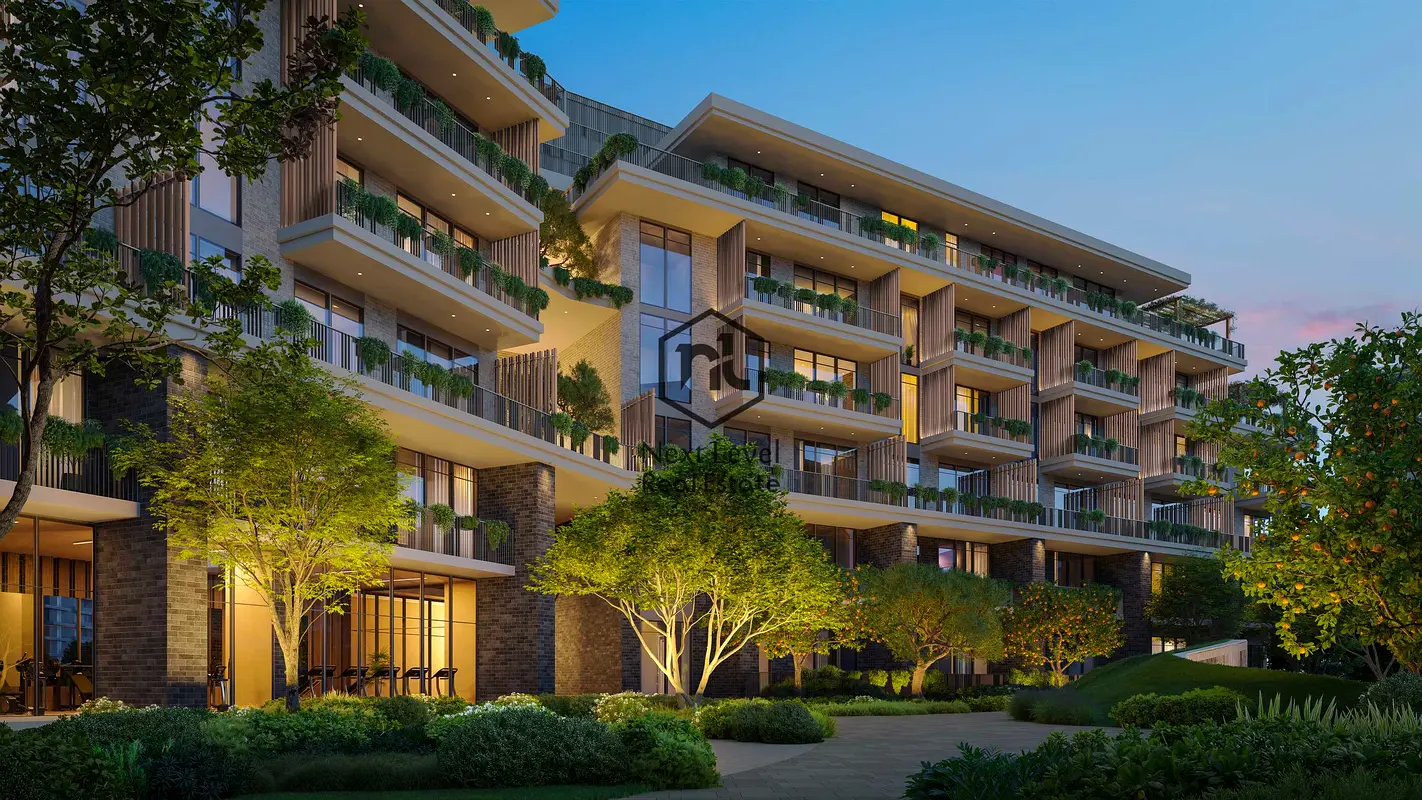
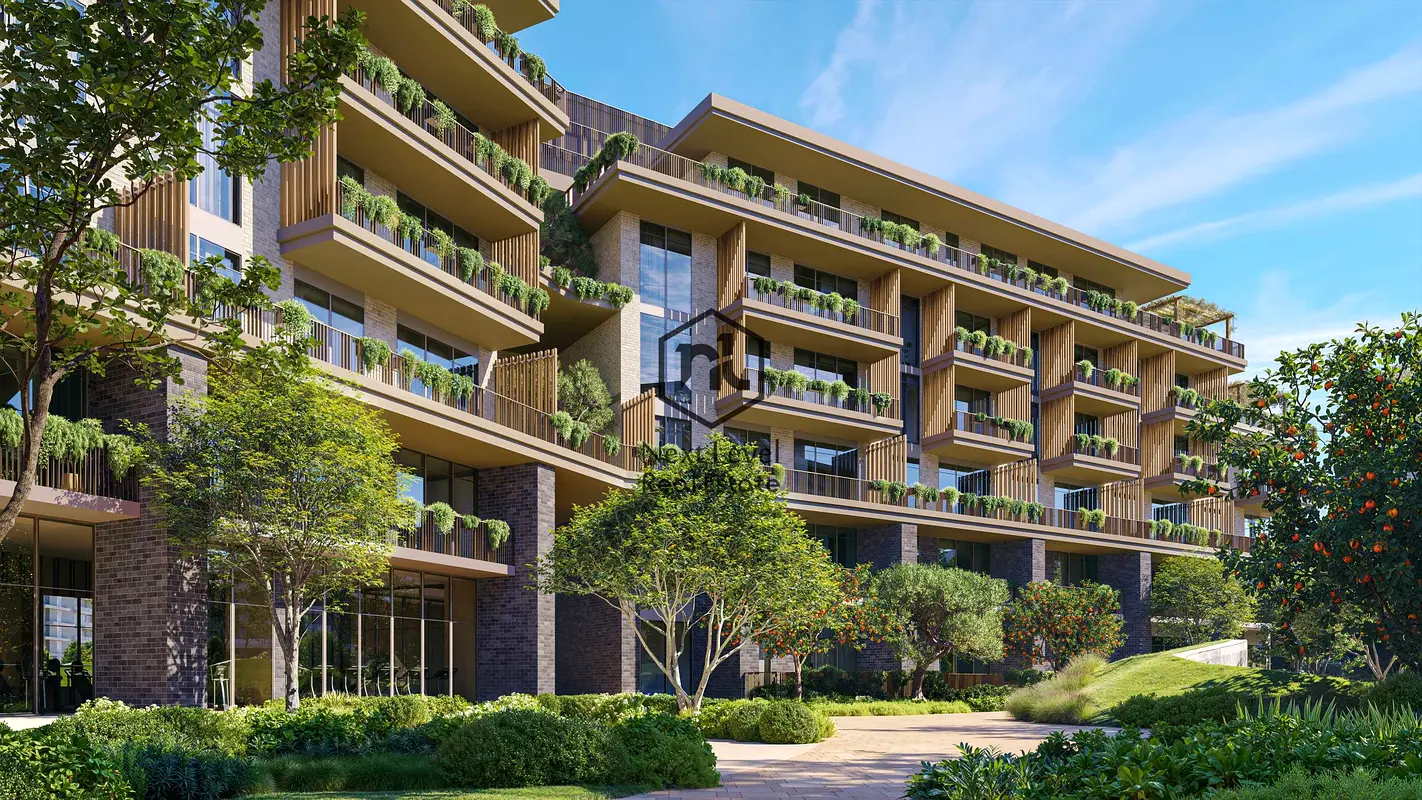

1 / 25
AED
1,519,000
Est. Payment AED 0/mo

1 bed

1 bath

1,023 sqft

Arancia Yards 2 by Beyond Building B, Arancia Yards 2 by Beyond, City of Arabia, Dubai, UAE
Bright | Modern | Spacious | Vacant | Vacant on transfer | Fully Furnished | Luxurious | Prime Location | Investment Opportunity | Gated community |
Type
Apartment
Purpose
Sale
Furnishing
Unfurnished
Updated
1st September 2026
Completion Status
Off-Plan
Payment Plan
40/60

Handover
Q1 2029
Developer
Beyond Developments
Project Name
Arancia Yards 2 by Beyond Building B
Property Overview:
Arancia Yards 2 by BEYOND is an upscale residential development situated within "The Yards" masterplan in City of Arabia, Dubailand.
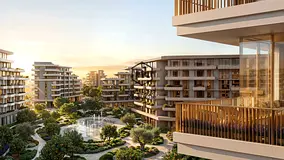
Architecturally designed by HBA UK with interiors by HBA Singapore and landscaping by Coopers Hill, the low-rise development is set within a landscape-led, car-free green masterplan featuring 70% open green space. It offers modern 1, 2, and 3-bedroom residences engineered around light, natural tones, and seamless connection to nature.
In-Unit Features & Specifications:
Pool, Water & Resort Lifestyle:
Health, Wellness & Recreation:
Gardens & Green Spine Masterplan:
Community, Business & Building Services:
About Next Level Real Estate:
Our commitment to innovation and customer satisfaction has propelled us to become the fastest-growing expert-driven real estate agency, defining the standards of personalized services since 2013.
Our journey is about people, not just properties. We have been crafting a different kind of real estate experience – one that revolves around you. Our top agents bring not just experience but also a personal touch, making your journey smoother and more meaningful.
We have expanded our international presence with four branches located in the prominent hubs of Dubai, Tunis, Canada, and Pakistan.
For further information and to explore the unparalleled services we offer, contact us now !
Arancia Yards 2 by BEYOND is an upscale residential development situated within "The Yards" masterplan in City of Arabia, Dubailand.
Architecturally designed by HBA UK with interiors by HBA Singapore and landscaping by Coopers Hill, the low-rise development is set within a landscape-led, car-free green masterplan featuring 70% open green space. It offers modern 1, 2, and 3-bedroom residences engineered around light, natural tones, and seamless connection to nature.
In-Unit Features & Specifications:
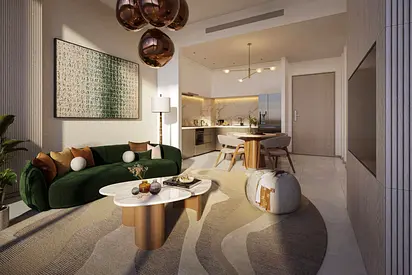
- High 3.1-meter ceiling heights creating spacious, light-filled interiors
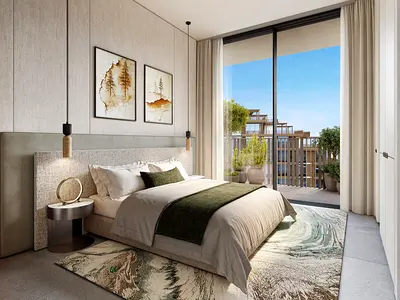
- Floor-to-ceiling thermally insulated glass windows and sliding doors
- Open-plan living and dining layouts extending into private garden-view terraces
- Designer kitchens featuring laminated cabinetry, porcelain countertops, and integrated European appliances
- Master bedrooms with walk-in closets or custom built-in wardrobes
- Refined bathrooms with porcelain-topped vanities, walk-in rain showers, and premium fixtures
- Ground-floor apartments with direct access to private shaded outdoor gardens
Pool, Water & Resort Lifestyle:
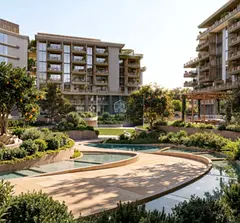
- Resort-scale lagoon pool and leisure lounge pool with dedicated lap lanes
- Submerged sun loungers, wet decks, and shaded poolside cabanas
- Dedicated children's splash pool and play zone
- Outdoor amphitheatre and screening lounge area
- Outdoor barbecue areas, seating courts, and community fire pits
Health, Wellness & Recreation:
- Full-floor wellness destination including a state-of-the-art gymnasium
- On-site spa facilities with private treatment and relaxation rooms
- Dedicated indoor and outdoor yoga & meditation decks
- Over 2 kilometers of integrated jogging and cycling trails winding through the Green Spine
- Multi-purpose sports courts and functional fitness areas
Gardens & Green Spine Masterplan:
- 1-kilometer Central Green Spine featuring shaded promenades and citrus orange groves
- Sculpted courtyards, quiet reading nooks, and community farm patches
- Car-free pedestrian environment with lush walkways throughout
Community, Business & Building Services:
- On-site community café and executive residents' lounge
- Modern co-working hub and multipurpose space for meetings or private gatherings
- Dedicated indoor kids' club, gaming room, and outdoor adventure play parks
- Ground-floor retail pavilions and essential dining outlets
- Double-height grand entrance lobby with concierge desk
- 24/7 gated security, smart access control, and CCTV monitoring
- Covered allocated basement parking for residents
About Next Level Real Estate:
Our commitment to innovation and customer satisfaction has propelled us to become the fastest-growing expert-driven real estate agency, defining the standards of personalized services since 2013.
Our journey is about people, not just properties. We have been crafting a different kind of real estate experience – one that revolves around you. Our top agents bring not just experience but also a personal touch, making your journey smoother and more meaningful.
We have expanded our international presence with four branches located in the prominent hubs of Dubai, Tunis, Canada, and Pakistan.
For further information and to explore the unparalleled services we offer, contact us now !
Posted on: 12th August 2026
Validated Information

Developer
PENINSULA ALTERA REAL ESTATE DEVELOPMENT L.L.C
Ownership
Freehold
Balcony Size
415 sqft
Parking Availability
Yes
Usage
Residential
Mortgage Calculator
UAE Residency Status
AED
AED
%
Years
%
Monthly Payment
AED 0
Principal
AED 1,215,200
Interest
AED 0
Total Loan Amount
AED 0
0%100%
Interest
Principal
Building Information
Building Name
Arancia Yards 2 By Beyond - Building B
Floors
9
Retail Centres
2
Parking Spaces
404
Building Area
215,717 sqft
Elevators
3
Amenities

Concierge Service

Central A/C & Heating
+25 More

Private Garden

Private Gym

Private Jacuzzi

Shared Pool

Shared Spa

Security

Pets Allowed

Double Glazed Windows

Day Care Center

Electricity Backup

First Aid Medical Center

Service Elevators

Broadband Internet

Business Center

Intercom

Kids Play Area

Maintenance Staff

CCTV Security

Facilities for Disabled

Storage Areas

Cleaning Services

Barbeque Area

Lobby in Building

Waste Disposal
Project Information
Project Name
Arancia Yards 2 By Beyond
Developer
PENINSULA ALTERA REAL ESTATE DEVELOPMENT L.L.C
Project Status
Active
Last Inspected
July, 2026
Handover
January, 2029
Source: Dubai Land Department (DLD)

Map View
Arancia Yards 2 by Beyond Building B, Arancia Yards 2 by Beyond, City of Arabia, Dubai, UAE

More Info
Zone Name

Wadi Al Safa 4
Registered Agency
NEXT LEVEL REAL ESTATE
RERA
12550
Reference ID
6117-6vgP3a
BRN (DLD)
78982
Permit

To know more about the rules and regulations visit the Land Department Website.


Similar Properties




- Accounting / Finance
- Automobile
- Beauty / Salon
- Cleaner / Housekeeper
- Construction
- Cook / Chef
- Customer Service / Call Centre
- Data Management & Analysis
- Design
- Driver / Delivery
- Education
- Engineering
- Event Management & Operations
- Handyman / Technician
- HR / Admin
- Information Technology
- Legal Services
- Logistics & Distribution
- Manufacturing / Warehouse
- Marine Captain / Crew
- Marketing / Advertising
- Media, Art & Entertainment
- Medical / Healthcare
- Real Estate
- Restaurant Operations
- Sales / Business Development
- Secretarial / Front Office
- Security / Guard
- Sports & Fitness
- Travel & Hospitality
- Others
- Jobs Wanted
- Electronics
- Computers & Networking
- Business & Industrial
- Home Appliances
- Sports Equipment
- Clothing & Accessories
- Cameras & Imaging
- Jewelry & Watches
- Pets
- Musical Instruments
- Gaming
- Baby Items
- Toys
- Tickets & Vouchers
- Collectibles
- Books
- Music
- Free Stuff
- Lost/Found
- DVDs & Movies
- Furniture, Home & Garden
- Mobile Phones & Tablets
العربية